Properties

Save
Ask
Tour
Hide
Share
$1,495,000
9 Days On Site

840 Prestburg Lane
Manakin Sabot, VA 23103

For Sale|Single Family Residence|Active
4
Beds
5
Total Baths
4
Full Baths
1
Partial Bath
4,172
SqFt
$358
/SqFt
2020
Built
Subdivision:
Kinloch
County:
Goochland
Listing courtesy of Long & Foster REALTORS (804) 287-4666
Call Now: 804-302-3000
Is this the listing for you? We can help make it yours.
804-302-3000
840 Prestburg Lane840 Prestburg Lane840 Prestburg Lane840 Prestburg Lane
Save
Ask
Tour
Hide
Share

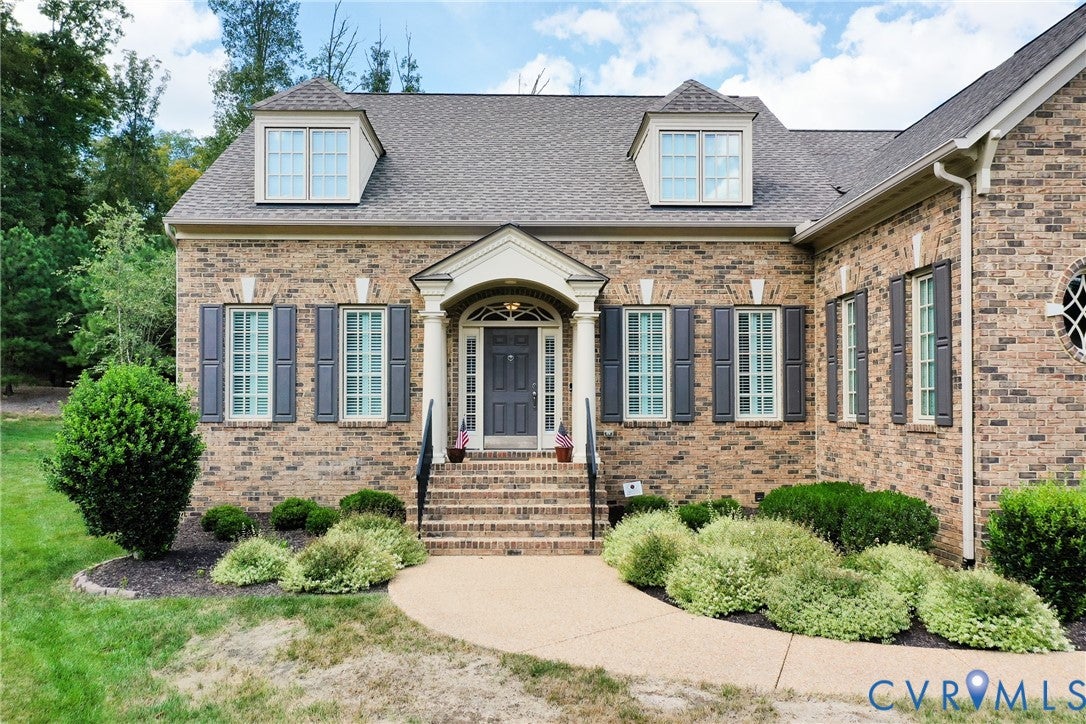
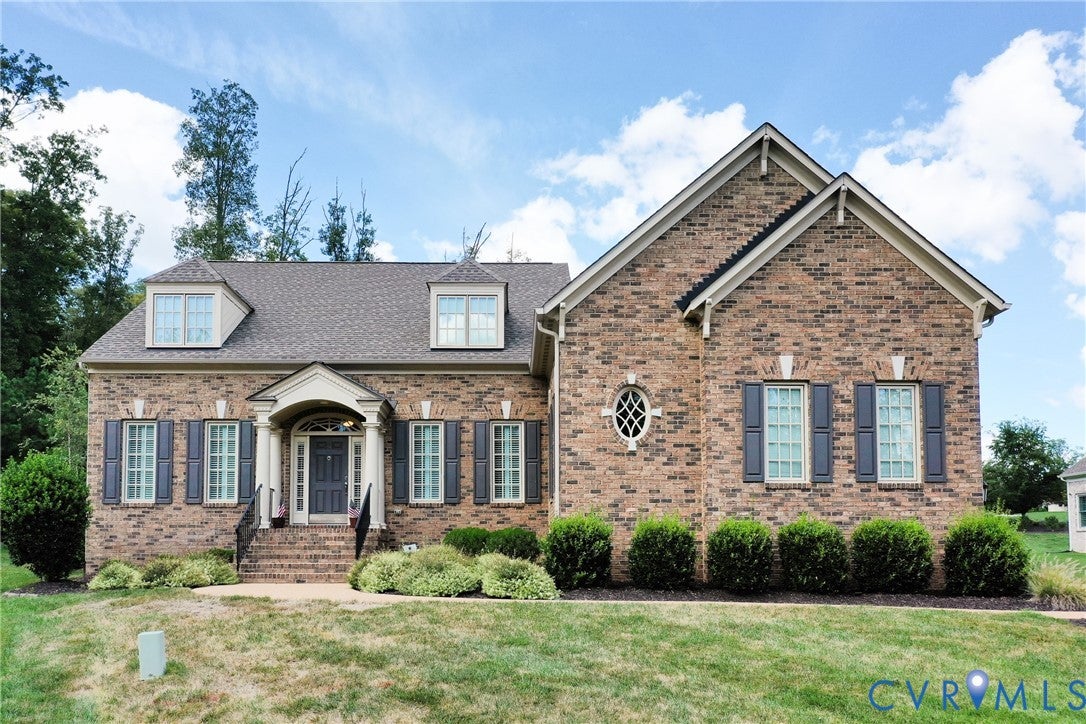
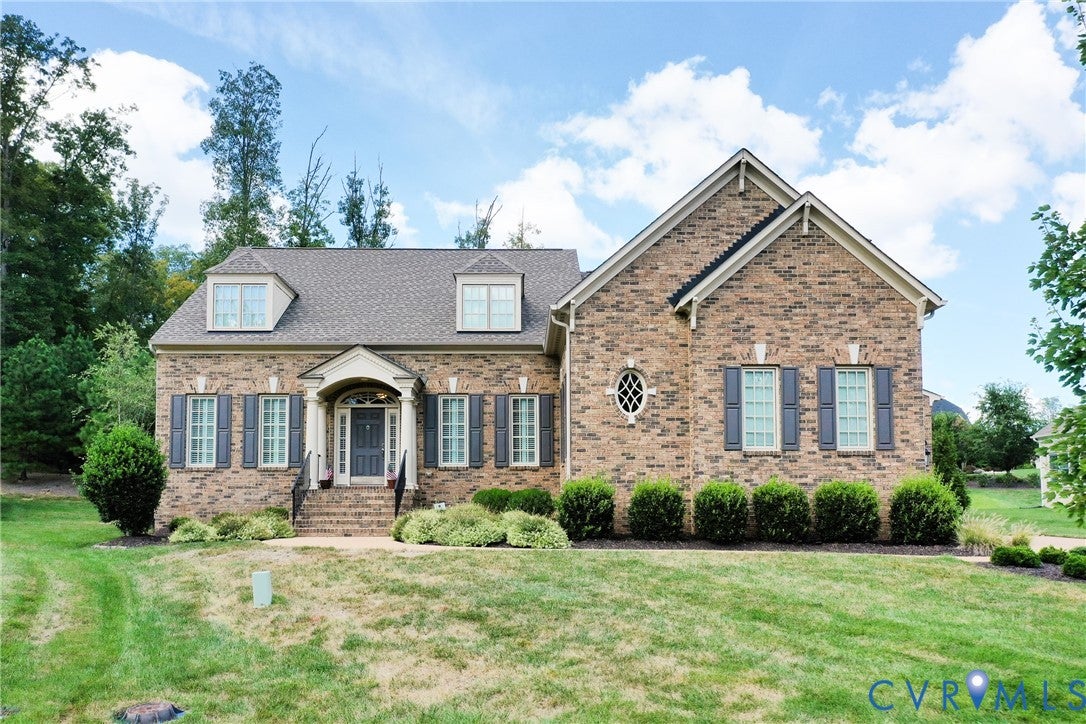
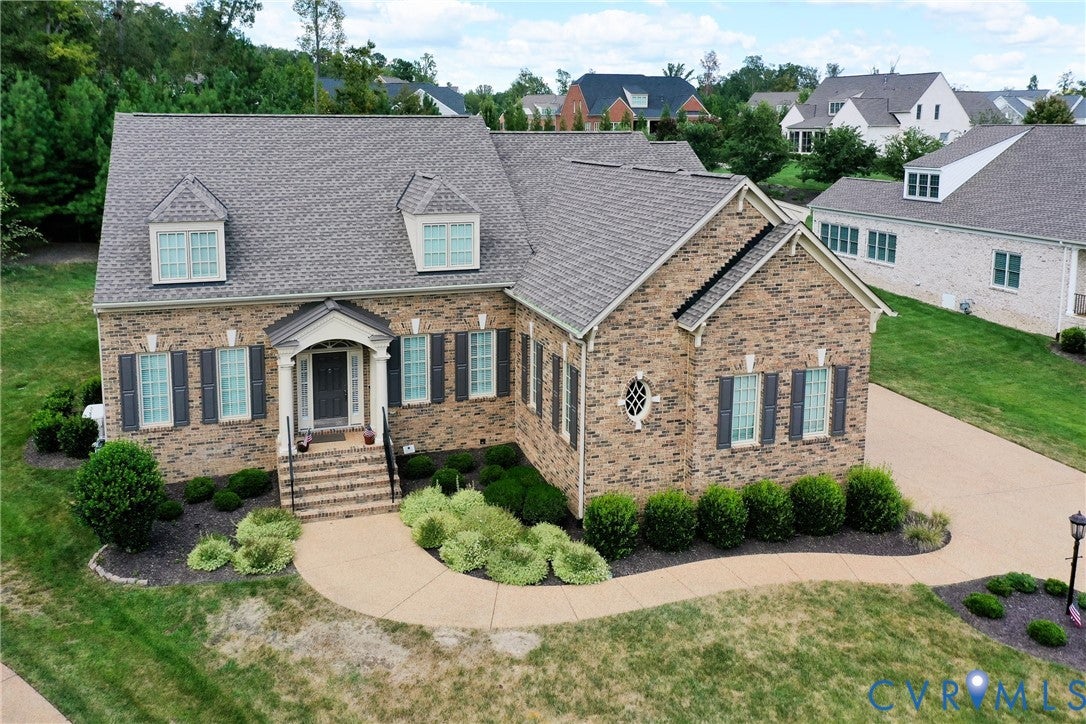
Welcome to luxury living in the Coach Homes at Kinloch neighborhood! Built in 2020 and meticulously maintained, this stunning residence at 840 Prestburg Lane seamlessly blends modern elegance with everyday comfort in Boone Homes' Heatherworth plan. Sophisticated main-level living, the heart of the home features a dream kitchen, fully equipped with high-end appliances, premium quartz countertops, and a seamless flow into the family room with a wall of built-ins, a gas fireplace, and coffered ceilings. Host unforgettable dinners in the formal dining room, elevated by an elegant tray ceiling and meticulous architectural trim. High-end finishes, custom luxury touches, and abundant storage/closet space run throughout the entire layout. In a rare and highly desirable configuration, the first floor boasts TWO spacious primary bedroom suites, each offering a luxury ensuite and large walk-in closets. Upstairs, the home features two to three additional generously sized bedrooms, providing the perfect setup for guests, a home office, a home gym and/or a media room. Last but certainly not least, step outside to your private outdoor paradise. Relax on the massive, 270+ square-foot screened-in porch, or step down to the custom patio to unwind by the warmth of your brick outdoor fireplace and enjoy a meal made on the outdoor cooking station with built-in gas grill and large smoker.

Save
Ask
Tour
Hide
Share
Listing Snapshot
Price 
$1,495,000
Days On Site 
9 Days
Bedrooms 
4
Inside Area (SqFt) 
4,172 sqft
Total Baths 
5
Full Baths 
4
Partial Baths 
1
Lot Size 
0.445 Acres
Year Built 
2020
MLS® Number 
2624029
Status 
Active
Property Tax 
$7,170.37
HOA/Condo/Coop Fees 
$470 monthly
Sq Ft Source 
Appraiser
Friends & Family
Recent Activity
4 days agoStatus changed to Active
4 days agoListing updated with changes from the MLS®
a week agoListing first seen on site
General Features
Acres 
0.445
Attached Garage 
Yes
Garage 
Yes
Garage Spaces 
2.5
Levels 
Two
Number Of Stories 
2
Parking 
AttachedDrivewayGarageOff StreetPavedGarage Faces RearGarage Faces Side
Property Sub Type 
Single Family Residence
Sewer 
Public Sewer
SqFt Above 
4172
Style 
Two Story
Water Source 
Public
Zoning 
RPUD
Interior Features
Appliances 
Gas Water HeaterTankless Water Heater
Basement 
Crawl Space
Cooling 
ElectricZoned
Fireplace 
Yes
Fireplace Features 
Gas
Fireplaces 
1
Heating 
ElectricNatural GasZoned
Interior 
Wet BarBookcasesBuilt-in FeaturesTray Ceiling(s)Eat-in KitchenKitchen IslandPantryRecessed LightingWalk-In Closet(s)Master Downstairs
FullBath 
Save
Ask
Tour
Hide
Share
Exterior Features
Construction Details 
BrickFrame
Fencing 
None
Lot Features 
Cul-De-Sac
Patio And Porch 
Front PorchPatioScreenedPorch
Pool Features 
None
Roof 
AsphaltShingle
Community Features
Association Fee 
$470.0
Association Fee Frequency 
Monthly
MLS Area 
24 - Goochland
Schools
School District
Unknown
Elementary School
Randolph
Middle School
Goochland
High School
Goochland
All or a portion of the multiple Listing information is provided by the Central Virginia Regional Multiple Listing Service, LLC, from a copyrighted compilation of listings. All IDX information is provided exclusively for consumers’ personal, non-commercial use and may not be used for any purpose other than to identify prospective properties consumers may be interested in purchasing. All CVR MLS information provided is deemed reliable but is not guaranteed accurate. The compilation of Listings and each individual Listing are ©2026 Central Virginia Regional Multiple Listing Service, LLC. All rights reserved.


Last checked 2026-09-13 07:27 AM UTC.

Neighborhood & Commute
Source: Walkscore
Disclosure: Community information and market data powered by Constellation Data Labs. Information is deemed reliable but not guaranteed.
Save
Ask
Tour
Hide
Share