Properties

Save
Ask
Tour
Hide
Share
$1,695,000
21 Days On Site

11400 Pinifer Park Court
Midlothian, VA 23113

For Sale|Single Family Residence|Active
5
Beds
5
Total Baths
4
Full Baths
1
Partial Bath
4,472
SqFt
$379
/SqFt
2026
Built
Subdivision:
Queenspark
County:
Chesterfield
Listing courtesy of Shaheen Ruth Martin & Fonville (804) 399-7788
Call Now: 804-302-3000
Is this the listing for you? We can help make it yours.
804-302-3000
11400 Pinifer Park Court11400 Pinifer Park Court11400 Pinifer Park Court11400 Pinifer Park Court
Save
Ask
Tour
Hide
Share

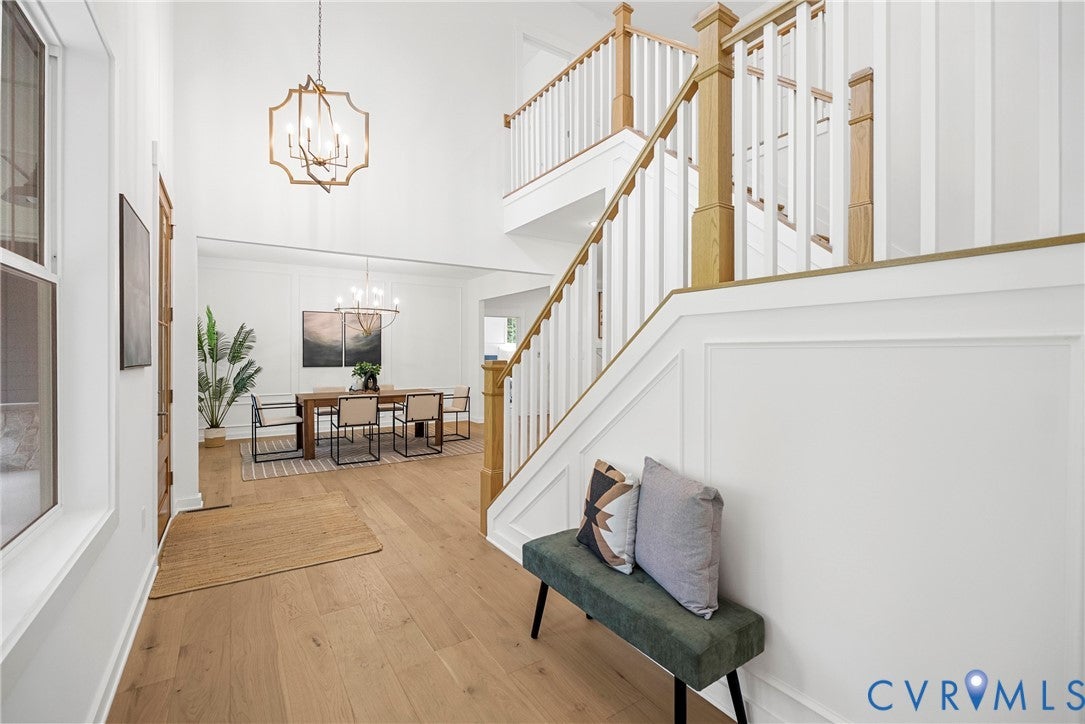
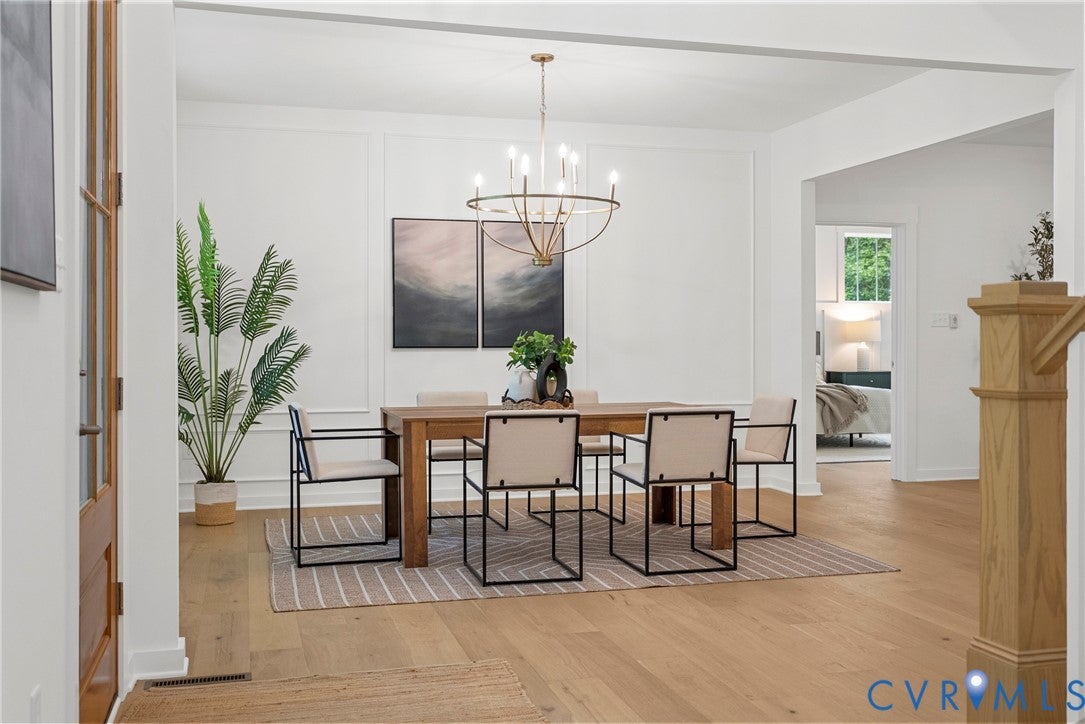
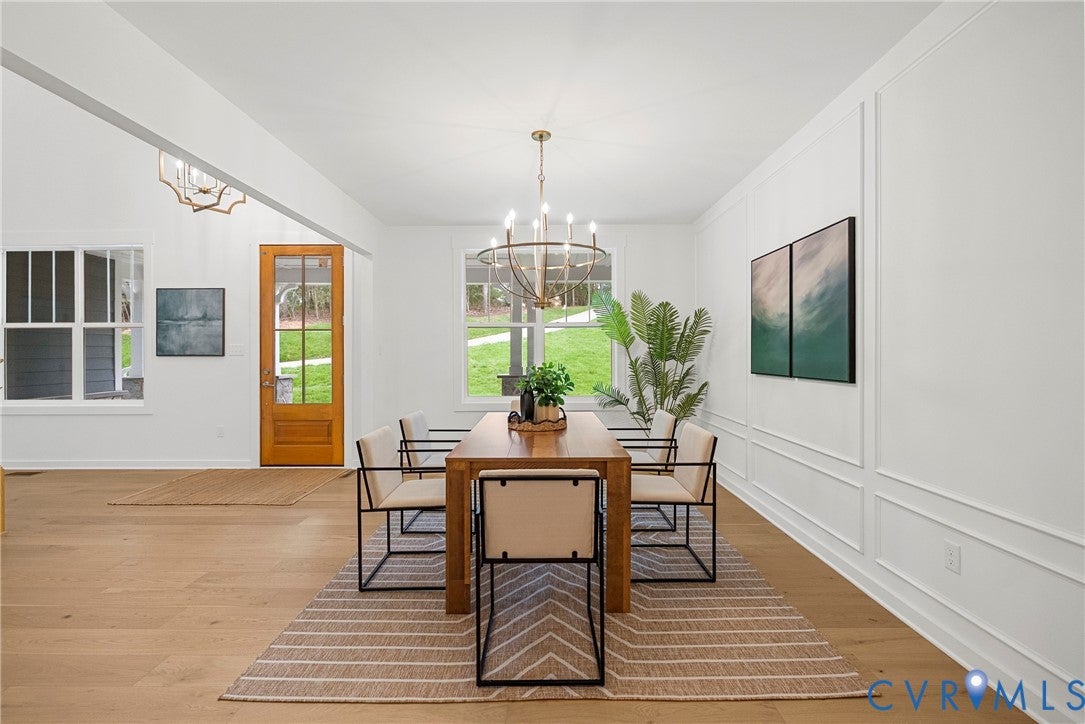
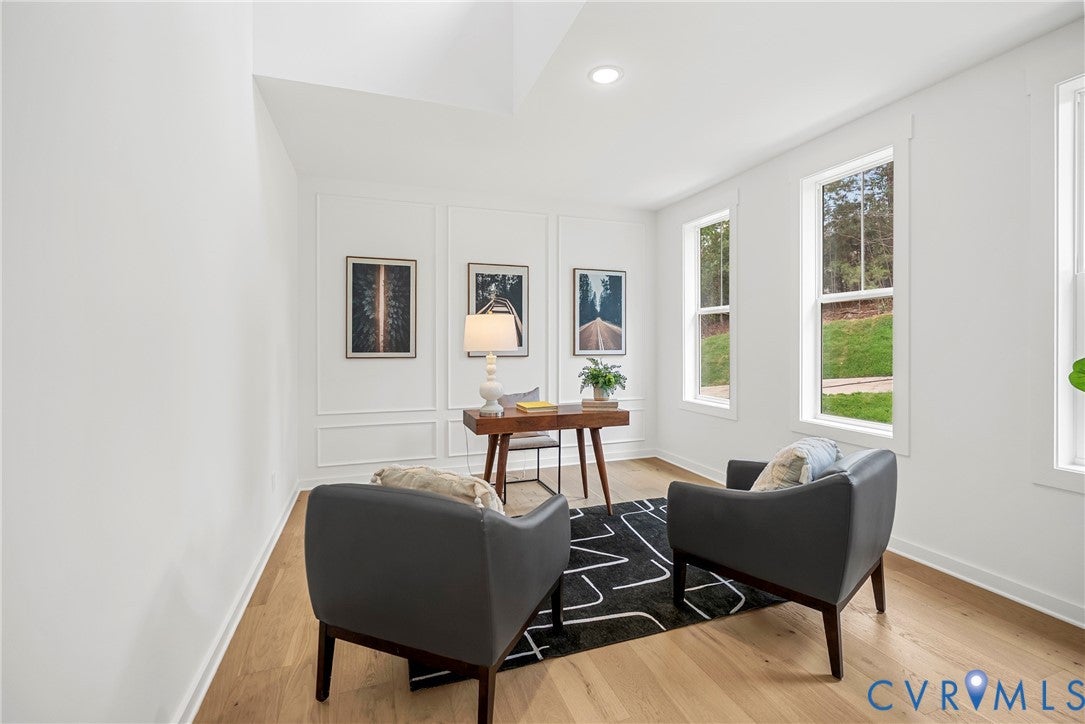
Move-In Ready NEW construction in the desirable Pinifer Park community of Midlothian, this modern farmhouse-style home blends timeless design with refined craftsmanship. Set on a wooded cul-de-sac lot just over one acre, the property offers a peaceful, private setting surrounded by mature trees and upscale neighboring homes—an ideal retreat just minutes from everyday conveniences. This residence features three levels of living space with 5 - 6 bedrooms and 4.5 baths, including a partially finished walk-out lower level that provides flexibility for recreation, fitness, or guest accommodations. The main level showcases 10-foot ceilings, wide plank wood flooring, open and bright living areas, and high-quality finishes throughout. At the heart of the home, a spacious kitchen and gathering area create an inviting space for both daily living and entertaining featuring GE Monogram stainless appliances, a large island, farm sink and quartz countertops. The large main-level primary suite offers a private retreat with generous dual walk-in closets, and a luxurious spa-inspired bath. As you move to the upper level, a two-story vaulted foyer makes a striking architectural statement, filling the home with natural light and a sense of openness. Three additional bedrooms and two full baths upstairs provide comfort and versatility for family or guests, while large windows throughout the home showcase scenic wooded views. Additional features include a screen porch, spacious laundry, mudroom / drop-zone and built-in work station with ample walk-in gear storage tucked away off the kitchen with direct access from the two-car attached garage. Located in one of Midlothian’s most convenient and established boutique neighborhoods, residents enjoy close proximity to shopping, dining, health clubs, golf courses, and award-winning Chesterfield County schools, along with several nearby private school options.

Save
Ask
Tour
Hide
Share
Listing Snapshot
Price 
$1,695,000
Days On Site 
21 Days
Bedrooms 
5
Inside Area (SqFt) 
4,472 sqft
Total Baths 
5
Full Baths 
4
Partial Baths 
1
Lot Size 
1.2675 Acres
Year Built 
2026
MLS® Number 
2624266
Status 
Active
Property Tax 
$2,906.74
HOA/Condo/Coop Fees 
$20.83 monthly
Sq Ft Source 
Builder
Friends & Family
Recent Activity
a week agoStatus changed to Active
a week agoListing updated with changes from the MLS®
3 weeks agoListing first seen on site
General Features
Acres 
1.2675
Attached Garage 
Yes
Garage 
Yes
Garage Spaces 
2
Levels 
Three Or More
Number Of Stories 
3
Parking 
AttachedDrivewayGarageOff StreetPavedGarage Faces RearGarage Faces Side
Property Condition 
New Construction
Property Sub Type 
Single Family Residence
Sewer 
Public Sewer
SqFt Above 
3506
SqFt Below 
966
Style 
Custom, Two Story
Water Source 
Public
Zoning 
R40
Interior Features
Appliances 
Gas Water HeaterTankless Water Heater
Basement 
FullPartially FinishedWalk-Out Access
Cooling 
Central AirHeat PumpZoned
Fireplace 
Yes
Fireplace Features 
Gas
Fireplaces 
1
Flooring 
Ceramic TileWood
Heating 
ElectricNatural GasZoned
Interior 
High CeilingsMaster Downstairs
FullBath 
Save
Ask
Tour
Hide
Share
Exterior Features
Construction Details 
FrameHardiPlank TypeConcrete
Fencing 
None
Lot Features 
SlopedWoodedCul-De-Sac
Patio And Porch 
Rear PorchDeckFront PorchPorch
Pool Features 
None
Roof 
CompositionShingle
Community Features
Association Fee 
$250.0
Association Fee Frequency 
Annually
MLS Area 
64 - Chesterfield
Schools
School District
Unknown
Elementary School
Robious
Middle School
Robious
High School
James River
All or a portion of the multiple Listing information is provided by the Central Virginia Regional Multiple Listing Service, LLC, from a copyrighted compilation of listings. All IDX information is provided exclusively for consumers’ personal, non-commercial use and may not be used for any purpose other than to identify prospective properties consumers may be interested in purchasing. All CVR MLS information provided is deemed reliable but is not guaranteed accurate. The compilation of Listings and each individual Listing are ©2026 Central Virginia Regional Multiple Listing Service, LLC. All rights reserved.


Last checked 2026-10-02 01:35 PM UTC.

Neighborhood & Commute
Source: Walkscore
Disclosure: Community information and market data powered by Constellation Data Labs. Information is deemed reliable but not guaranteed.
Save
Ask
Tour
Hide
Share