Properties

Save
Ask
Tour
Hide
Share
$1,089,000
50 Days On Site

2695 High Bank Place
Powhatan, VA 23139

For Sale|Single Family Residence|Active
5
Beds
4
Total Baths
4
Full Baths
3,952
SqFt
$276
/SqFt
2026
Built
Subdivision:
Maple Grove
County:
Powhatan
Listing courtesy of Weichert Brockwell & Associate (973) 280-6818
Call Now: 804-302-3000
Is this the listing for you? We can help make it yours.
804-302-3000
2695 High Bank Place2695 High Bank Place2695 High Bank Place2695 High Bank Place
Save
Ask
Tour
Hide
Share

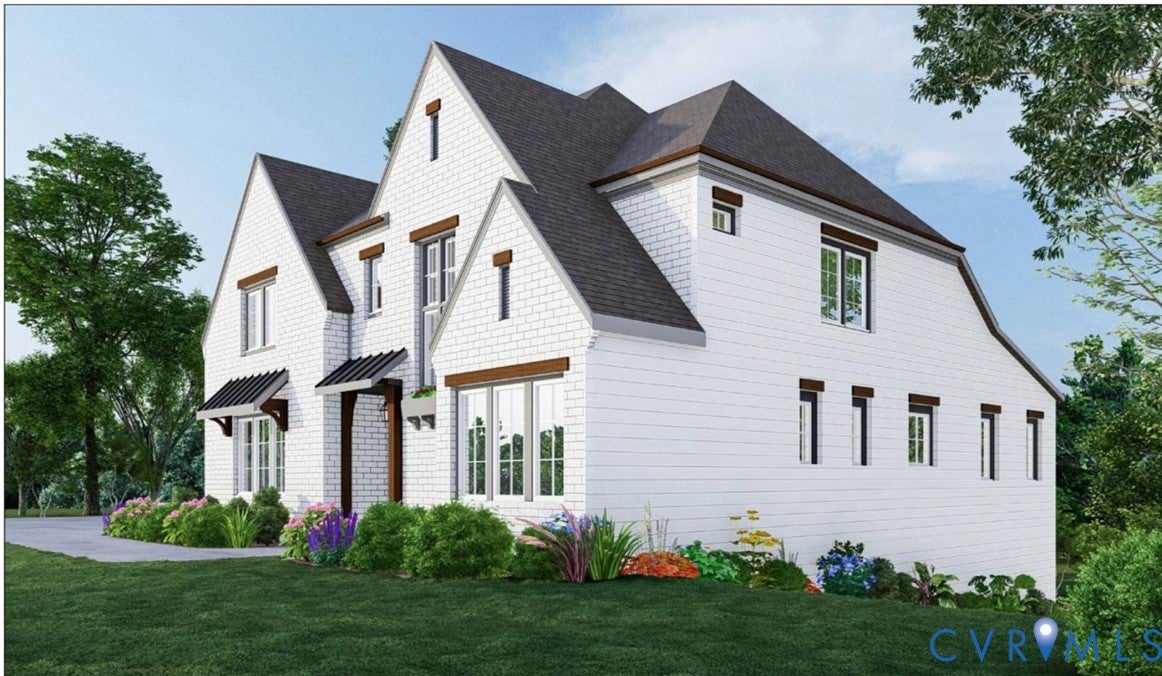
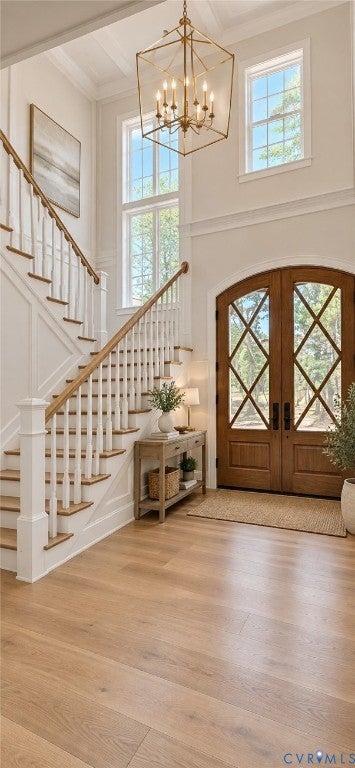
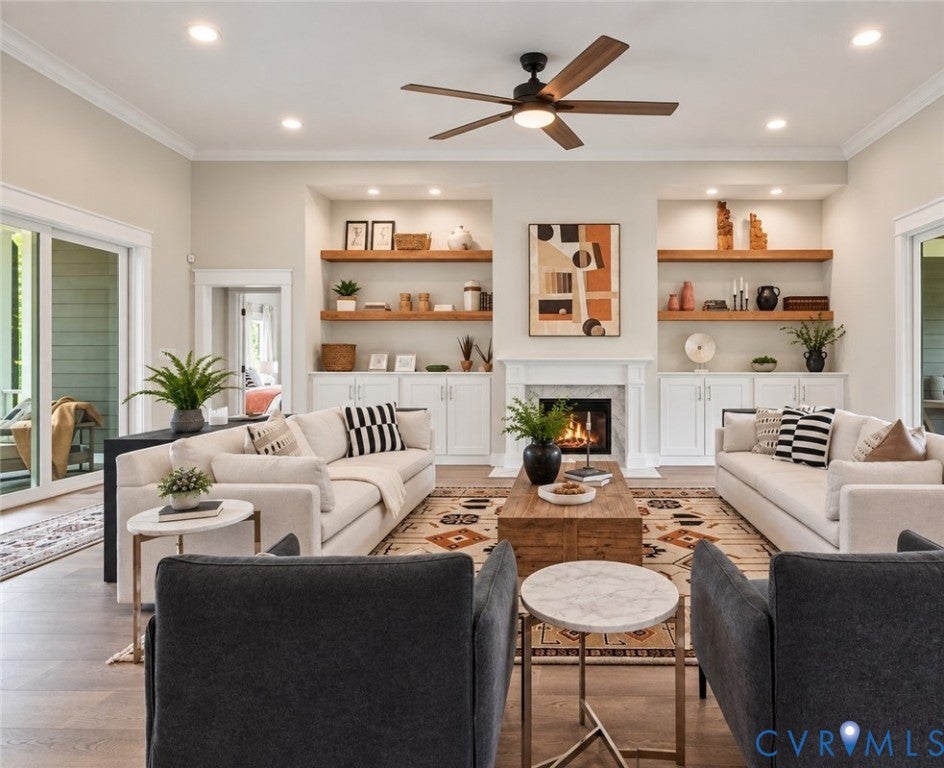
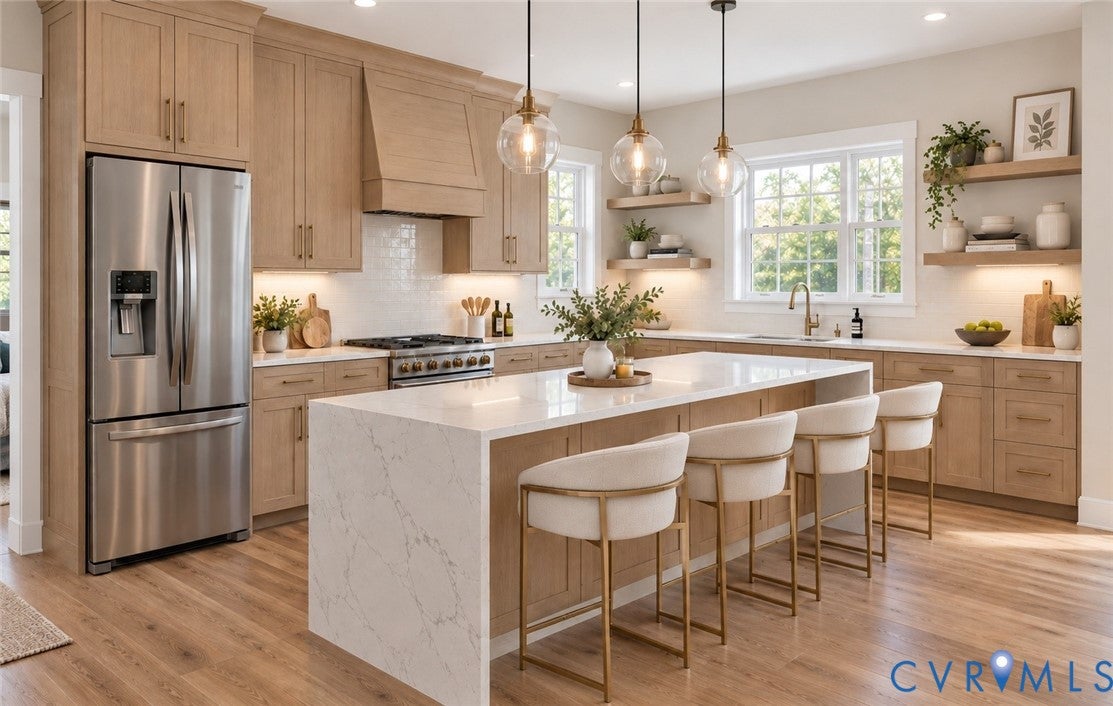
Stunning custom new construction in the desirable Maple Grove community of Powhatan! Offering approximately 3,950 sqft of finished luxury living space, this impressive home features 5 bedrooms, 4 bathrooms, and the potential to expand to more than 6,300 sqft by finishing the spacious lower level. Designed with quality craftsmanship and attention to detail throughout, the home showcases soaring ceilings, extensive custom trim, designer lighting, and a beautifully appointed kitchen featuring custom cabinetry, upgraded appliances, and premium finishes. The open-concept design creates an effortless flow between the kitchen and spacious living areas, complemented by architectural details and abundant natural light. The first floor also offers a generously sized flex room, providing the perfect space for a playroom, second family room, home office, media room, or whatever best suits your lifestyle. The luxurious primary suite provides a private retreat with a spa-inspired bath and generous closet space. Four additional bedrooms offer plenty of flexibility for family, guests, or home-office needs. The home is designed with 5 bedrooms being the septic system permitted/designed for 4-bedroom occupancy. One of this home's standout features is the approximately 2,500 sqft unfinished walk-out basement with impressive 10-foot ceilings and natural light. This exceptional space provides tremendous potential for future expansion. Buyers can customize it to create a theater, gym, recreation room, guest accommodations, entertainment area, or a combination of spaces. Optional finishing possibilities may be available. Home is sitting on a 2.11 acre corner lot, the generous rear yard provides additional opportunities for outdoor living and future enhancements. Currently under construction with anticipated completion before the end of this year, this is a wonderful opportunity to own a brand-new custom home in Maple Grove, combining luxury finishes, modern design, generous living space, and exceptional future expansion potential.

Save
Ask
Tour
Hide
Share
Listing Snapshot
Price 
$1,089,000
Days On Site 
50 Days
Bedrooms 
5
Inside Area (SqFt) 
3,952 sqft
Total Baths 
4
Full Baths 
4
Partial Baths 
N/A
Lot Size 
2.11 Acres
Year Built 
2026
MLS Number 
2624476
Status 
Active
Property Tax 
$733
HOA/Condo/Coop Fees 
$17.75 monthly
Sq Ft Source 
Builder
Friends & Family
Recent Activity
a week agoStatus changed to Active
a week agoListing updated with changes from the MLS
2 months agoListing first seen on site
General Features
Acres 
2.11
Attached Garage 
Yes
Disclosures 
Exempt Disclaimer
Garage 
Yes
Garage Spaces 
2
Levels 
Two
Number Of Stories 
2
Parking 
AttachedDirect AccessDrivewayGarageGarage Door OpenerPavedGarage Faces RearGarage Faces Side
Property Condition 
New ConstructionUnder Construction
Property Sub Type 
Single Family Residence
Security 
Smoke Detector(s)
Sewer 
Septic Tank
SqFt Above 
3952
Style 
Two Story, Transitional
Water Source 
Well
Interior Features
Appliances 
CooktopDishwasherDisposalMicrowaveRefrigeratorRange HoodTankless Water Heater
Basement 
PartialUnfinished
Cooling 
Central AirZonedCeiling Fan(s)
Fireplace 
Yes
Fireplace Features 
Gas
Fireplaces 
1
Flooring 
CarpetCeramic TileWood
Heating 
PropaneZoned
Interior 
BookcasesBuilt-in FeaturesCeiling Fan(s)Double VanityEat-in KitchenGranite CountersKitchen IslandPantryRecessed LightingWalk-In Closet(s)Master Downstairs
Laundry Features 
Washer Hookup
Window Features 
Insulated Windows
Living Room 
Dimensions - 21.0 x 19.0Level - FirstDescription - 12 Ft. Ceiling, Solid Wood, Fireplace
Save
Ask
Tour
Hide
Share
Exterior Features
Construction Details 
BrickFrameHardiPlank Type
Exterior 
BalconyLighting
Fencing 
None
Lot Features 
ClearedCorner Lot
Pool Features 
None
Roof 
Shingle
Windows/Doors 
Insulated Windows
Community Features
Association Fee 
$213.0
Association Fee Frequency 
Annually
MLS Area 
66 - Powhatan
Schools
School District
Unknown
Elementary School
Pocahontas
Middle School
Powhatan
High School
Powhatan
All or a portion of the multiple Listing information is provided by the Central Virginia Regional Multiple Listing Service, LLC, from a copyrighted compilation of listings. All IDX information is provided exclusively for consumers’ personal, non-commercial use and may not be used for any purpose other than to identify prospective properties consumers may be interested in purchasing. All CVR MLS information provided is deemed reliable but is not guaranteed accurate. The compilation of Listings and each individual Listing are ©2026 Central Virginia Regional Multiple Listing Service, LLC. All rights reserved.


Last checked 2026-11-05 02:00 PM UTC.

Neighborhood & Commute
Source: Walkscore
Disclosure: Community information and market data powered by Constellation Data Labs. Information is deemed reliable but not guaranteed.
Save
Ask
Tour
Hide
Share