Properties

Save
Ask
Tour
Hide
Share
$1,100,000
2 Days On Site

12201 Little Patrick Road
Amelia Courthouse, VA 23002

For Sale|Single Family Residence|Active
3
Beds
3
Total Baths
2
Full Baths
1
Partial Bath
3,876
SqFt
$284
/SqFt
2023
Built
Subdivision:
None
County:
Amelia
Listing courtesy of KW Metro Center (804) 655-1060
Call Now: 804-302-3000
Is this the listing for you? We can help make it yours.
804-302-3000
12201 Little Patrick Road12201 Little Patrick Road12201 Little Patrick Road12201 Little Patrick Road
Save
Ask
Tour
Hide
Share

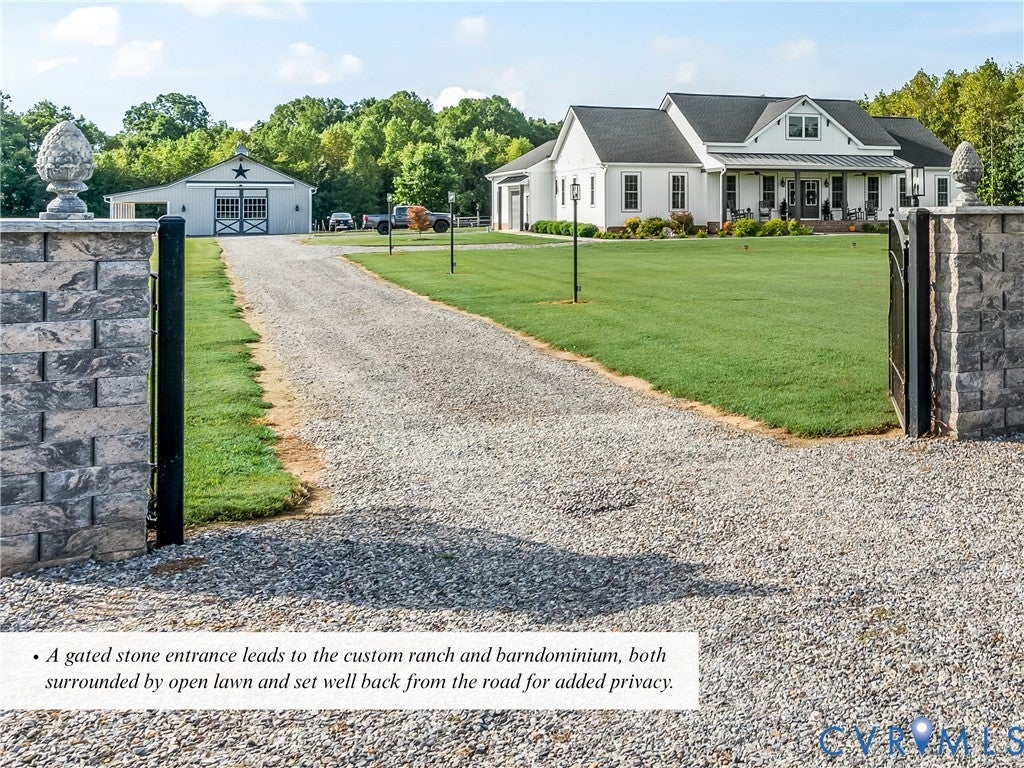
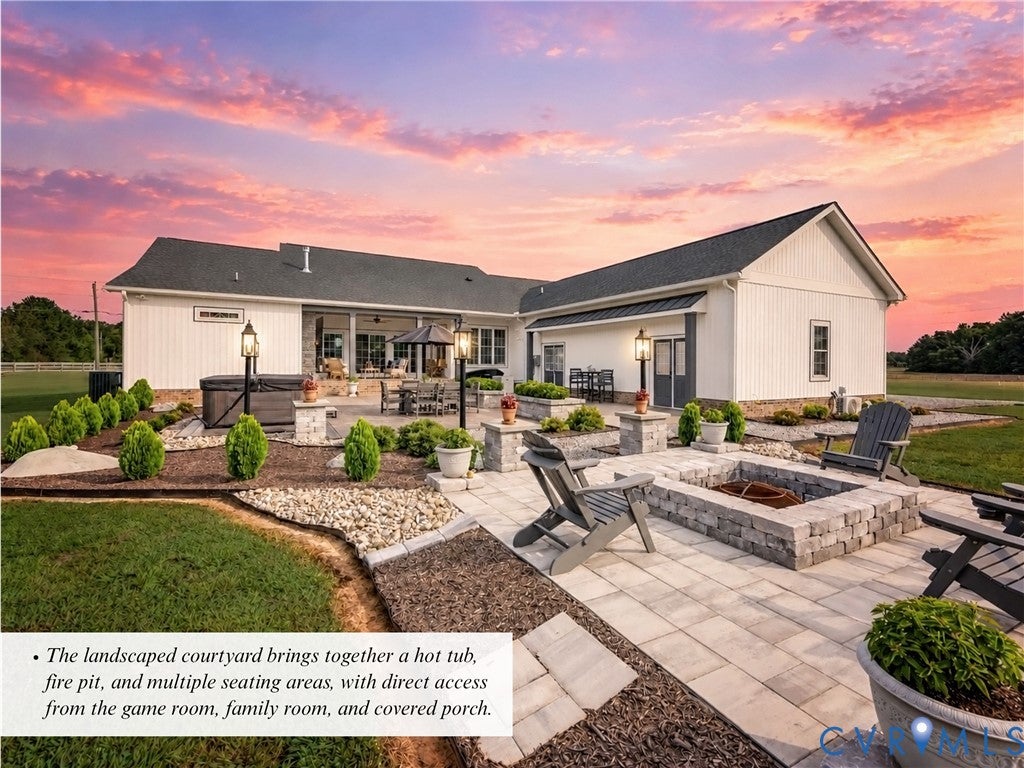
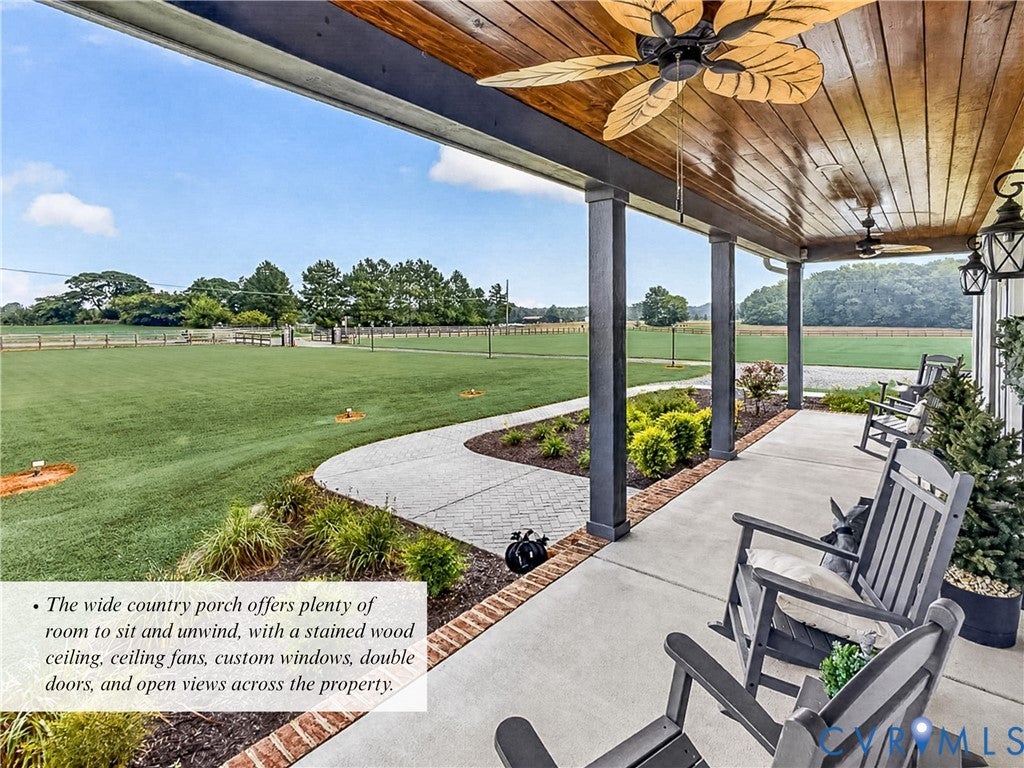
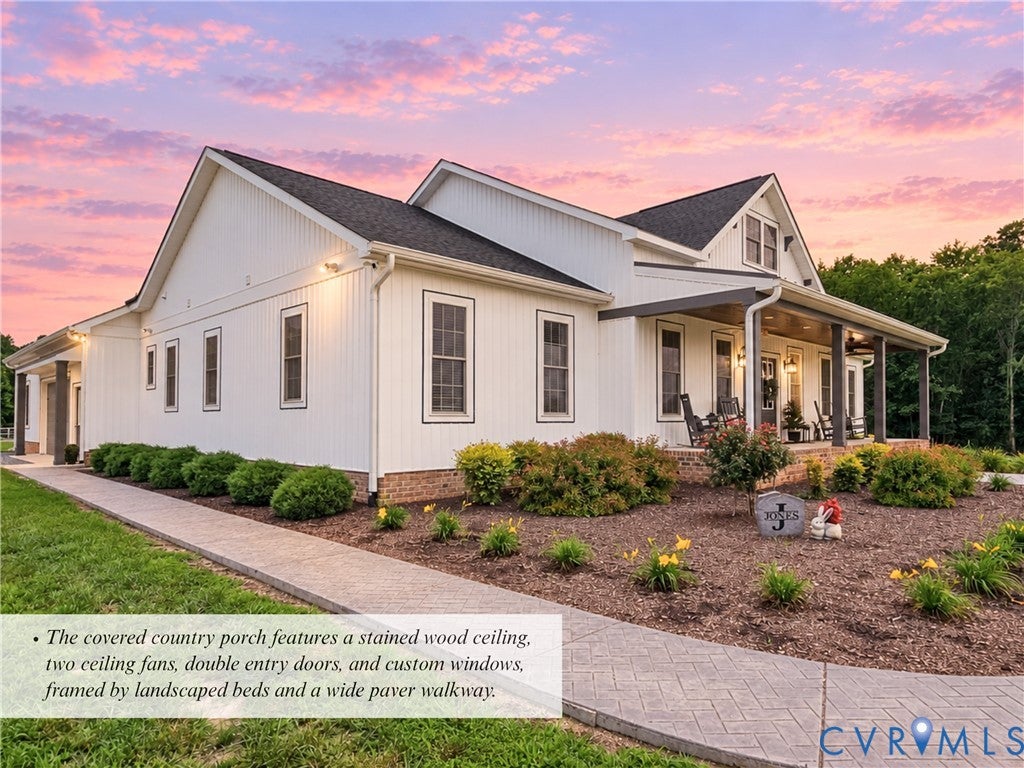
A custom ranch, backyard oasis, 14+ acres, and a barndominium — this is the kind of property buyers rarely find. Built in 2023 and set on 14.38 acres in Amelia, this high-end custom ranch blends polished finishes with one-level living. Total living area is 3876 including the guest space of 759 sqft. Hardwood floors, detailed trim, tray and beamed ceilings, and a stone fireplace create a warm, finished feel. The open kitchen is made for gathering, with granite counters, a large island, abundant cabinetry, walk-in pantry, and easy flow into the morning room and family room. Step outside, and the property becomes even more special. Three sets of sliding doors open to a 40' x 21' courtyard-style patio with seating areas, a hot tub, landscape lighting, hardscaping, and a 16' x 16' fire pit area. A 21' x 12' rear covered porch adds another standout space with a floor-to-ceiling fireplace and stained wood ceiling. The primary suite offers a deep tray ceiling, two walk-in closets, freestanding tub, walk-in shower, and a 16' x 10' designer closet system with custom jewelry drawers and center island. Two additional bedrooms, a Jack-and-Jill bath, flexible office or fourth bedroom, full laundry room, and a game room that could serve as a secluded office, teen getaway, or additional bedroom-style space add comfort and versatility. The barndominium adds 759 sq. ft. of finished living area & over 1,200 sq. ft. of garage, workshop, and storage space. It includes a farmhouse-style living area, full kitchen, full bath, soaring open ceiling, and a 65' x 13' covered country porch w/ lighting and ceiling fans. Guest space, hobbies, entertaining, workshop use, or room for your collection — the possibilities are broad. With attached and detached garage space, a whole-house generator and more than 14 acres, this is more than a beautiful home. Subject to county approval, there may be potential to divide part of the land for another homesite. It is built for space, privacy, flexibility, and the way you want to live.

Save
Ask
Tour
Hide
Share
Listing Snapshot
Price 
$1,100,000
Days On Site 
2 Days
Bedrooms 
3
Inside Area (SqFt) 
3,876 sqft
Total Baths 
3
Full Baths 
2
Partial Baths 
1
Lot Size 
14.383 Acres
Year Built 
2023
MLS® Number 
2624523
Status 
Active
Property Tax 
$2,832.68
HOA/Condo/Coop Fees 
N/A
Sq Ft Source 
Appraiser
Friends & Family
Recent Activity
10 hours agoStatus changed to Active
10 hours agoListing updated with changes from the MLS®
3 days agoListing first seen on site
General Features
Acres 
14.383
Attached Garage 
Yes
Disclosures 
Seller Disclosure
Garage 
Yes
Garage Spaces 
4
Levels 
One
Number Of Stories 
1
Parking 
UnpavedAttachedDirect AccessDrivewayDetachedGarageGarage Door OpenerOversizedParking LotStoragePaved
Parking Spaces 
2
Property Sub Type 
Single Family Residence
Sewer 
Septic Tank
SqFt Above 
3876
Style 
Ranch
Water Source 
Well
Interior Features
Appliances 
Electric CooktopCooktopDishwasherExhaust FanDisposalIce MakerOvenGas Water Heater
Basement 
Crawl Space
Cooling 
ZonedCeiling Fan(s)
Fireplace 
Yes
Fireplace Features 
GasStoneInsert
Fireplaces 
1
Flooring 
TileWood
Heating 
ElectricZonedFireplace InsertExhaust Fan
Interior 
Beamed CeilingsTray Ceiling(s)Ceiling Fan(s)Double VanityEat-in KitchenGranite CountersHigh CeilingsKitchen IslandPantryRecessed LightingWalk-In Closet(s)Master Downstairs
Spa 
Yes
Window Features 
Insulated WindowsScreensWindow Treatments
FullBath 
Save
Ask
Tour
Hide
Share
Exterior Features
Construction Details 
FrameVinyl Siding
Exterior 
Lighting
Fencing 
FencedFull
Lot Features 
Level
Other Structures 
Garage(s)Barn(s)Guest HouseStable(s)
Patio And Porch 
Rear PorchFront PorchPatioPorch
Pool Features 
None
Spa 
Yes
Windows/Doors 
Insulated WindowsScreensWindow Treatments
Community Features
Accessibility Features 
Accessible Full BathAccessible BedroomAccessible DoorsAccessible Entrance
MLS Area 
59 - Amelia
Horse Allowed 
Yes
Schools
School District
Unknown
Elementary School
Amelia
Middle School
Amelia
High School
Amelia
All or a portion of the multiple Listing information is provided by the Central Virginia Regional Multiple Listing Service, LLC, from a copyrighted compilation of listings. All IDX information is provided exclusively for consumers’ personal, non-commercial use and may not be used for any purpose other than to identify prospective properties consumers may be interested in purchasing. All CVR MLS information provided is deemed reliable but is not guaranteed accurate. The compilation of Listings and each individual Listing are ©2026 Central Virginia Regional Multiple Listing Service, LLC. All rights reserved.


Last checked 2026-09-13 08:46 AM UTC.

Neighborhood & Commute
Source: Walkscore
Disclosure: Community information and market data powered by Constellation Data Labs. Information is deemed reliable but not guaranteed.
Save
Ask
Tour
Hide
Share