Properties

Save
Ask
Tour
Hide
Share
$1,399,000
1 Day On Site

2 Countryside Lane
Richmond, VA 23229

For Sale|Single Family Residence|Active
6
Beds
4
Total Baths
4
Full Baths
4,143
SqFt
$338
/SqFt
1976
Built
Subdivision:
Countryside
County:
Henrico
Listing courtesy of The Steele Group (804) 310-1259
Call Now: 804-302-3000
Is this the listing for you? We can help make it yours.
804-302-3000
2 Countryside Lane2 Countryside Lane2 Countryside Lane2 Countryside Lane
Save
Ask
Tour
Hide
Share

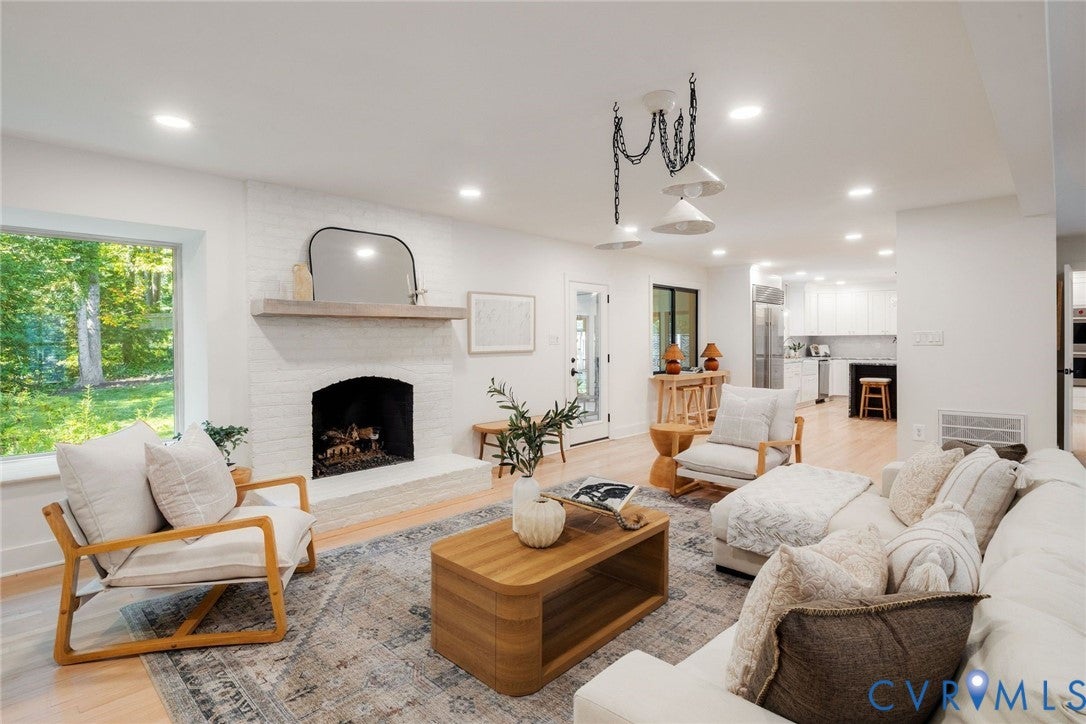
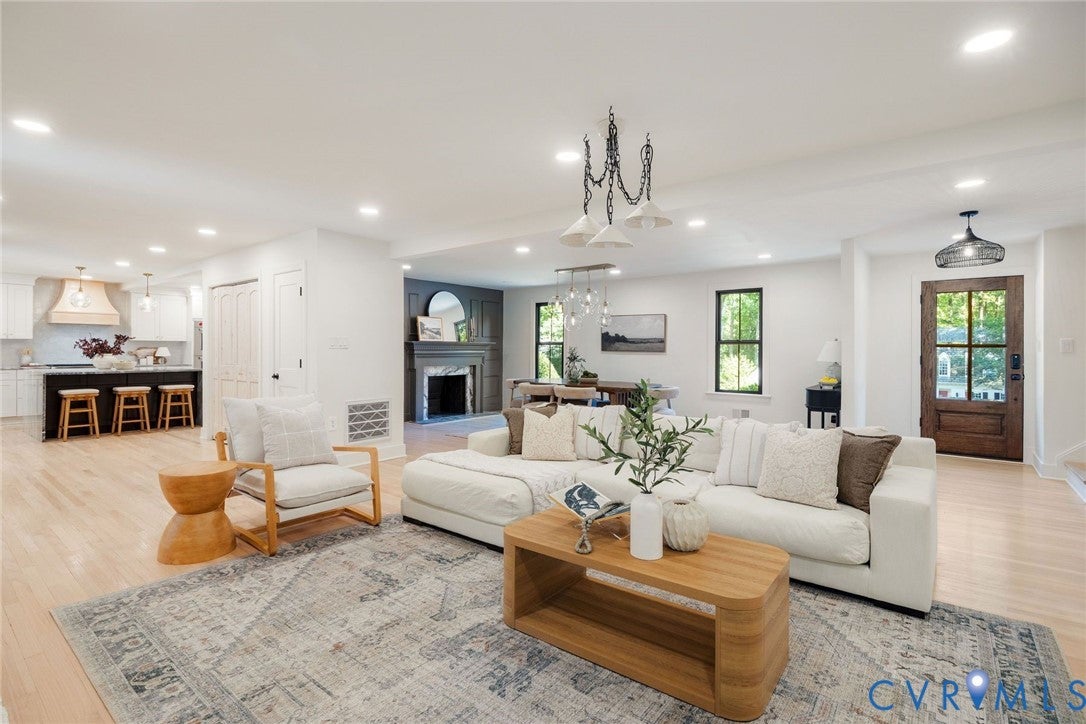
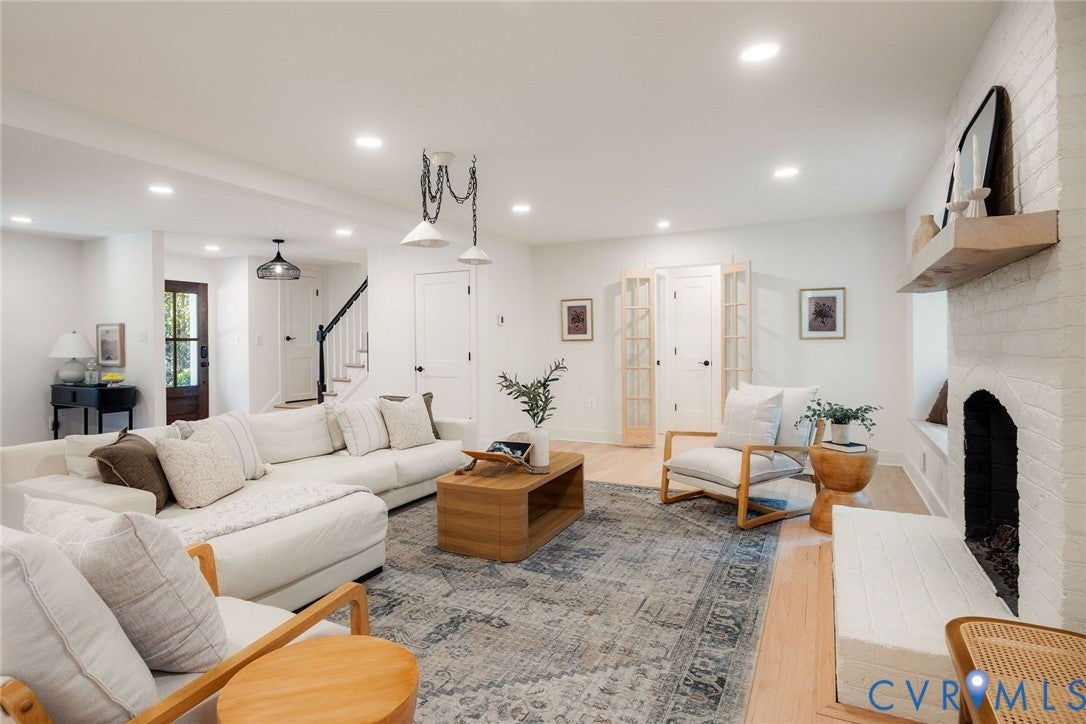
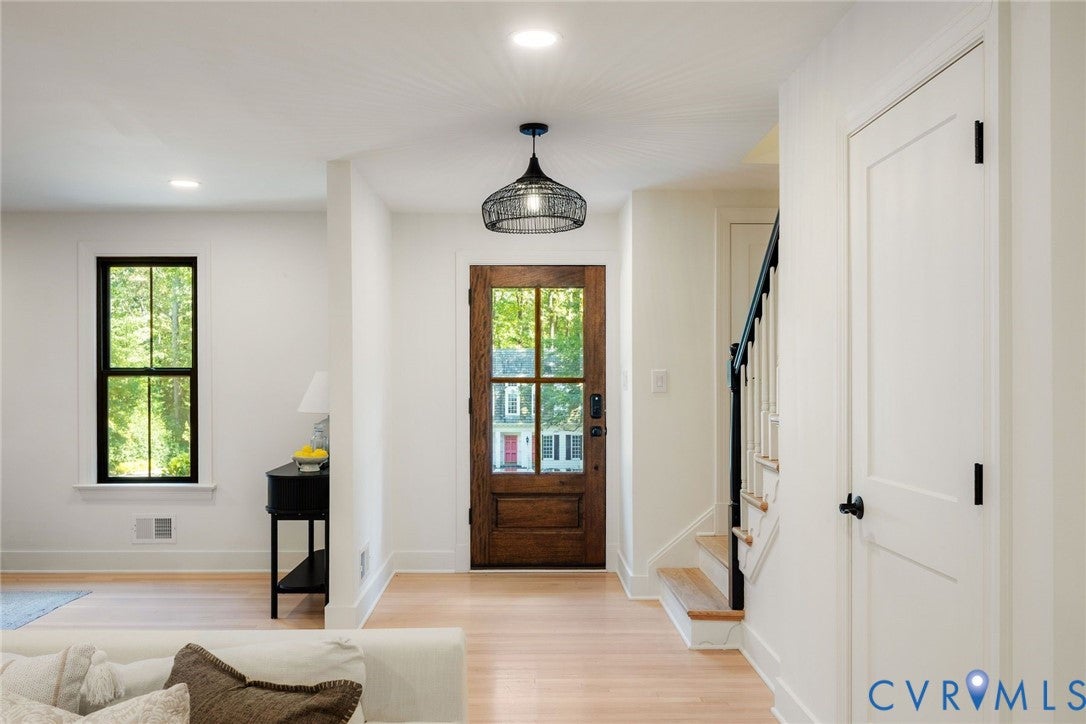
Welcome to 2 Countryside Lane in the beloved Countryside neighborhood along Richmond’s River Road corridor. This beautiful home underwent a comprehensive renovation beginning in 2021, including new HardiePlank siding, new roof, new windows throughout—including the sunroom—new HVAC, waterproofed basement, refinished hardwood floors, renovated kitchen and bathrooms, and relocated the laundry room to the second floor. A newly finished walk-out basement (2026) adds a sixth bedroom, fourth full bathroom, and spacious recreation room, creating exceptional flexibility for today’s lifestyle. This light-filled home offers modern luxury, exceptional functionality, and a flexible floor plan. The stunning gourmet kitchen features marble countertops, Sub-Zero refrigerator, Wolf gas range and oven, walk-in pantry, and coffee bar, opening seamlessly to inviting living and dining spaces. The spacious primary suite offers a luxurious ensuite bathroom with soaking tub, glass enclosed double-head shower, double vanity, and walk-in closet. Three additional bedrooms and a beautifully appointed laundry room with sink, shelving, and folding counter complete the second floor. A first-floor bedroom with adjacent full bath provides flexibility for guests or an office. The freshly landscaped yard and rear patio offer a serene setting for this move-in ready home.

Save
Ask
Tour
Hide
Share
Listing Snapshot
Price 
$1,399,000
Days On Site 
1 Day
Bedrooms 
6
Inside Area (SqFt) 
4,143 sqft
Total Baths 
4
Full Baths 
4
Partial Baths 
N/A
Lot Size 
0.7122 Acres
Year Built 
1976
MLS® Number 
2624769
Status 
Active
Property Tax 
$7,460.88
HOA/Condo/Coop Fees 
$16.67 monthly
Sq Ft Source 
Appraiser
Friends & Family
Recent Activity
yesterdayListing first seen on site
yesterdayListing updated with changes from the MLS®
General Features
Acres 
0.7122
Attached Garage 
Yes
Garage 
Yes
Garage Spaces 
1.5
Levels 
Two
Number Of Stories 
2
Parking 
AttachedDirect AccessDrivewayGarageOff StreetPaved
Property Sub Type 
Single Family Residence
Sewer 
Public Sewer
SqFt Above 
3019
SqFt Below 
1124
Style 
Craftsman
Water Source 
Public
Zoning 
R1
Interior Features
Appliances 
CooktopDryerDishwasherElectric Water HeaterOvenRefrigeratorRange HoodWasherGas Cooktop
Basement 
PartialPartially FinishedWalk-Out Access
Cooling 
Central AirHeat PumpZonedCeiling Fan(s)
Fireplace 
Yes
Fireplace Features 
ElectricGasMasonry
Fireplaces 
3
Flooring 
CarpetCeramic TileVinylWood
Heating 
ElectricNatural GasZoned
Interior 
Ceiling Fan(s)Double VanityEat-in KitchenGranite CountersKitchen IslandPantryRecessed LightingWalk-In Closet(s)Master Downstairs
FullBath 
Save
Ask
Tour
Hide
Share
Exterior Features
Construction Details 
BrickFrameHardiPlank Type
Fencing 
Back YardFencedPartial
Pool Features 
None
Roof 
Composition
Community Features
Association Fee 
$200.0
Association Fee Frequency 
Annually
MLS Area 
22 - Henrico
Schools
School District
Unknown
Elementary School
Tuckahoe
Middle School
Tuckahoe
High School
Freeman
All or a portion of the multiple Listing information is provided by the Central Virginia Regional Multiple Listing Service, LLC, from a copyrighted compilation of listings. All IDX information is provided exclusively for consumers’ personal, non-commercial use and may not be used for any purpose other than to identify prospective properties consumers may be interested in purchasing. All CVR MLS information provided is deemed reliable but is not guaranteed accurate. The compilation of Listings and each individual Listing are ©2026 Central Virginia Regional Multiple Listing Service, LLC. All rights reserved.


Last checked 2026-09-13 07:27 AM UTC.

Neighborhood & Commute
Source: Walkscore
Disclosure: Community information and market data powered by Constellation Data Labs. Information is deemed reliable but not guaranteed.
Save
Ask
Tour
Hide
Share