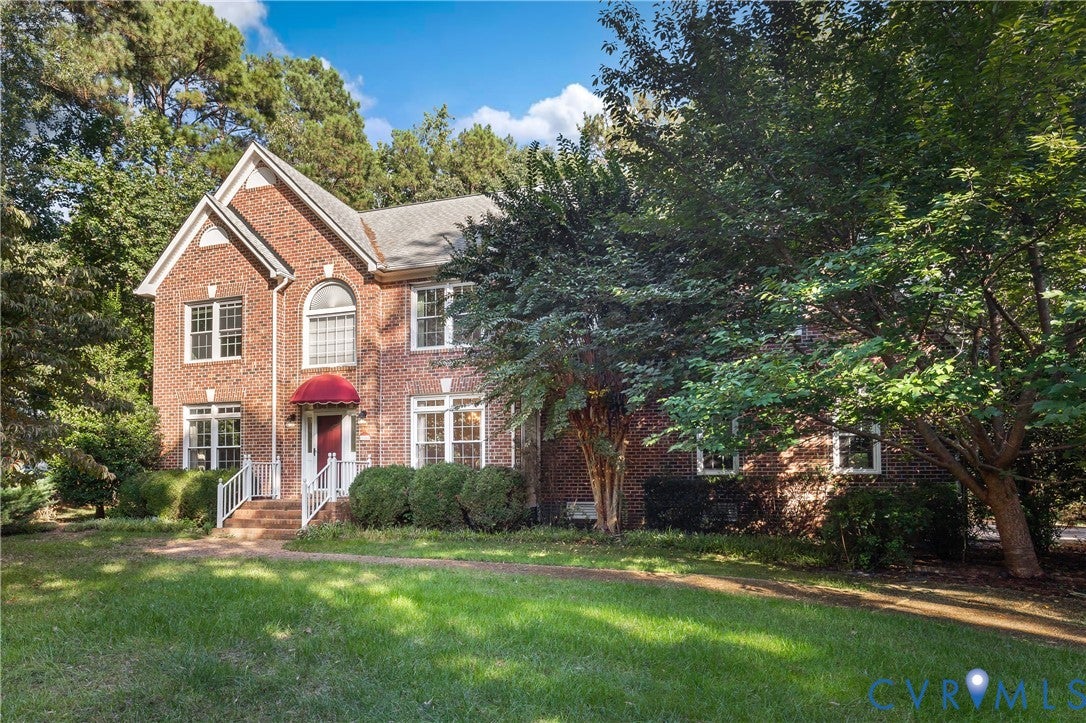
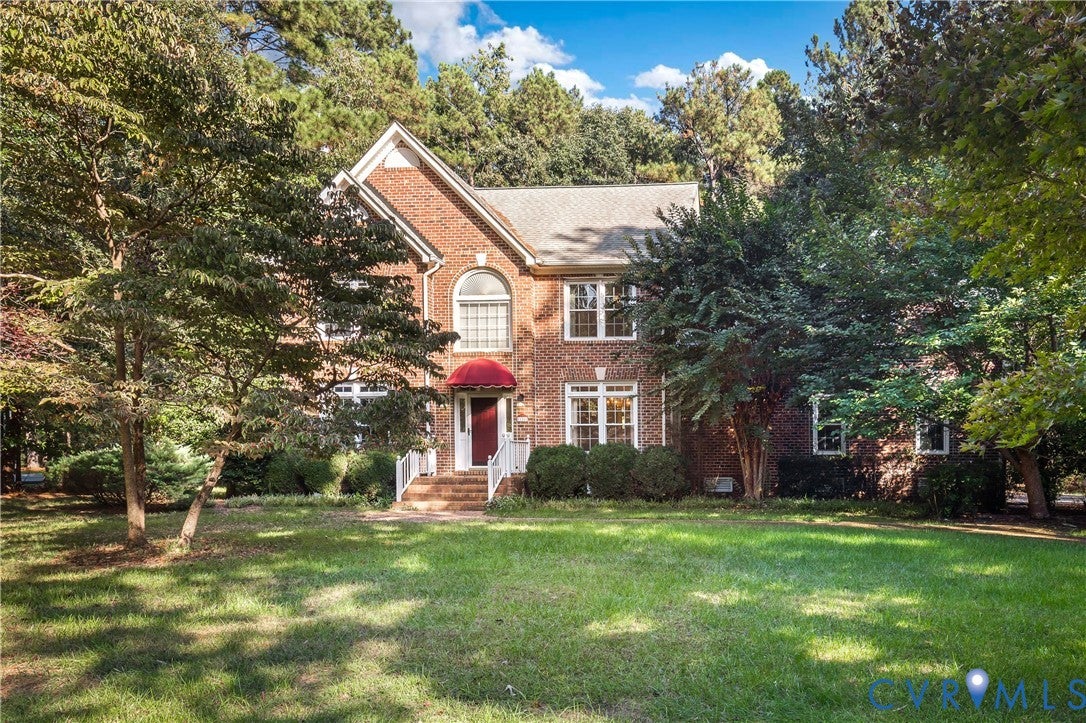
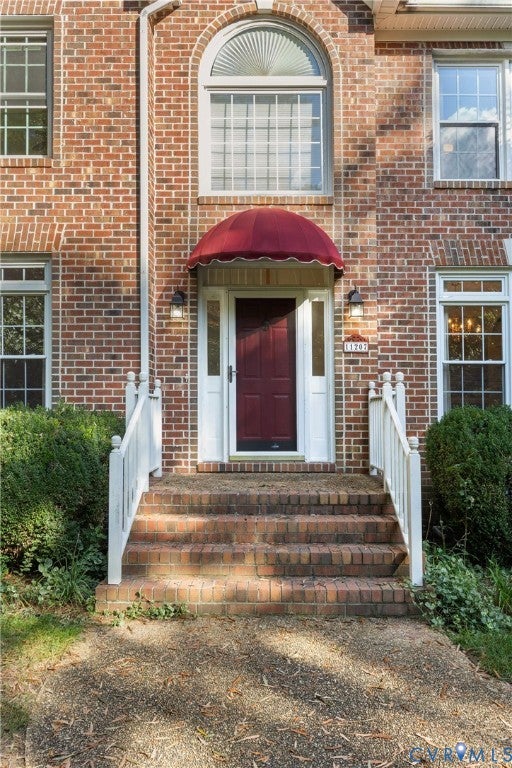
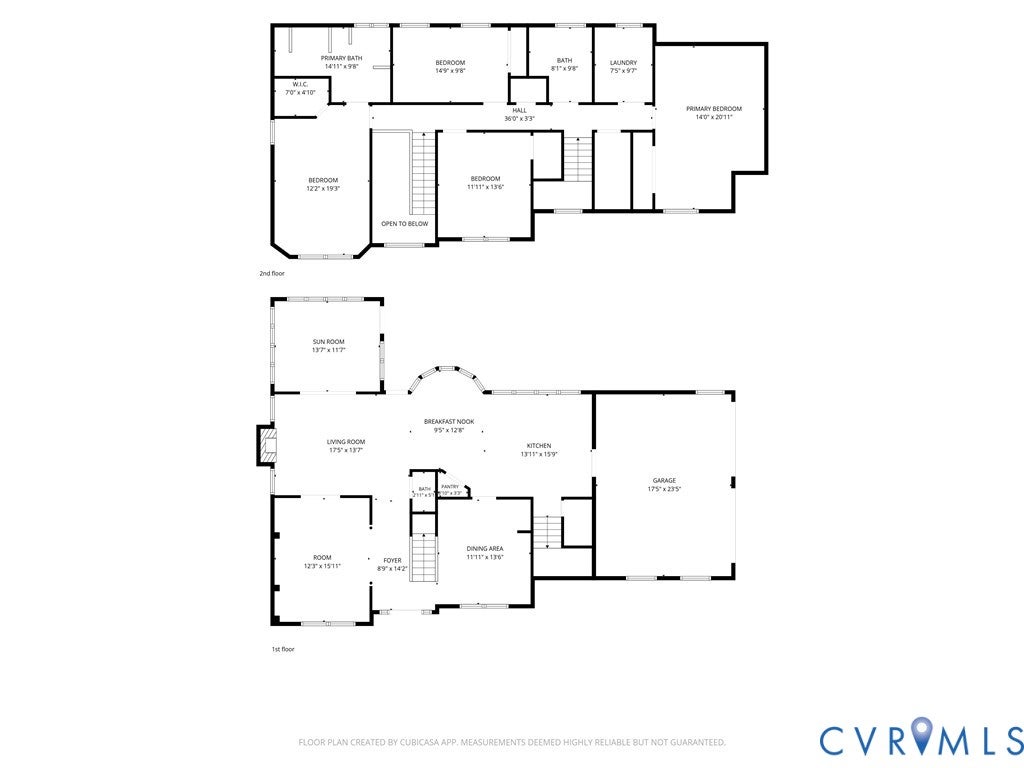
Amongst the tall towering trees on a large, park-like lot sits this well maintained home! Living in Chesterfield County means you'll never face a shortage of activities to get out and enjoy with many historical sites, parks, restaurants and entertainment nearby to explore. This home is where memories are made with cookouts, sleepovers, mornings filled with giggles, shady afternoons under a tree, many ways to wander & outdoor experiences. Welcome to this story-book home and find so much to love with plenty of space to entertain in grand style. Sprawling spaces flow through the main level featuring an elegant formal room, a sitting room with abundant natural lighting, classic living room with a fireplace, and an open layout to the spacious eat-in kitchen. The 2nd level highlights include the Primary Bedroom with an ensuite bath featuring a soaking tub & walk-in closet, 3 additional bedrooms, and a full guest bath, offering room for everyone to spread out or gather. Outdoor living is easy in this impressive home with an expansive deck, 2 car garage, detached shed, plentiful parking, and a large yard to let the dogs play, and much more! Perfect for anyone, Perfect for you!
Save
Ask
Tour
Hide
Share
Listing Snapshot
Price
$500,000
Days On Site
2 Days
Bedrooms
4
Inside Area (SqFt)
2,861 sqft
Total Baths
3
Full Baths
2
Partial Baths
1
Lot Size
0.89 Acres
Year Built
1994
MLS® Number
2624772
Status
Active
Property Tax
$4,356.55
HOA/Condo/Coop Fees
$53.33 monthly
Sq Ft Source
Assessor
Friends & Family
React
Comment
Invite
No Comments Yet
Did you know? You can invite friends and family to your search. They can join your search, rate and discuss listings with you.
Recent Activity
3 days ago
Listing first seen on site
3 days ago
Listing updated with changes from the MLS®
General Features
Acres
0.89
Attached Garage
Yes
Garage
Yes
Garage Spaces
2
Levels
Two
Number Of Stories
2
Parking
AttachedDrivewayGarageOff StreetPaved
Property Sub Type
Single Family Residence
Security
Smoke Detector(s)
Sewer
Septic Tank
SqFt Above
2861
Style
Two Story, Transitional
Water Source
Public
Zoning
R25
Interior Features
Appliances
CooktopDryerDishwasherExhaust FanGas Water HeaterMicrowaveOvenWasher

Did you know? You can invite friends and family to your search. They can join your search, rate and discuss listings with you.