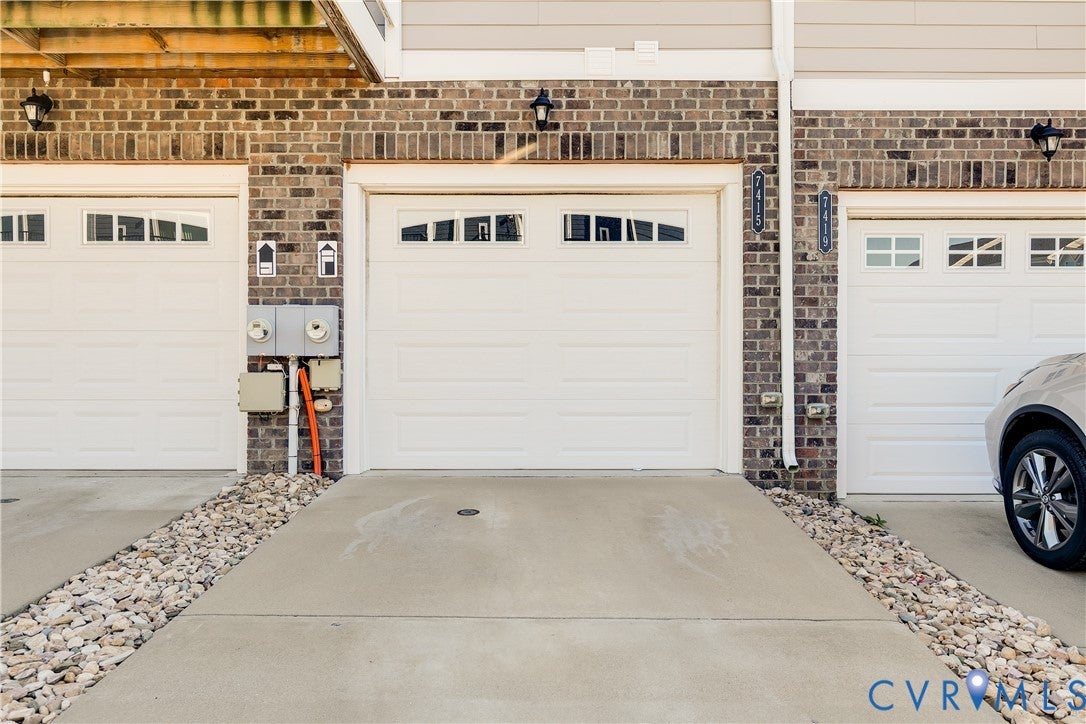
Move-in ready 4-bedroom, 3-full-bath home with a courtyard-facing location and a $5,000 seller contribution that can be used toward a rate buydown, closing costs, or prepaids. With more space and added value, this home is worth a look. The four-bedroom, three-full-bath layout provides plenty of room for guests, family, a home office, or comfortable everyday living, while the attached single-car garage offers convenient parking and additional storage. Enjoy a peaceful courtyard-facing location overlooking the courtyard and community clubhouse, where residents can take advantage of a fitness center, full kitchen, and gathering space for entertaining. This home is move-in ready, so you can settle in and start enjoying it immediately. Conveniently located near Hull Street Road and Winterpock Road, 7415 Hancock Towns Ct puts shopping, dining, fitness, groceries, outdoor recreation, and everyday essentials just minutes from your front door, while offering more space, thoughtful features, and added value for today’s buyer.
Save
Ask
Tour
Hide
Share
Listing Snapshot
Price
$389,000
Days On Site
2 Days
Bedrooms
4
Inside Area (SqFt)
2,304 sqft
Total Baths
3
Full Baths
3
Partial Baths
N/A
Lot Size
N/A
Year Built
2021
MLS® Number
2624921
Status
Active
Property Tax
$3,423.83
HOA/Condo/Coop Fees
$240 monthly
Sq Ft Source
Assessor
Friends & Family
React
Comment
Invite
No Comments Yet
Did you know? You can invite friends and family to your search. They can join your search, rate and discuss listings with you.
Recent Activity
yesterday
Status changed to Active
yesterday
Listing updated with changes from the MLS®
3 days ago
Listing first seen on site
General Features
Attached Garage
Yes
Garage
Yes
Garage Spaces
1
Levels
Two
Number Of Stories
2
Parking
AttachedGarage
Property Sub Type
Condominium
Sewer
Public Sewer
SqFt Above
2304
Style
Two Story
Water Source
Public
Zoning
RMF
Interior Features
Appliances
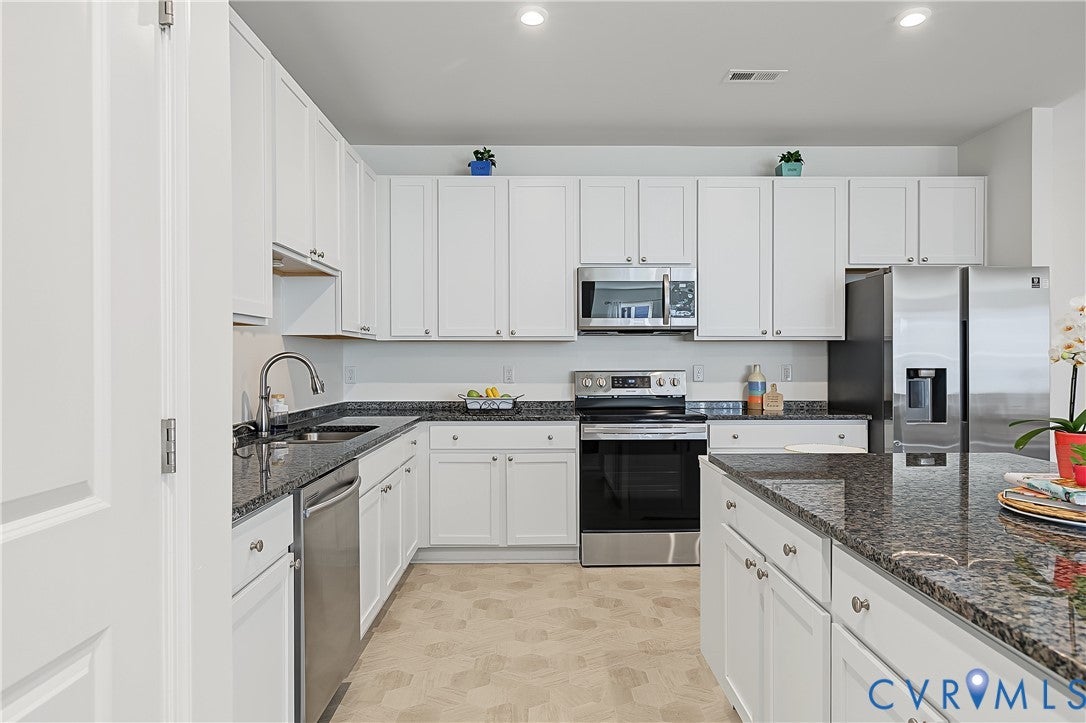
Electric CooktopCooktopDryerDishwasherElectric Water HeaterDisposalMicrowaveOvenRefrigeratorWasher



Did you know? You can invite friends and family to your search. They can join your search, rate and discuss listings with you.