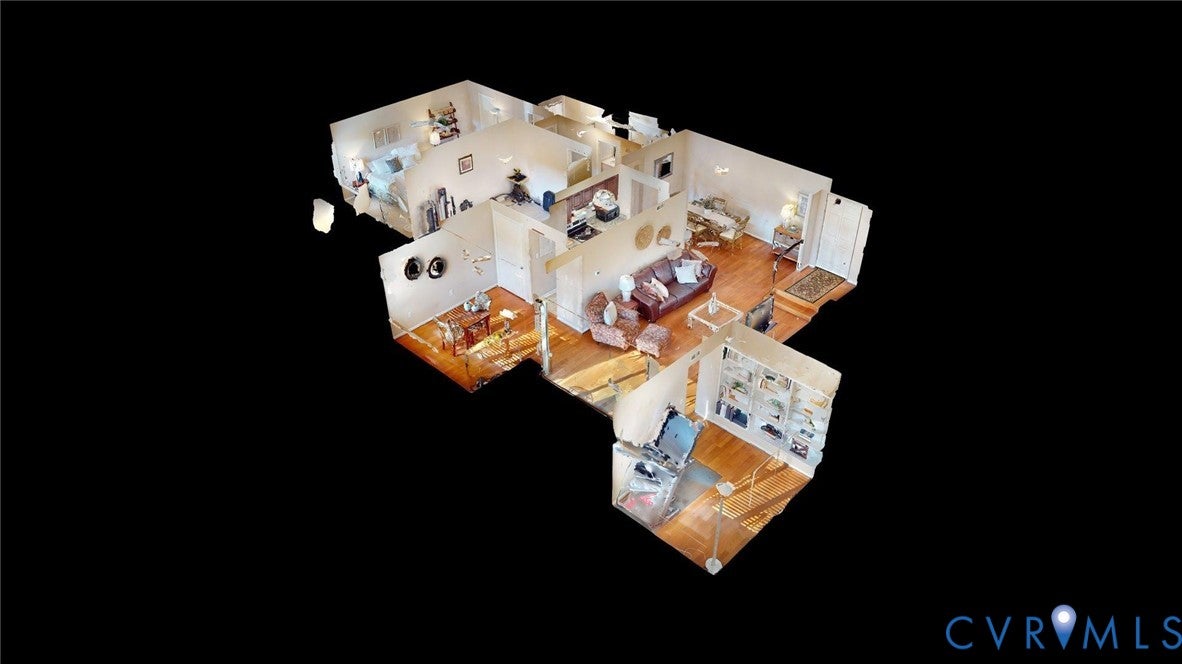
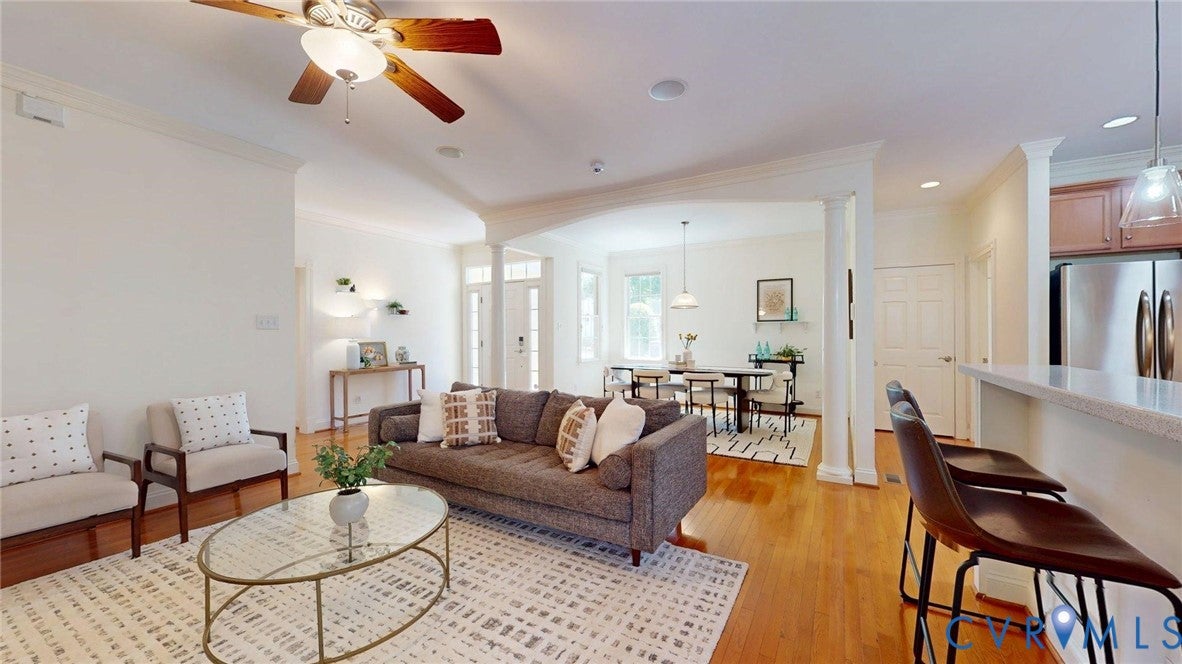
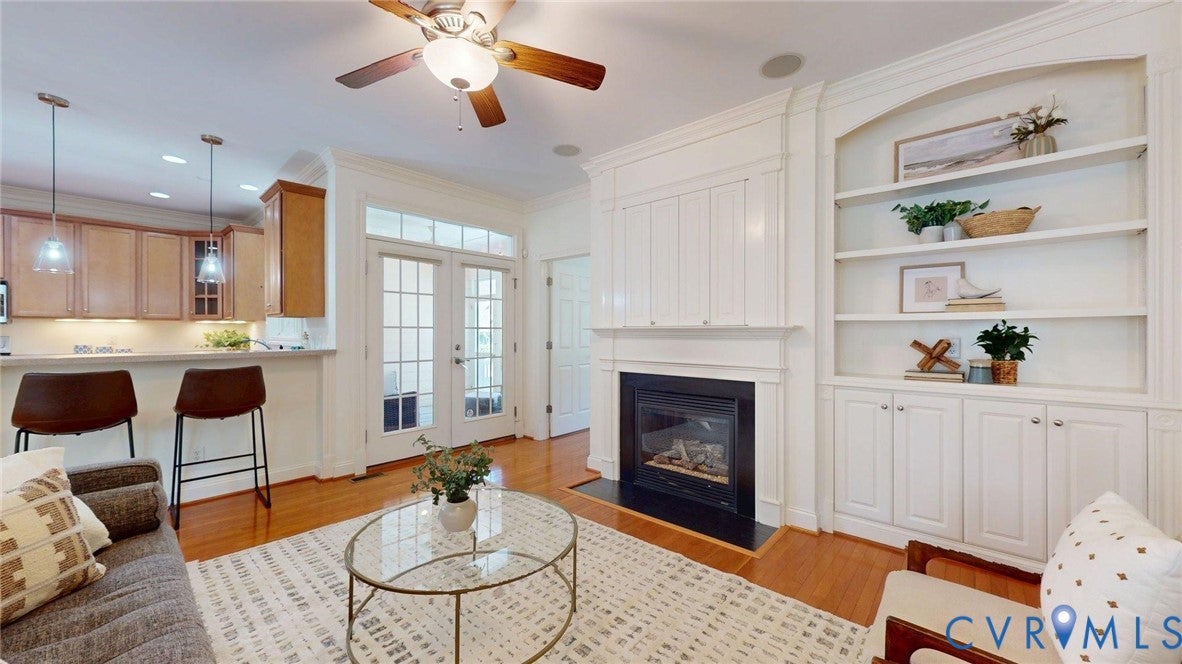
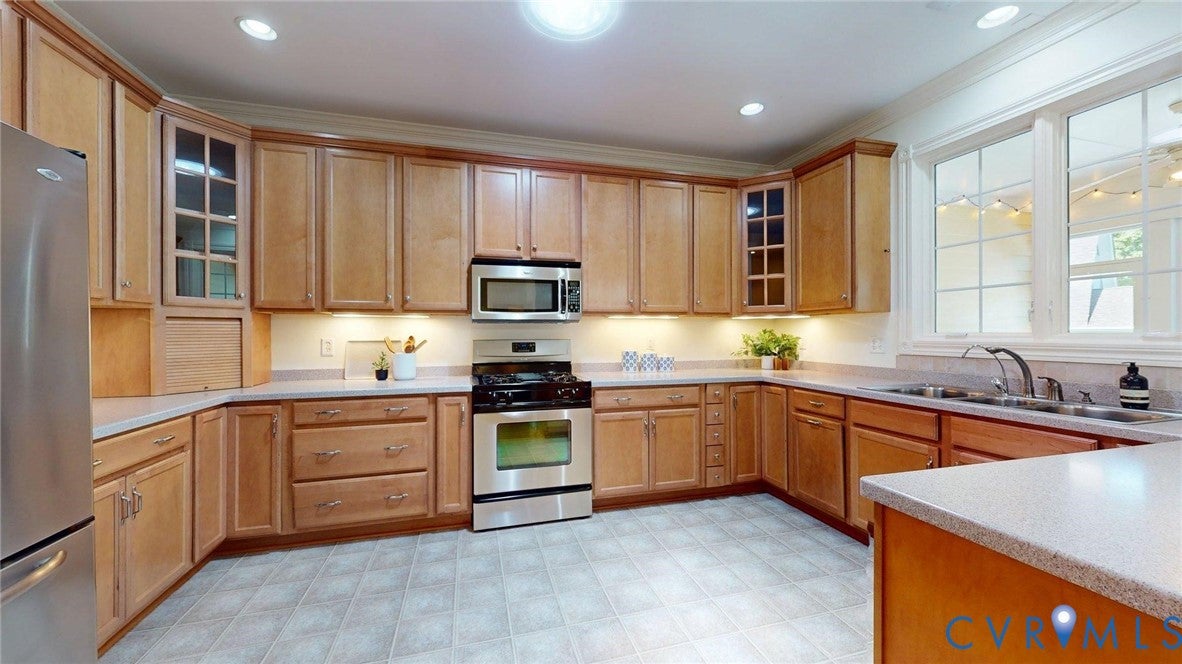
An Amberleigh one-story floor plan that's practically perfect in every way! End unit with front-load attached garage! TWO primary bedrooms PLUS an office AND separate hobby room! Screened porch AND private patio! Come enjoy the Amberleigh carefree lifestyle: siding, roof, landscaping, irrigation, trash & more covered by the sensibly-priced HOA. Added bonus: the huge community clubhouse w/ fitness room & salt-water pool is right around the corner! Oodles of quality, custom features include: oversized trim throughout, hardwood floors, sun tunnels, central vac, kitchen water filtration, oversized kitchen sink, exterior gas line for grill, 2 fireplaces and more! Updates include: primary bath floors, vanity top, slipper tub (2025), 1/2 bath vanity (2025), added sun tunnels (2026) . Spacious family room w/ fireplace, surround sound & built-ins flows seamlessly into the dining room! Bring along all your small appliance: the oversized kitchen w/ breakfast bar boasts ENDLESS cabinet & counter space while overlooking the family room! Office w/ bay window would make an excellent 3rd bedroom. Enjoy bug-free comfort in the private screened porch w/ pet-safe screening! Relish growing herbs or playing w/ your pet in the fenced patio area. Roomy mudroom, complete w/ utility sink, cabinets, counter space, and washer/dryer. Flex room would make an excellent art studio- it even has an exhaust fan! Escape to the spawling primary bedroom 1, complete w/ tray ceiling, a private fireplace, remodeled en suite bathroom & MASSIVE walk-in closet w/ dual entrances! The spa-like bathroom features a double vanity, slipper tub, and separate tiled shower! The spacious 2nd primary offers its own en suite bathroom & walk in closet! Ample storage throughout! A must see home!
Save
Ask
Tour
Hide
Share
Listing Snapshot
Price
$525,000
Days On Site
1 Day
Bedrooms
2
Inside Area (SqFt)
2,046 sqft
Total Baths
3
Full Baths
2
Partial Baths
1
Lot Size
0.121 Acres
Year Built
2006
MLS® Number
2624968
Status
Active
Property Tax
$4,328.96
HOA/Condo/Coop Fees
$300 monthly
Sq Ft Source
Assessor
Friends & Family
React
Comment
Invite
No Comments Yet
Did you know? You can invite friends and family to your search. They can join your search, rate and discuss listings with you.
Recent Activity
yesterday
Status changed to Active
yesterday
Listing updated with changes from the MLS®
yesterday
Listing first seen on site
General Features
Acres
0.121
Attached Garage
Yes
Disclosures
Covenants Restrictions Disclosure
Garage
Yes
Garage Spaces
1.5
Levels
One
Number Of Stories
1
Parking
AttachedDirect AccessDrivewayGarageGarage Door OpenerPavedShared DrivewayStorage
Property Sub Type
Townhouse
Security
Security SystemSmoke Detector(s)
Sewer
Public Sewer
SqFt Above
2046
Style
Craftsman, Custom, Row House
Water Source
Public
Zoning
RTH
Interior Features
Appliances
CooktopDryerDishwasherExhaust FanDisposalGas Water HeaterMicrowaveRefrigeratorWater PurifierWasherGas Cooktop

Did you know? You can invite friends and family to your search. They can join your search, rate and discuss listings with you.