Properties

Save
Ask
Tour
Hide
Share
$635,000
2 Days On Site

16812 Broadmoor Road
Chesterfield, VA 23120

For Sale|Single Family Residence|Active
5
Beds
3
Total Baths
3
Full Baths
2,903
SqFt
$219
/SqFt
2021
Built
Subdivision:
Westerleigh
County:
Chesterfield
Listing courtesy of Virginia Capital Realty (804) 641-7424
Call Now: 804-302-3000
Is this the listing for you? We can help make it yours.
804-302-3000
Upcoming Open Houses
Sat, Sep 19, 2:00 PM - 4:00 PM
16812 Broadmoor Road16812 Broadmoor Road16812 Broadmoor Road16812 Broadmoor Road
Save
Ask
Tour
Hide
Share

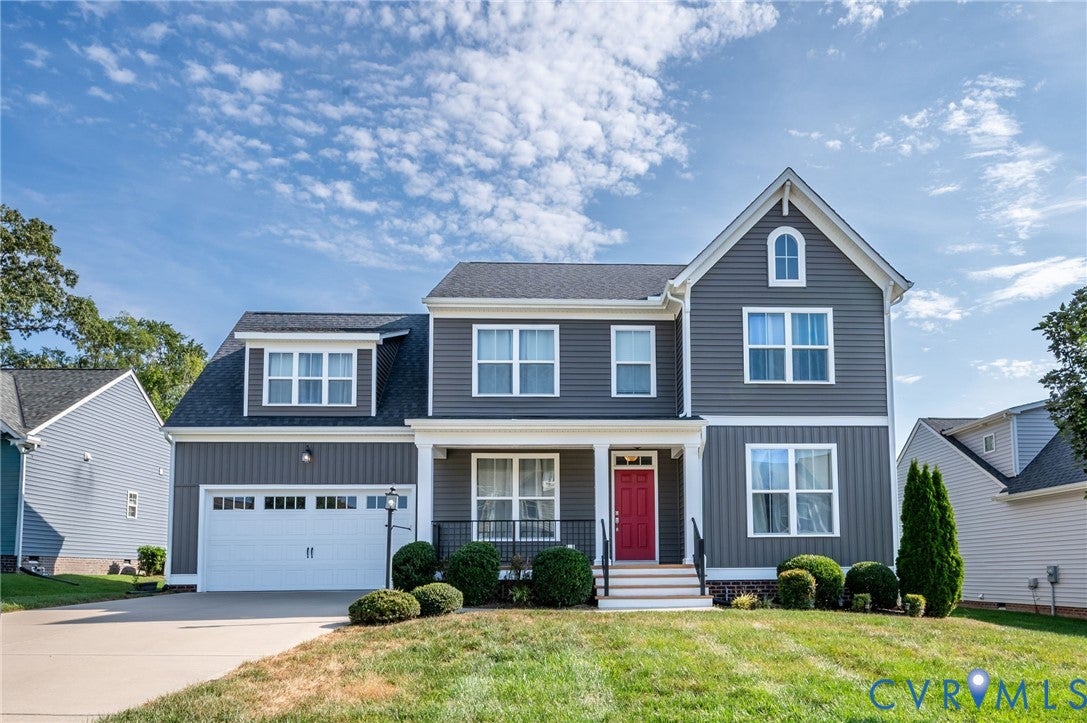
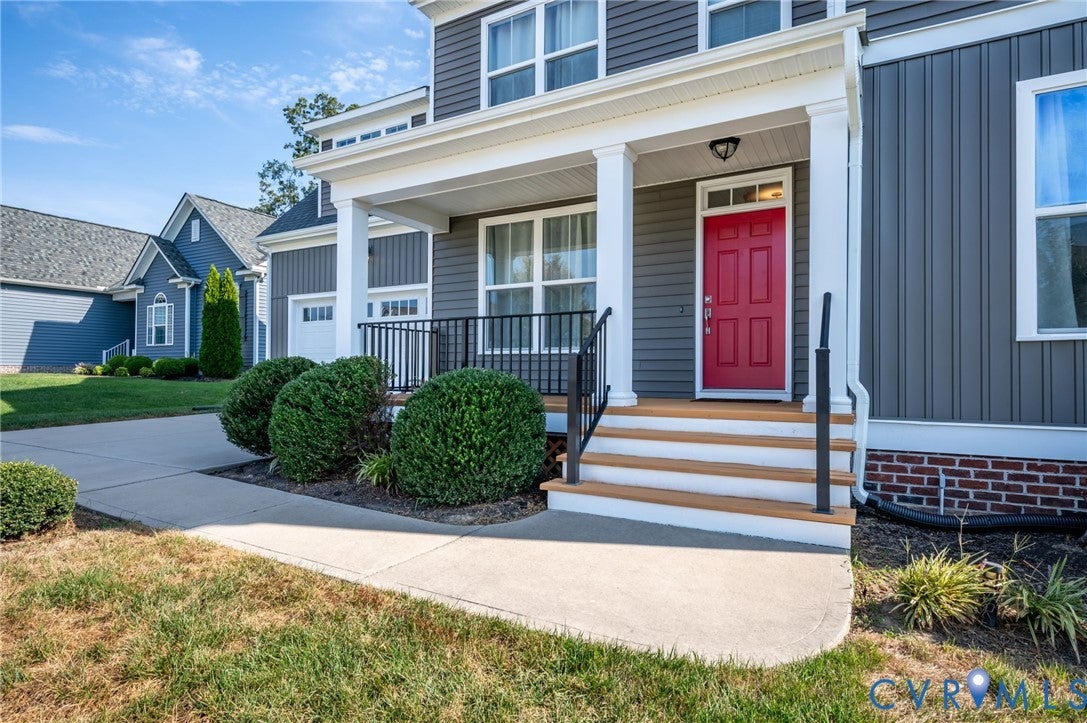
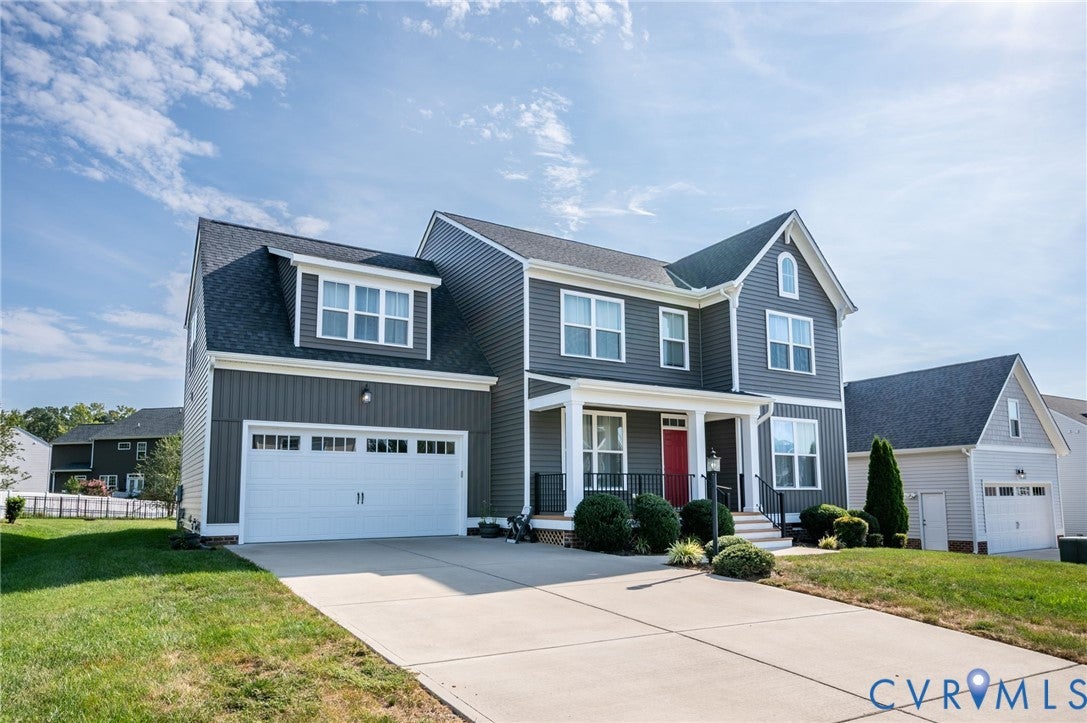
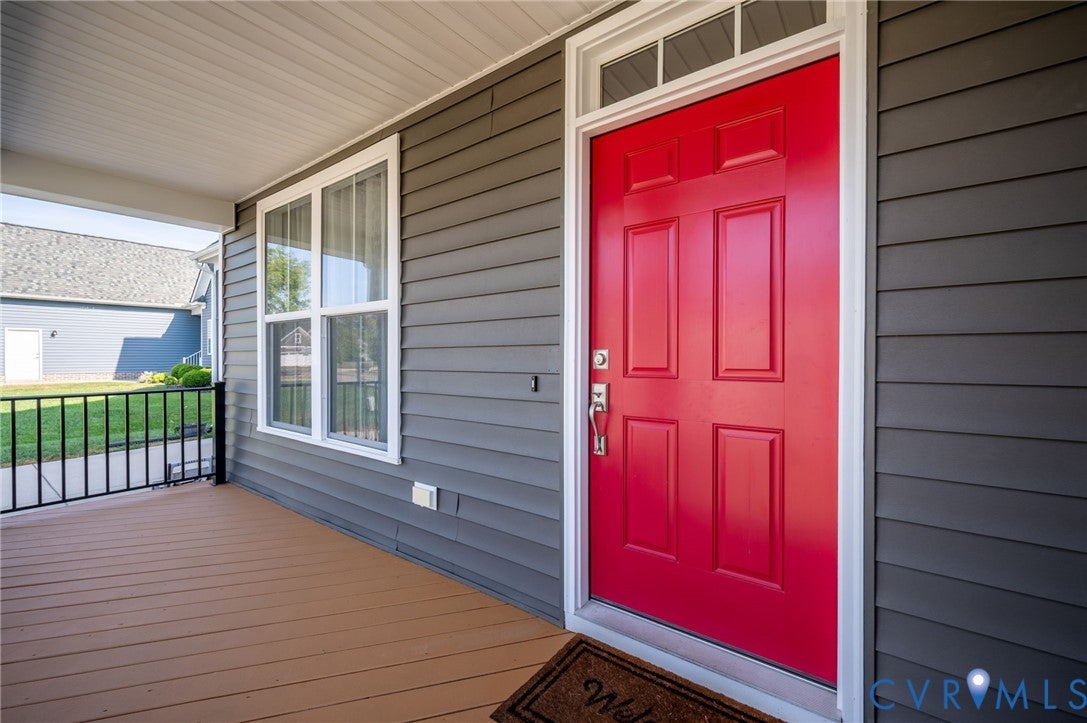
Simply Gorgeous - The Main Street Home - "The Jefferson Model" with 5 bedrooms and 3 full baths including a 1st floor guest bedroom with a full bath directly off the bedroom space that offers well-appointed details throughout the entire home. Upon entrance into the foyer space you gain a sense of welcome "HOME" - the formal dining room offers space to entertain the entire family, the kitchen is very generous as well and provides a large granite center island that becomes the focal point for enjoying a good meal or a good conversation. The family room brings a ton of natural daylight into the entire 1st level of the home. The primary bedroom is generous with a large walk in closet (WIC) space and the primary bath offers a coveted retreat after a long days work to recharge your energy. The bedroom / optional recreation room situated on the 2nd level above the 2 car garage could serve as a movie room as well. The builder has built "The Jefferson Model" as a Energy Star home that operates significantly more efficiently than standard residential construction.

Save
Ask
Tour
Hide
Share
Listing Snapshot
Price 
$635,000
Days On Site 
2 Days
Bedrooms 
5
Inside Area (SqFt) 
2,903 sqft
Total Baths 
3
Full Baths 
3
Partial Baths 
N/A
Lot Size 
0.2277 Acres
Year Built 
2021
MLS® Number 
2625200
Status 
Active
Property Tax 
$4,911.91
HOA/Condo/Coop Fees 
$115 monthly
Sq Ft Source 
Assessor
Friends & Family
Recent Activity
2 days agoListing first seen on site
2 days agoListing updated with changes from the MLS®
General Features
Acres 
0.2277
Attached Garage 
Yes
Disclosures 
Seller Disclosure
Garage 
Yes
Garage Spaces 
2
Green Energy Efficient 
Appliances
Levels 
Two
Number Of Stories 
2
Parking 
AttachedDirect AccessDrivewayGarageOversizedPaved
Property Sub Type 
Single Family Residence
Security 
Security System
Sewer 
Public Sewer
SqFt Above 
2903
Style 
Farmhouse
Utilities 
Cable Available
Water Source 
Public
Zoning 
R7
Interior Features
Appliances 
Electric Water HeaterWater HeaterENERGY STAR Qualified Appliances
Cooling 
ElectricZonedCeiling Fan(s)
Fireplace 
Yes
Fireplace Features 
Gas
Fireplaces 
1
Flooring 
VinylWood
Heating 
ElectricZoned
Interior 
Ceiling Fan(s)Double VanityEat-in KitchenGranite CountersWalk-In Closet(s)Master Downstairs
Laundry Features 
Washer Hookup
Window Features 
Insulated Windows
FullBath 
Save
Ask
Tour
Hide
Share
Exterior Features
Construction Details 
FrameVinyl SidingWood Siding
Exterior 
Lighting
Fencing 
None
Patio And Porch 
Front PorchPorch
Pool Features 
NoneCommunity
Roof 
AsphaltShingle
Windows/Doors 
Insulated Windows
Community Features
Association Amenities 
ClubhousePoolManagement
Association Fee 
$115.0
Association Fee Frequency 
Monthly
Community Features 
ClubhousePool
MLS Area 
62 - Chesterfield
Schools
School District
Unknown
Elementary School
Deep Creek
Middle School
Deep Creek
High School
Cosby
All or a portion of the multiple Listing information is provided by the Central Virginia Regional Multiple Listing Service, LLC, from a copyrighted compilation of listings. All IDX information is provided exclusively for consumers’ personal, non-commercial use and may not be used for any purpose other than to identify prospective properties consumers may be interested in purchasing. All CVR MLS information provided is deemed reliable but is not guaranteed accurate. The compilation of Listings and each individual Listing are ©2026 Central Virginia Regional Multiple Listing Service, LLC. All rights reserved.


Last checked 2026-09-18 06:42 AM UTC.

Neighborhood & Commute
Source: Walkscore
Disclosure: Community information and market data powered by Constellation Data Labs. Information is deemed reliable but not guaranteed.
Save
Ask
Tour
Hide
Share