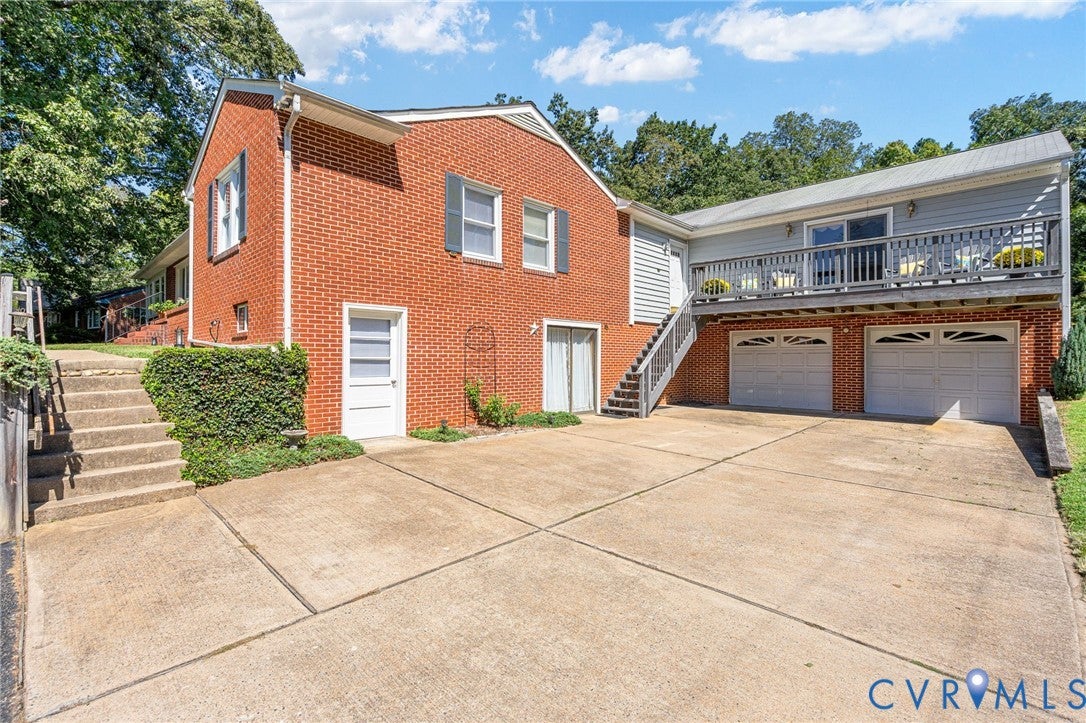
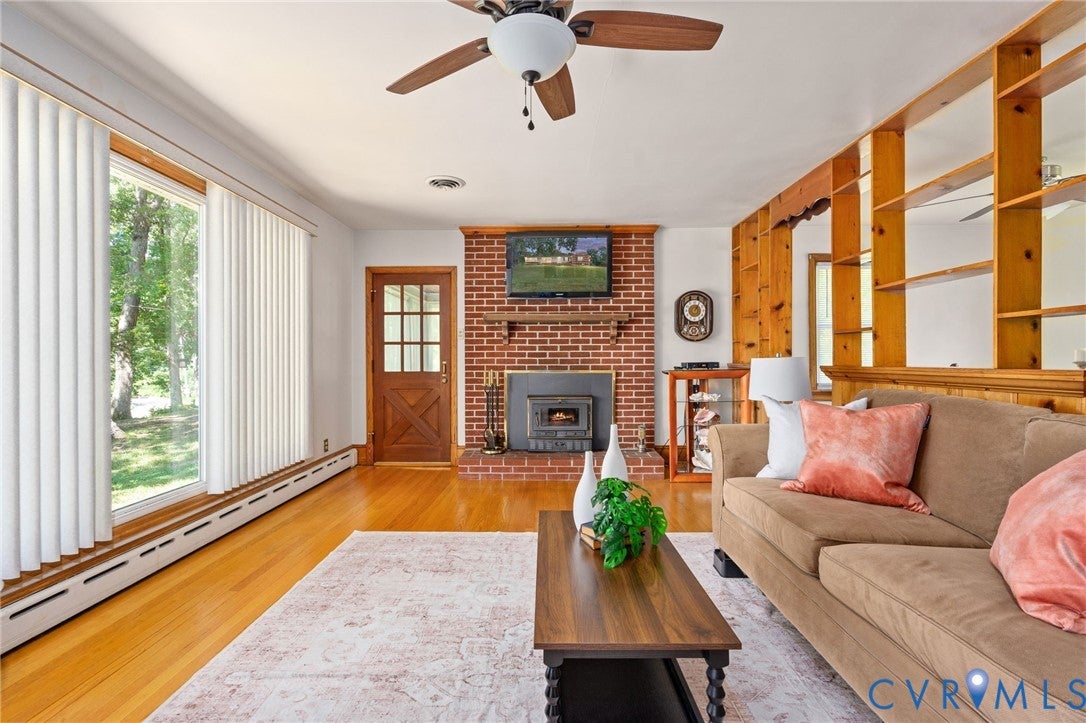
Welcome to 4411 Hopkins Road, a home that has been carefully maintained and loved by the same homeowner for the past 50 years! Offering first-floor living with a flexible layout that can accommodate multi-generational or extended-family living, this property provides space, versatility, and endless possibilities. The unfinished basement presents an exceptional opportunity to dramatically expand and transform the home's already well-appointed living space. Envision creating additional bedrooms, a recreation room, or other customized living areas to suit your needs. The oversized garage provides even more versatility, with abundant storage space and plenty of room to create a dedicated workshop for hobbies and projects. Major systems have been thoughtfully maintained over the years. For additional peace of mind, the homeowner will provide a Cinch Home Warranty. After 50 years of careful ownership, 4411 Hopkins Road is ready for its next chapter. Bring your vision and discover all the possibilities this well-maintained home has to offer!
Save
Ask
Tour
Hide
Share
Listing Snapshot
Price
$399,950
Days On Site
1 Day
Bedrooms
4
Inside Area (SqFt)
2,770 sqft
Total Baths
3
Full Baths
3
Partial Baths
N/A
Lot Size
1.147 Acres
Year Built
1956
MLS® Number
2625311
Status
Active
Property Tax
$3,691.72
HOA/Condo/Coop Fees
N/A
Sq Ft Source
Assessor
Friends & Family
React
Comment
Invite
No Comments Yet
Did you know? You can invite friends and family to your search. They can join your search, rate and discuss listings with you.
Recent Activity
yesterday
Listing first seen on site
yesterday
Listing updated with changes from the MLS®
General Features
Acres
1.147
Attached Garage
Yes
Disclosures
Seller Disclosure
Garage
Yes
Garage Spaces
2.5
Levels
One
Number Of Stories
1
Parking
AttachedDrivewayGarageOversizedPaved
Property Sub Type
Single Family Residence
Sewer
Septic Tank
SqFt Above
2770
Style
Ranch
Water Source
Public
Zoning
R7
Interior Features
Appliances
Electric CooktopCooktopDryerDishwasherElectric Water HeaterGas Water HeaterMicrowaveRefrigeratorWasher

Did you know? You can invite friends and family to your search. They can join your search, rate and discuss listings with you.