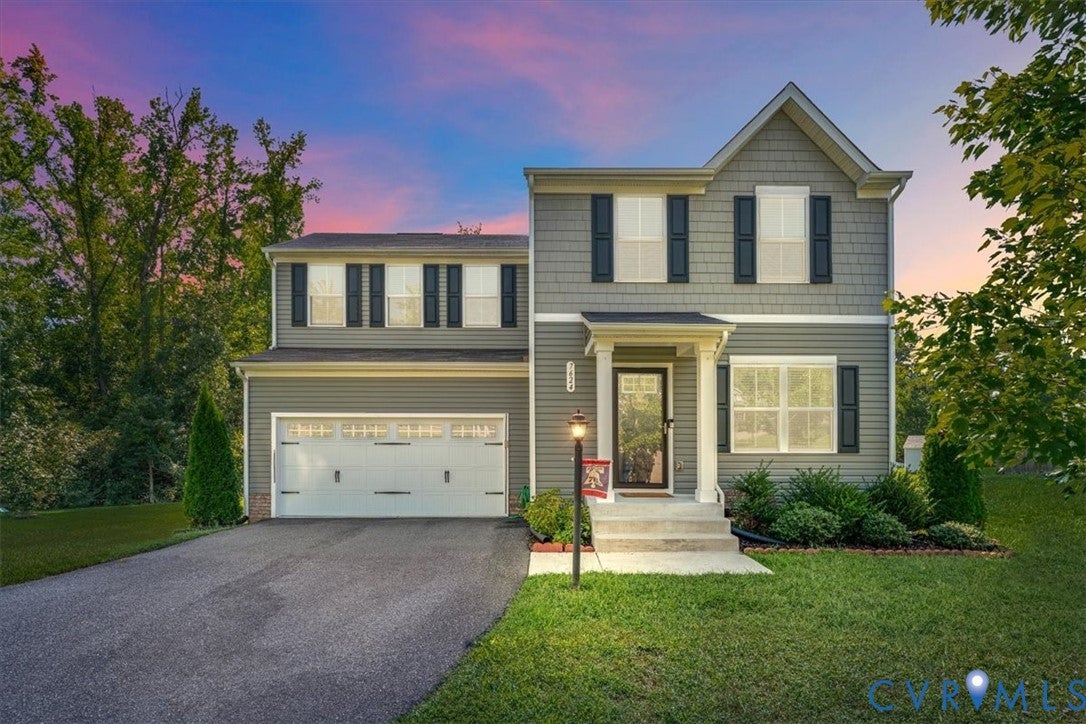
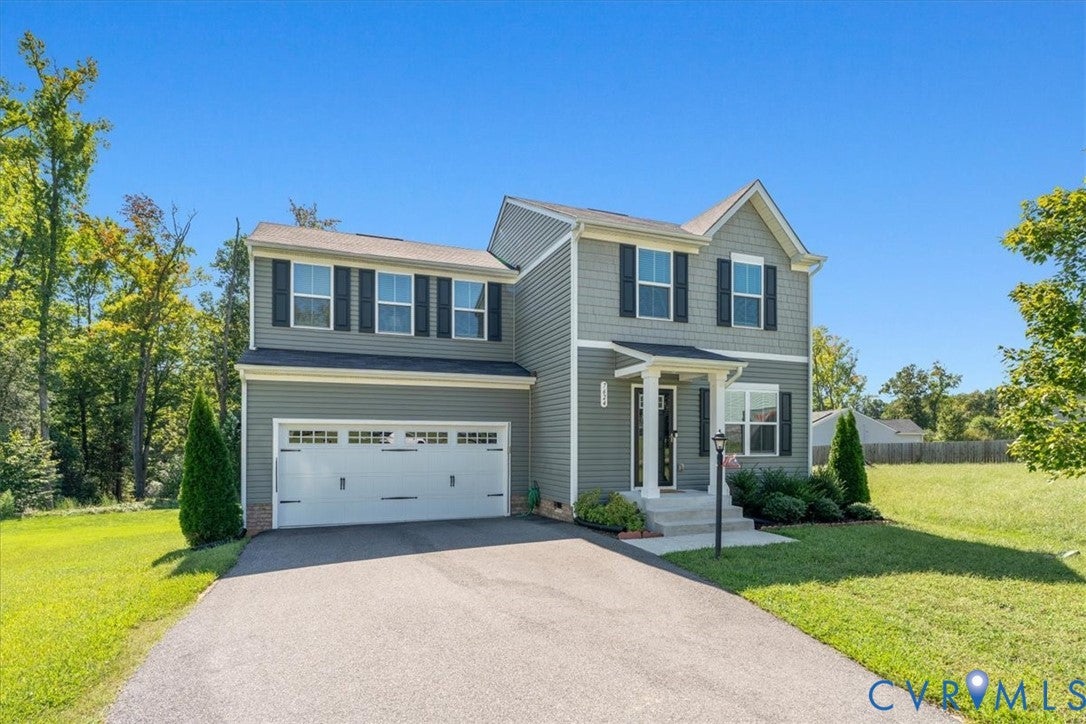
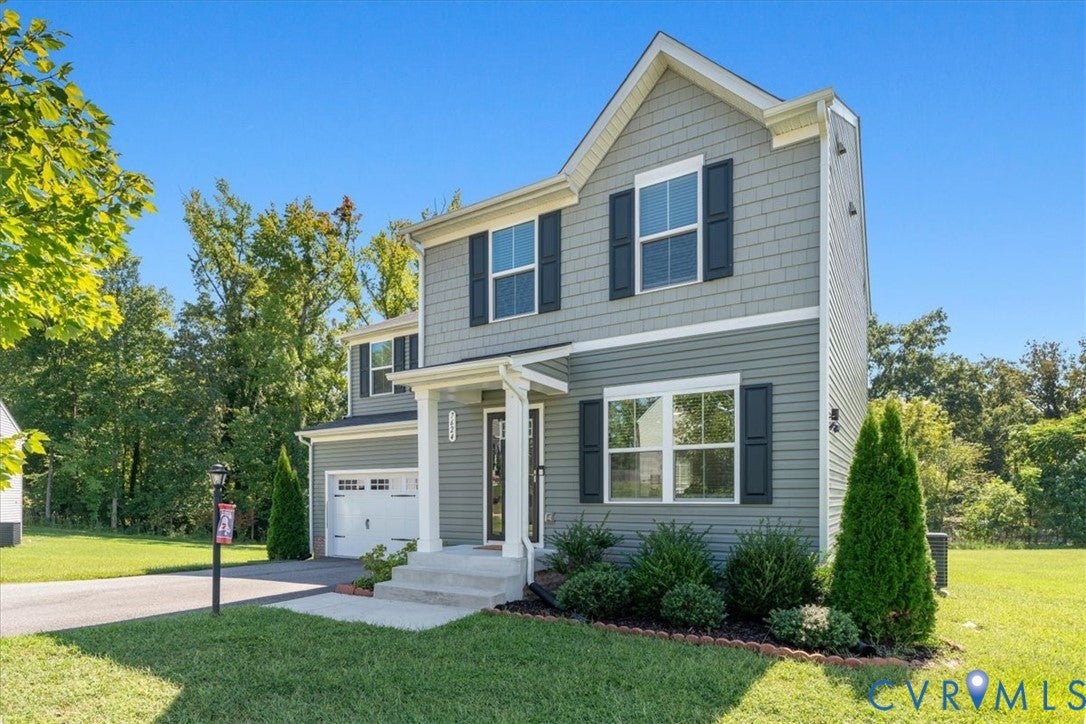
Welcome to this well-designed two-story home featuring a convenient two-car garage and an open-concept main level. The spacious great room features LVP flooring and flows seamlessly into the kitchen and dining area, creating a comfortable space for everyday living and entertaining. The kitchen offers an island, stainless steel appliances, and ample workspace, with a conveniently located powder room nearby.
Upstairs, you’ll find three bedrooms, two full bathrooms, and a dedicated laundry room. The primary suite includes a walk-in closet and private en-suite bathroom. Four ceiling fan rough-ins with lighting were added to enhance comfort throughout the home. The interior was originally finished with the upgraded Clark design package, offering additional design details and finishes.
With its functional floor plan, open living spaces, and convenient two-story layout, this home offers a great opportunity to make the space your own.
Save
Ask
Tour
Hide
Share
Listing Snapshot
Price
$350,000
Days On Site
0 Days
Bedrooms
3
Inside Area (SqFt)
1,440 sqft
Total Baths
3
Full Baths
2
Partial Baths
1
Lot Size
0.4423 Acres
Year Built
2020
MLS® Number
2625492
Status
Active
Property Tax
$2,999.3
HOA/Condo/Coop Fees
$17.67 monthly
Sq Ft Source
Assessor
Friends & Family
React
Comment
Invite
No Comments Yet
Did you know? You can invite friends and family to your search. They can join your search, rate and discuss listings with you.

Did you know? You can invite friends and family to your search. They can join your search, rate and discuss listings with you.