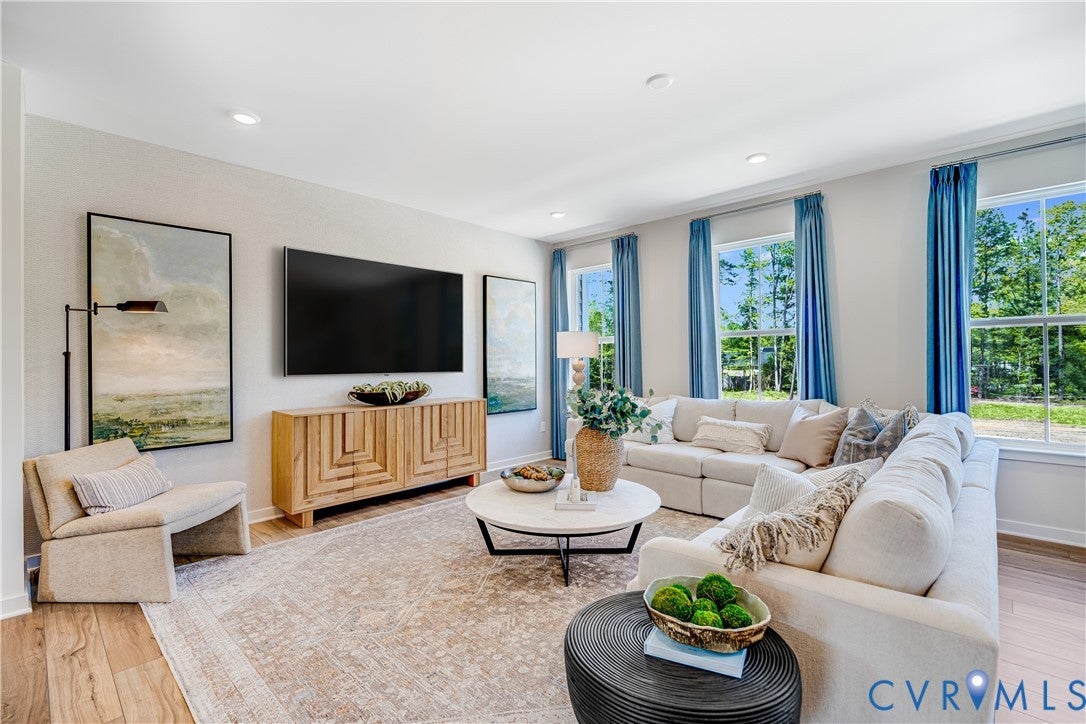
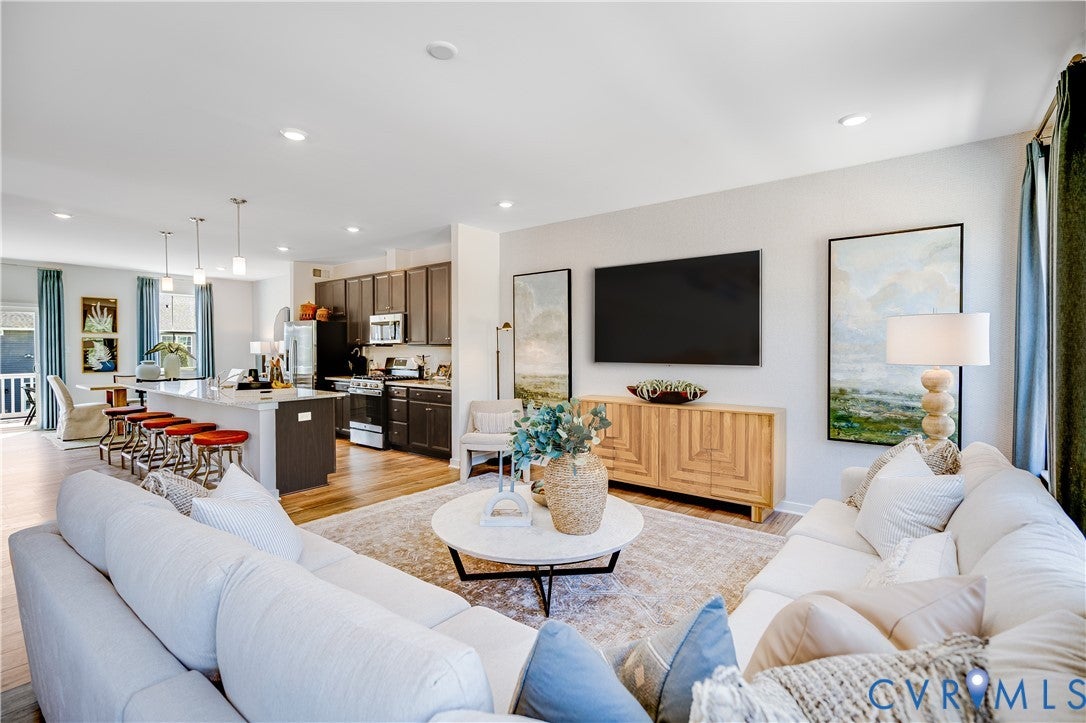
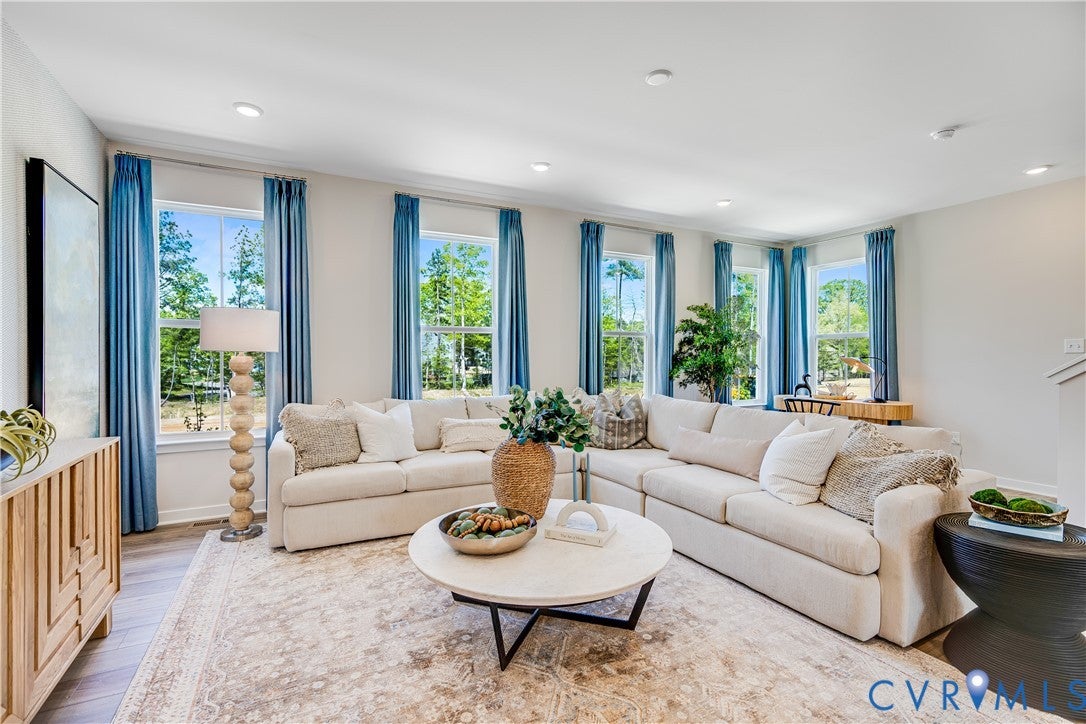
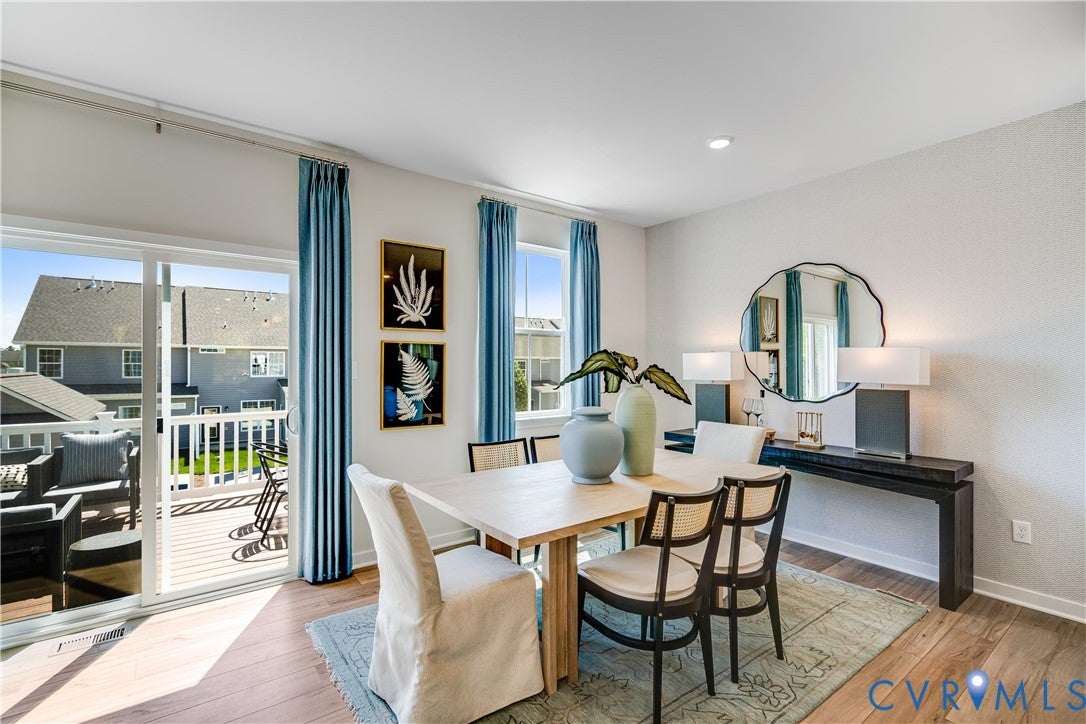
Move in November 2026! Brand-new Lancaster townhome in the desirable Harpers Mill community! Walking distance to elementary school, parks and amenities. This new three-story townhome boasts a modern and spacious layout. A recreation room on the first floor makes it easy to entertain and relax throughout the week. On the second level is a flexible open-concept floorplan shared between the kitchen with large center island with granite countertops, SS appliances, spacious living and dining areas. Three bedrooms make up the third floor, including the luxe owner’s suite with a spa-inspired bathroom and walk-in closet. Very short walking distance to Harpers Mill community amenities include a clubhouse, swimming pool, recreation fields, playgrounds, dog park, walking trail and elementary school! Images of model home, actual home may differ.
Save
Ask
Tour
Hide
Share
Listing Snapshot
Price
$390,190
Days On Site
0 Days
Bedrooms
3
Inside Area (SqFt)
1,883 sqft
Total Baths
4
Full Baths
2
Partial Baths
2
Lot Size
0.0459 Acres
Year Built
2026
MLS® Number
2625531
Status
Active
Property Tax
$667.5
HOA/Condo/Coop Fees
$66.67 monthly
Sq Ft Source
Builder
Friends & Family
React
Comment
Invite
No Comments Yet
Did you know? You can invite friends and family to your search. They can join your search, rate and discuss listings with you.
Recent Activity
14 hours ago
Listing first seen on site
14 hours ago
Listing updated with changes from the MLS®
General Features
Acres
0.0459
Attached Garage
Yes
Disclosures
Exempt Disclaimer
Foundation
Slab
Garage
Yes
Garage Spaces
1
Levels
Three Or More
Number Of Stories
3
Parking
AttachedDirect AccessGarageGarage Door OpenerElectric Vehicle Charging Station(s)
Property Condition
New ConstructionUnder Construction
Property Sub Type
Townhouse
Sewer
Public Sewer
SqFt Above
1883
Style
Row House
Water Source
Public
Zoning
RMF
Interior Features
Appliances
DryerDishwasherElectric Water HeaterDisposalMicrowaveRefrigeratorWasherGas Cooktop

Did you know? You can invite friends and family to your search. They can join your search, rate and discuss listings with you.