Properties

Save
Ask
Tour
Hide
Share
$5,750,000
17 Days On Site

565 Ice Pond Cove
Goochland, VA 23103

For Sale|Single Family Residence|Active
6
Beds
9
Total Baths
7
Full Baths
2
Partial Baths
9,566
SqFt
$601
/SqFt
2020
Built
Subdivision:
Meadows At Manakin
County:
Goochland
Listing courtesy of Long & Foster REALTORS (804) 399-3376
Call Now: 804-302-3000
Is this the listing for you? We can help make it yours.
804-302-3000
565 Ice Pond Cove565 Ice Pond Cove565 Ice Pond Cove565 Ice Pond Cove
Save
Ask
Tour
Hide
Share

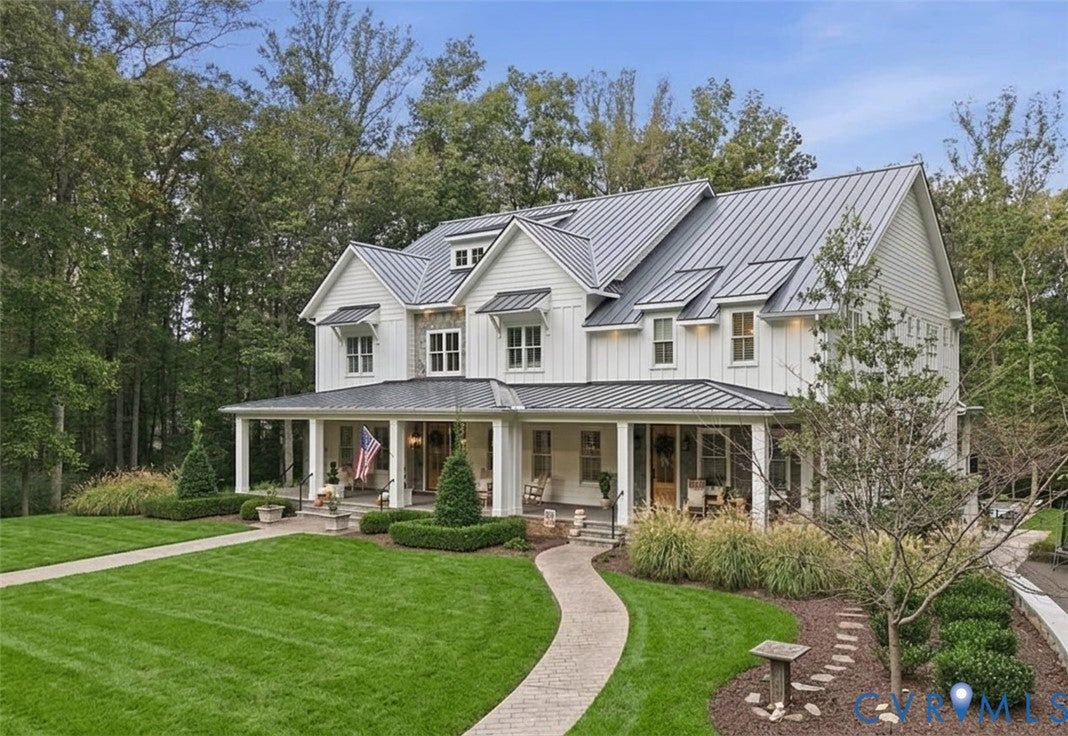
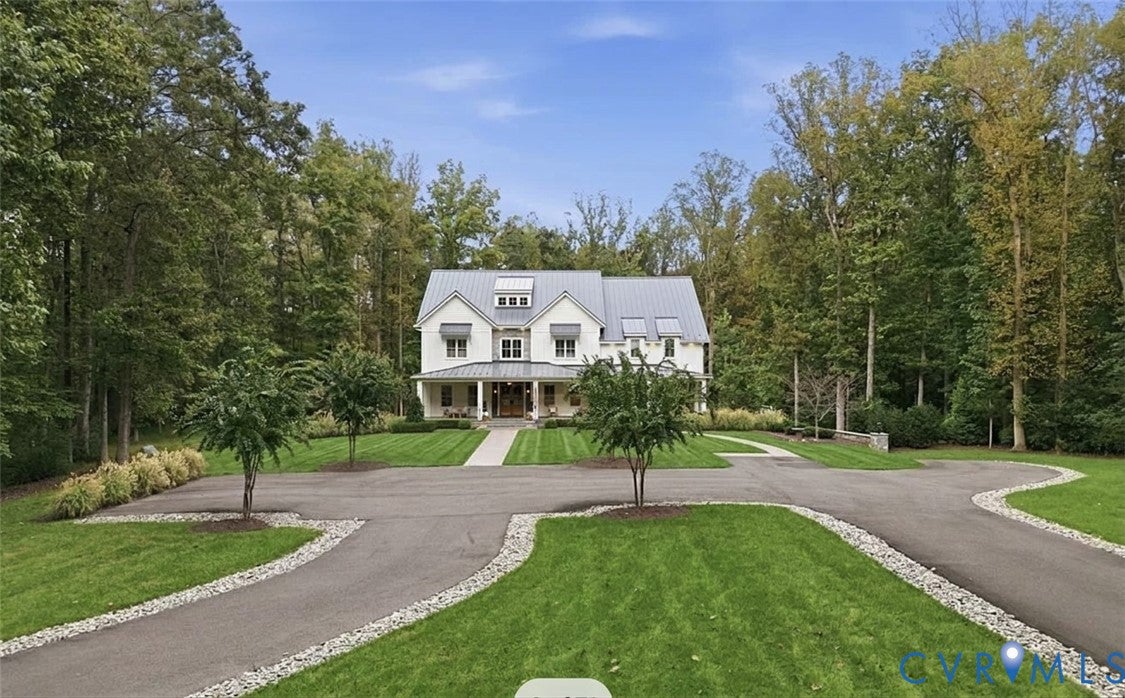
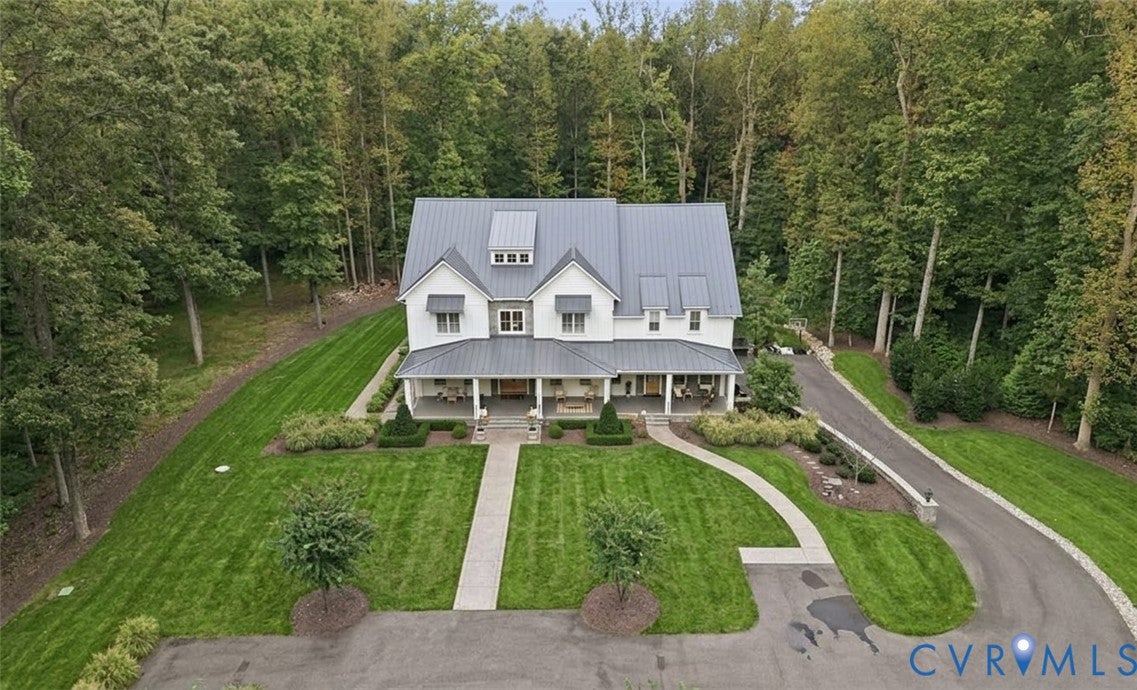
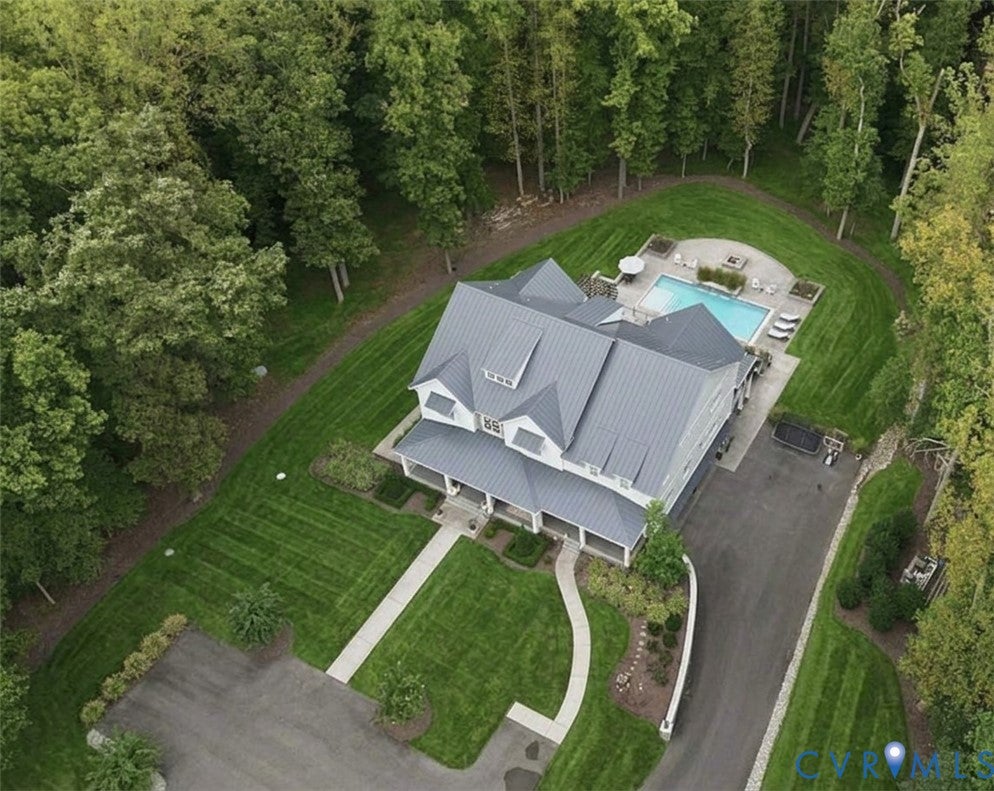
More than 9,500 square feet of uncompromising luxury, this extraordinary custom estate was conceived with remarkable vision. The experience begins when you approach through beautifully manicured grounds. Step inside for soaring spaces, gracious proportions, exceptional architectural details to be lived in beautifully. At its heart is a professional kitchen appointed with Hestan appliances, an expansive island and adjoining breakfast area. Dedicated grilling station, substantial butler’s pantry, wet bar and wine refrigeration. A private home office with separate entrance and drop zone bring equal attention to the practical side of life. The gracious foyer and formal dining room set the stage for drama while the expansive great room with fireplace, custom built-ins and direct access to the full rear screened porch. Built-in heaters overlooking the grounds. Two complete bedroom suites on the main level, with separate entrance, provide exceptional flexibility. Upstairs, the more than 1,000 square-foot primary suite with soaring ceilings, clerestory windows and a fireplace create an atmosphere that feels more like a five-star hotel The spa-inspired bath continues with an extraordinary shower room, soaking tub and two dedicated dressing rooms designed to keep a wardrobe organized. Three additional bedroom suites complete the second level, each with soaring ceilings, private en-suite bath and storage. Above, the third floor offers an ideal teenage retreat and walk in attic. And then there is the lower level. Designed for entertaining, it is essentially a private club. A second full kitchen features a dedicated champagne sink, while an Italian-inspired wine cellar. A billiards space, fireplace, bandstand and private theatre create. From here, the home flows effortlessly to its resort-caliber outdoor living. The heated pool and waterfall form the centerpiece, surrounded by an outdoor kitchen, fire pit and multiple televisions an extraordinary setting. A three-plus-car garage completes the lower level. You're HOME!

Save
Ask
Tour
Hide
Share
Listing Snapshot
Price 
$5,750,000
Days On Site 
17 Days
Bedrooms 
6
Inside Area (SqFt) 
9,566 sqft
Total Baths 
9
Full Baths 
7
Partial Baths 
2
Lot Size 
5.867 Acres
Year Built 
2020
MLS® Number 
2626662
Status 
Active
Property Tax 
$21,187.28
HOA/Condo/Coop Fees 
$150 monthly
Sq Ft Source 
Assessor
Friends & Family
Recent Activity
3 days agoStatus changed to Active
3 days agoListing updated with changes from the MLS®
2 weeks agoListing first seen on site
General Features
Acres 
5.867
Attached Garage 
Yes
Garage 
Yes
Garage Spaces 
3
Levels 
Three Or More
Number Of Stories 
4
Parking 
AttachedCircular DrivewayDrivewayGarageOff StreetPavedGarage Faces RearGarage Faces Side
Property Sub Type 
Single Family Residence
Security 
Security SystemSmoke Detector(s)
Sewer 
Septic Tank
SqFt Above 
7900
SqFt Below 
1666
Style 
Craftsman, Farmhouse
Water Source 
Public
Zoning 
R-R
Interior Features
Appliances 
DryerDishwasherFreezerDisposalGas Water HeaterInstant Hot WaterIce MakerMicrowaveRefrigeratorRange HoodWine CoolerWater PurifierWasherGas CooktopOvenCooktop
Basement 
Walk-Out Access
Cooling 
Central AirZoned
Fireplace 
Yes
Fireplace Features 
GasWood Burning
Fireplaces 
3
Flooring 
Wood
Heating 
Forced AirHeat PumpNatural GasZoned
Interior 
Beamed CeilingsWet BarBookcasesBuilt-in FeaturesCathedral Ceiling(s)Eat-in KitchenGranite CountersHigh CeilingsKitchen IslandMaster DownstairsPantry
Spa 
Yes
FullBath 
Save
Ask
Tour
Hide
Share
Exterior Features
Construction Details 
FrameHardiPlank Type
Exterior 
Gas Grill
Lot Features 
Landscaped
Patio And Porch 
Rear PorchFront PorchScreenedPorch
Pool Features 
Outdoor PoolGuniteHeatedIn GroundPool Cover
Roof 
Metal
Spa 
Yes
Windows/Doors 
French Doors
Community Features
Accessibility Features 
Accessible Full BathAccessible Entrance
Association Amenities 
Management
Association Fee 
$1800.0
Association Fee Frequency 
Annually
Community Features 
Lake
MLS Area 
24 - Goochland
Schools
School District
Unknown
Elementary School
Goochland
Middle School
Goochland
High School
Goochland
All or a portion of the multiple Listing information is provided by the Central Virginia Regional Multiple Listing Service, LLC, from a copyrighted compilation of listings. All IDX information is provided exclusively for consumers’ personal, non-commercial use and may not be used for any purpose other than to identify prospective properties consumers may be interested in purchasing. All CVR MLS information provided is deemed reliable but is not guaranteed accurate. The compilation of Listings and each individual Listing are ©2026 Central Virginia Regional Multiple Listing Service, LLC. All rights reserved.


Last checked 2026-10-16 11:03 PM UTC.

Neighborhood & Commute
Source: Walkscore
Disclosure: Community information and market data powered by Constellation Data Labs. Information is deemed reliable but not guaranteed.
Save
Ask
Tour
Hide
Share