Properties

Save
Ask
Tour
Hide
Share
$2,895,000
8 Days On Site

511 Libbie Avenue A
Richmond, VA 23226

For Sale|Townhouse|Active
5
Beds
5
Total Baths
4
Full Baths
1
Partial Bath
4,303
SqFt
$673
/SqFt
2024
Built
Subdivision:
None
County:
Richmond City
Listing courtesy of Shaheen Ruth Martin & Fonville (804) 218-7654
Call Now: 804-302-3000
Is this the listing for you? We can help make it yours.
804-302-3000
511 Libbie Avenue A511 Libbie Avenue A511 Libbie Avenue A511 Libbie Avenue A
Save
Ask
Tour
Hide
Share

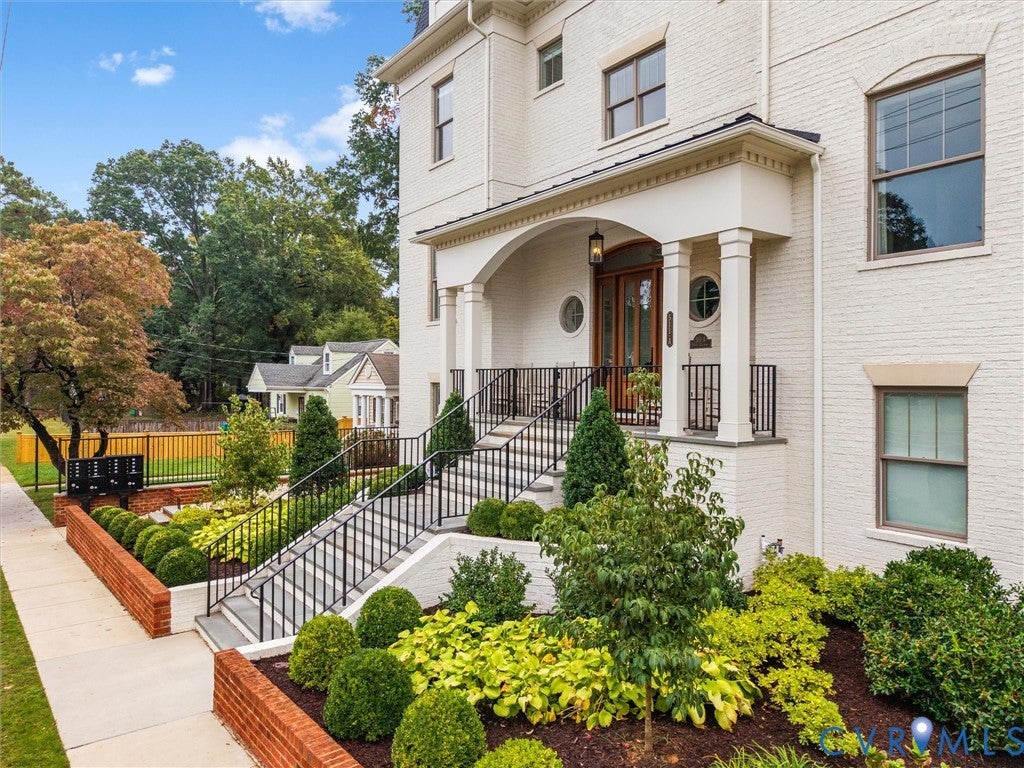
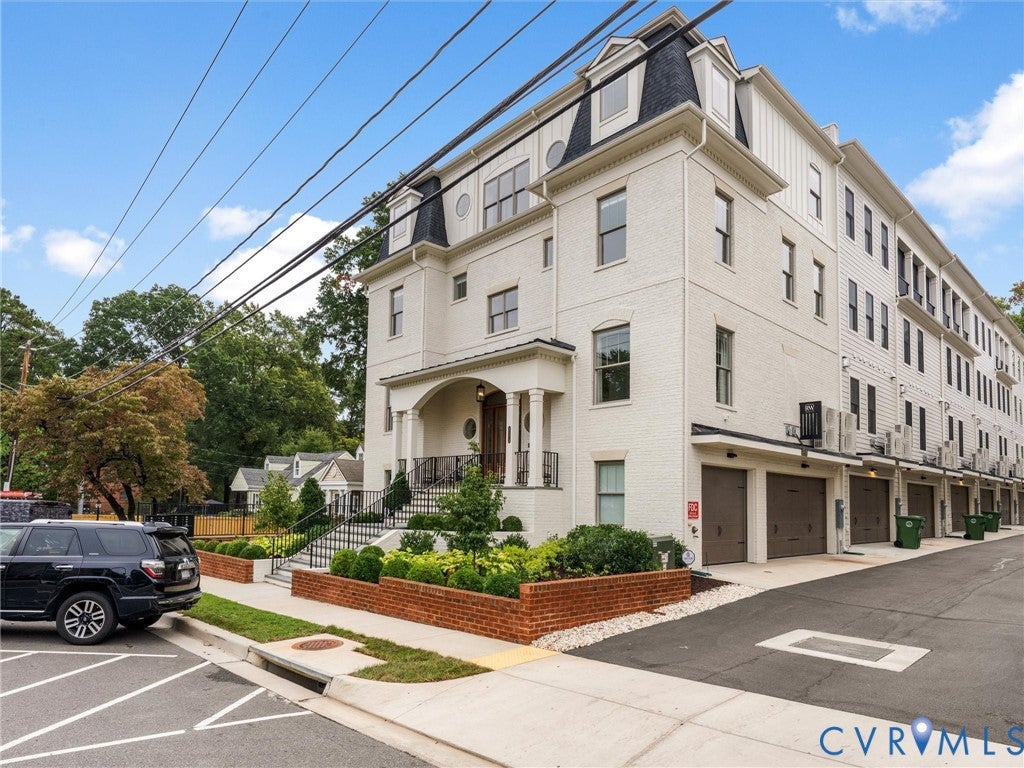
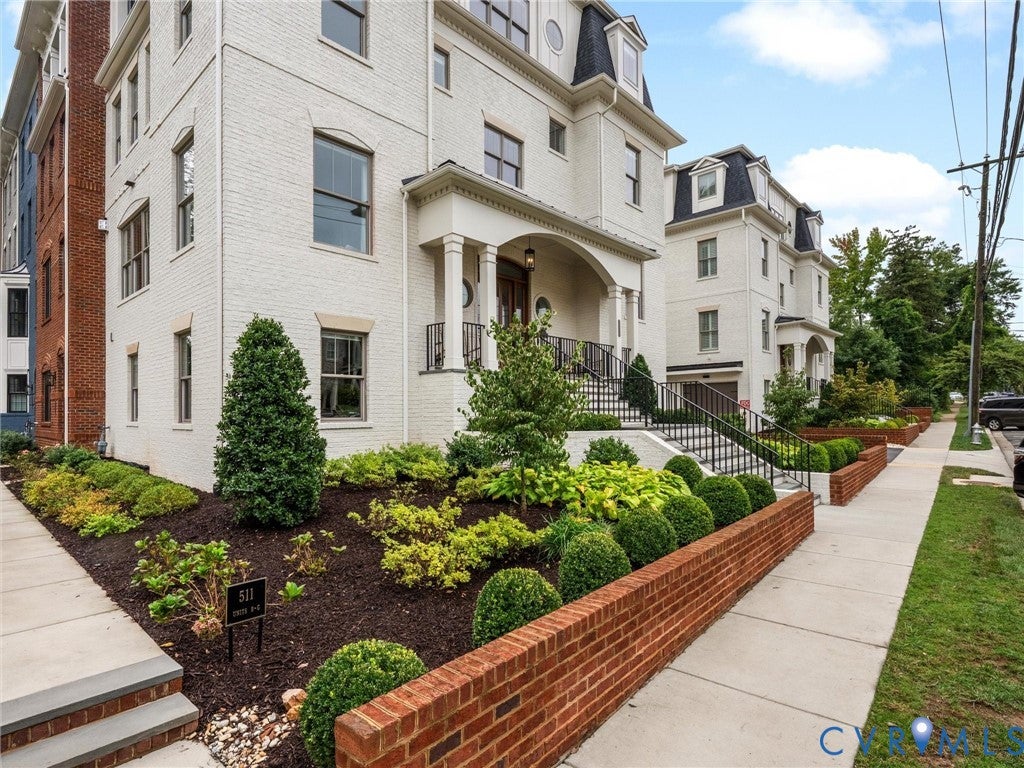
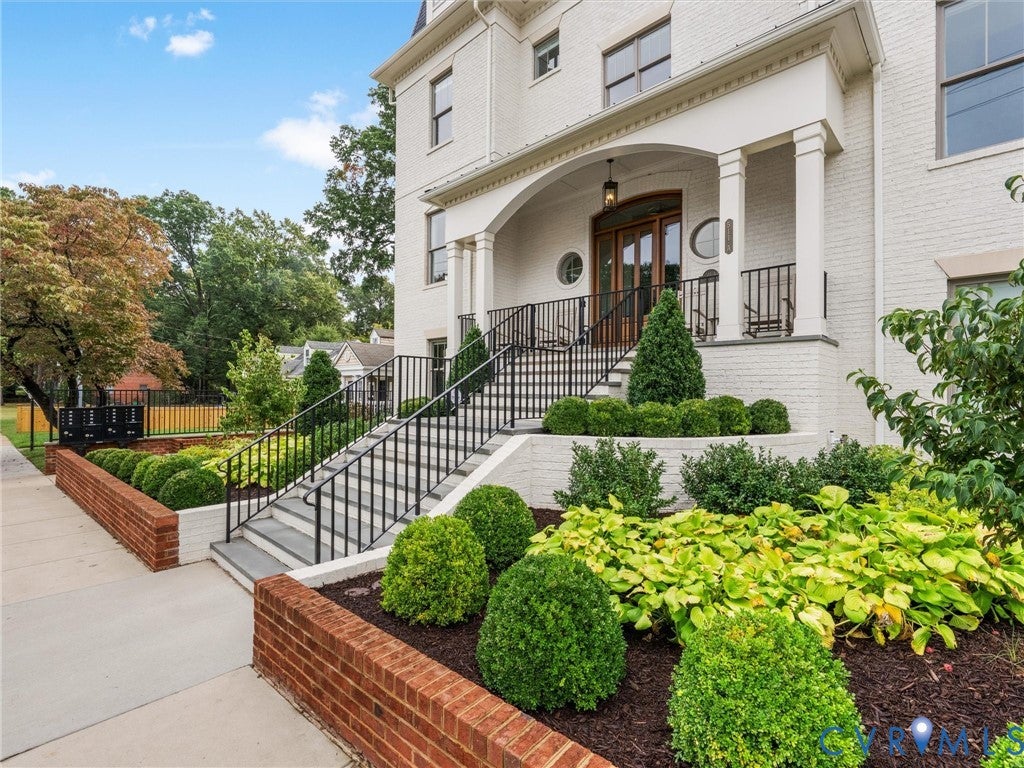
Luxury and walkability meet at 511 A Libbie Avenue in The Row at Westhampton. This customized Boulevard residence occupies a premier front end position facing Libbie Avenue, w/abundant natural light. A unique Richmond offering, it features approximately 4,300 SF, 5 beds, 4.5 baths, an elevator serving all 4 levels & a 2.5-car garage. Stroll to restaurants, boutiques, coffee shops & conveniences along Libbie & Grove. The entry level offers a bedroom, full bath, living rm, custom mudroom & garage access. The main-level family rm features a linear fp w/ custom tile & Vangarde cabinetry, w/ an adjoining library. The gourmet kitchen offers a waterfall island, thick mitered-edge countertops, quartz backsplash & stainless steel appliances including a Wolf dual-fuel range, Sub-Zero refrigerator, microwave & convection steam oven. Off the kitchen, the butler’s pantry features a beverage center, wet bar sink & custom built-ins, complemented by a large pantry & powder room. The dining rm features a custom coffered ceiling w/ distinctive lighting.The primary suite offers an upscale bath w/heated marble floors & a spacious custom walk-in closet w/ a built-in island dresser, plus a built-in bedroom dresser. Two additional beds, a full hall bath and laundry room complete this level. The fourth-floor media room features Vangarde cabinetry, granite countertops, a wet bar, Sub-Zero beverage refrigerator, dual-temperature wine cooler and surround sound. A fifth bedroom, full bath & flex room add versatility. A Nana folding wall system opens to a terrace w/remote-controlled screens & a brick-hearth gas fireplace for indoor-outdoor entertaining.Upgraded flooring, beautifully appointed baths, designer lighting, custom window treatments & extensive built-ins enhance the interiors. Features include a noise-control insulation package, Lutron lighting controls, integrated speakers, whole-home water softening & reverse-osmosis filtration. Numerous additional features & custom upgrades await your discovery—more than can be highlighted here.

Save
Ask
Tour
Hide
Share
Listing Snapshot
Price 
$2,895,000
Days On Site 
8 Days
Bedrooms 
5
Inside Area (SqFt) 
4,303 sqft
Total Baths 
5
Full Baths 
4
Partial Baths 
1
Lot Size 
0.0676 Acres
Year Built 
2024
MLS® Number 
2626785
Status 
Active
Property Tax 
$19,812
HOA/Condo/Coop Fees 
$273.52 monthly
Sq Ft Source 
Builder
Friends & Family
Recent Activity
3 days agoStatus changed to Active
3 days agoListing updated with changes from the MLS®
a week agoListing first seen on site
General Features
Acres 
0.0676
Attached Garage 
Yes
Disclosures 
Covenants Restrictions Disclosure
Garage 
Yes
Garage Spaces 
2.5
Levels 
Three Or More
Number Of Stories 
4
Parking 
AttachedDirect AccessDrivewayGarageGarage Door OpenerPavedOn Street
Property Sub Type 
Townhouse
Sewer 
Public Sewer
SqFt Above 
4303
Style 
Custom, Row House
Water Source 
Public
Zoning 
R-4
Interior Features
Appliances 
Double OvenDishwasherGas Water HeaterMicrowaveRefrigeratorTankless Water HeaterWine CoolerGas Cooktop
Cooling 
Central AirZonedCeiling Fan(s)
Fireplace 
Yes
Fireplace Features 
Gas
Fireplaces 
2
Flooring 
TileWood
Heating 
ElectricForced AirHeat PumpNatural GasZoned
Interior 
Wet BarBookcasesBuilt-in FeaturesCeiling Fan(s)Eat-in KitchenHigh CeilingsKitchen IslandWalk-In Closet(s)Master Downstairs
Window Features 
Window Treatments
FullBath 
Save
Ask
Tour
Hide
Share
Exterior Features
Construction Details 
BrickBlock
Exterior 
Balcony
Patio And Porch 
Front PorchPorch
Pool Features 
None
Roof 
Shingle
View 
City
Waterview 
City
Windows/Doors 
Window Treatments
Community Features
Accessibility Features 
Accessible Elevator InstalledAccessible Entrance
Association Fee 
$273.52
Association Fee Frequency 
Monthly
MLS Area 
20 - Richmond
Schools
School District
Unknown
Elementary School
Munford
Middle School
Albert Hill
High School
Thomas Jefferson
All or a portion of the multiple Listing information is provided by the Central Virginia Regional Multiple Listing Service, LLC, from a copyrighted compilation of listings. All IDX information is provided exclusively for consumers’ personal, non-commercial use and may not be used for any purpose other than to identify prospective properties consumers may be interested in purchasing. All CVR MLS information provided is deemed reliable but is not guaranteed accurate. The compilation of Listings and each individual Listing are ©2026 Central Virginia Regional Multiple Listing Service, LLC. All rights reserved.


Last checked 2026-10-09 10:45 PM UTC.

Neighborhood & Commute
Source: Walkscore
Disclosure: Community information and market data powered by Constellation Data Labs. Information is deemed reliable but not guaranteed.
Save
Ask
Tour
Hide
Share