Save
Ask
Tour
Hide
$639,900
22 Days On Site
5512 Mossy Oak RoadMoseley, VA 23120
For Sale|Single Family Residence|Active
5
Beds
4
Total Baths
3
Full Baths
1
Partial Bath
2,975
SqFt
$215
/SqFt
2021
Built
Subdivision:
Foxfield
County:
Chesterfield
Listing courtesy of Honey Tree Realty (804) 822-1814
Call Now: 804-302-3000
Is this the listing for you? We can help make it yours.
804-302-3000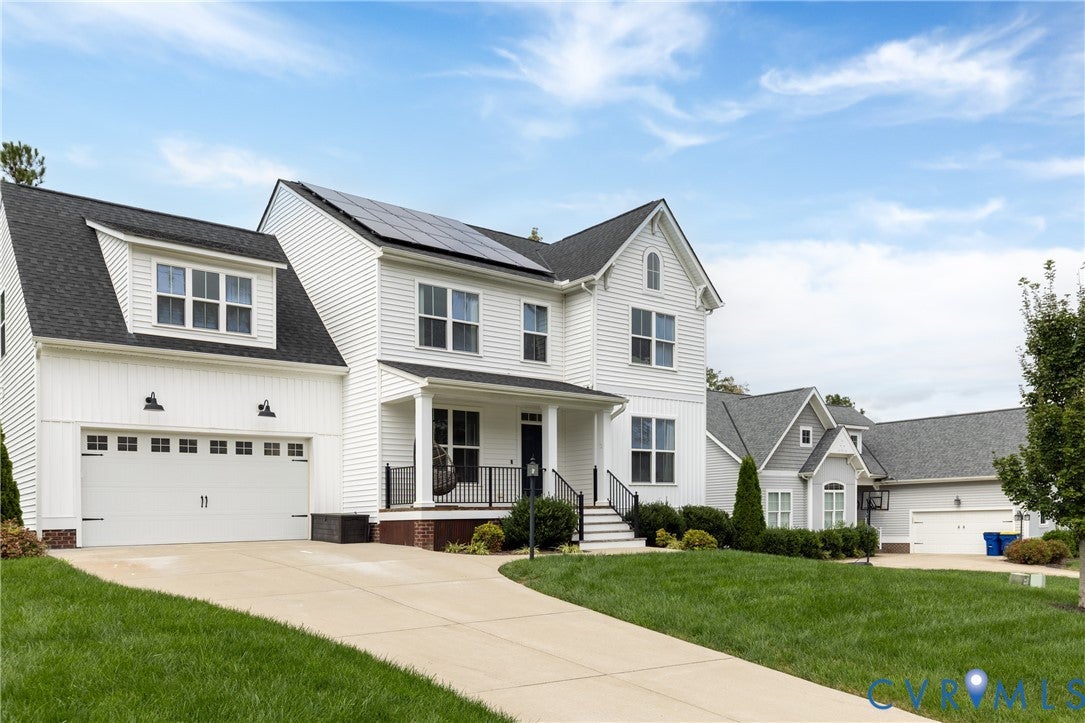
Save
Ask
Tour
Hide
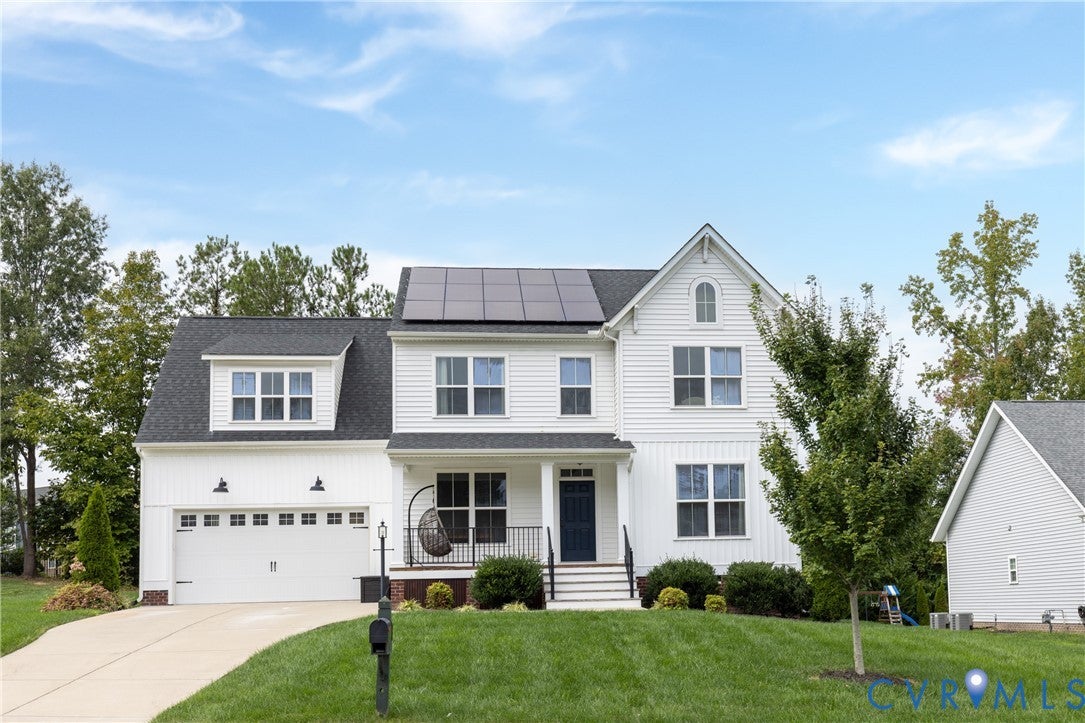
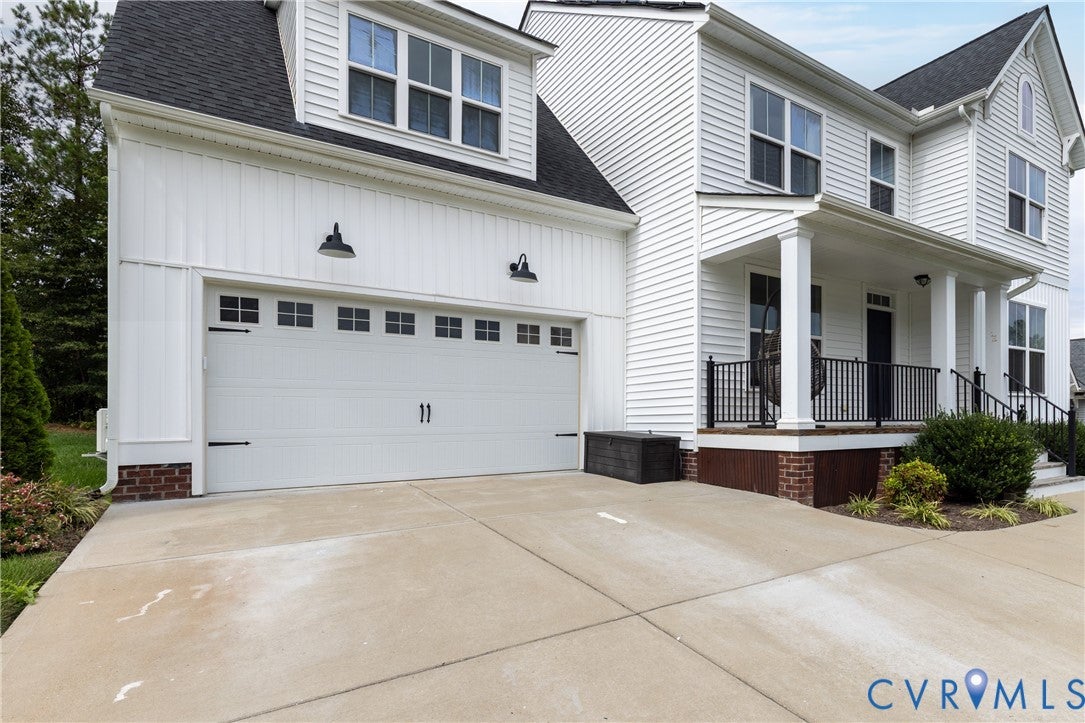
Custom craftsmanship meets modern style in Foxfield! This standout home showcases exquisite custom cabinetry and one-of-a-kind woodwork by a master wood crafter throughout. The gorgeous modern kitchen features an Italian range, hidden appliances, and beautifully crafted details. Retreat to upgraded, custom-designed bathrooms, and enjoy the convenience of an oversized 3-car garage and solar panels. Ideally located near Midlothian and Hull Street, with easy access to Swift Creek Reservoir, River City Sportsplex, parks, trails, and family-friendly recreation. A rare blend of artistry, style, space, and convenience!
Save
Ask
Tour
Hide
Listing Snapshot
Price
$639,900
Days On Site
22 Days
Bedrooms
5
Inside Area (SqFt)
2,975 sqft
Total Baths
4
Full Baths
3
Partial Baths
1
Lot Size
0.3494 Acres
Year Built
2021
MLS Number
2626819
Status
Active
Property Tax
$5,058.76
HOA/Condo/Coop Fees
$10.42 monthly
Sq Ft Source
Builder
Friends & Family
Recent Activity
| a week ago | Price changed to $639,900 | |
| a week ago | Listing updated with changes from the MLS | |
| 3 weeks ago | Listing first seen on site |
General Features
Acres
0.3494
Attached Garage
Yes
Disclosures
Familial Relation, Owner Is Listing Agent, Seller Disclosure
Energy Features
Solar
Garage
Yes
Garage Spaces
3
Levels
Two
Number Of Stories
2
Parking
AttachedDirect AccessDrivewayGarageGarage Door OpenerHeated GarageOff StreetOversizedPaved
Property Sub Type
Single Family Residence
Security
Smoke Detector(s)
Sewer
Public Sewer
SqFt Above
2975
Style
Farmhouse, Two Story
Water Source
Public
Zoning
R15
Interior Features
Appliances
CooktopDryerDishwasherExhaust FanDisposalOvenRefrigeratorRange HoodWasherGas CooktopGas Water Heater
Basement
Crawl Space
Cooling
Central AirZonedCeiling Fan(s)
Flooring
CarpetTileVinyl
Heating
ElectricNatural GasSolarZonedExhaust Fan
Interior
BookcasesBuilt-in FeaturesCeiling Fan(s)Double VanityEat-in KitchenGranite CountersHigh CeilingsKitchen IslandPantryRecessed LightingWalk-In Closet(s)Master Downstairs
Laundry Features
Washer Hookup
Window Features
Screens
HalfBath
Level - First
Save
Ask
Tour
Hide
Exterior Features
Construction Details
Vinyl SidingWood Siding
Exterior
Lighting
Fencing
None
Patio And Porch
Front PorchDeckPorch
Pool Features
None
Windows/Doors
Screens
Community Features
Association Fee
$125.0
Association Fee Frequency
Annually
MLS Area
62 - Chesterfield
Schools
School District
Unknown
Elementary School
Woolridge
Middle School
Tomahawk Creek
High School
Cosby
All or a portion of the multiple Listing information is provided by the Central Virginia Regional Multiple Listing Service, LLC, from a copyrighted compilation of listings. All IDX information is provided exclusively for consumers’ personal, non-commercial use and may not be used for any purpose other than to identify prospective properties consumers may be interested in purchasing. All CVR MLS information provided is deemed reliable but is not guaranteed accurate. The compilation of Listings and each individual Listing are ©2026 Central Virginia Regional Multiple Listing Service, LLC. All rights reserved.

Last checked 2026-10-25 10:34 PM UTC.
Last checked 2026-10-25 10:34 PM UTC.
Neighborhood & Commute
Source: Walkscore
Disclosure: Community information and market data powered by Constellation Data Labs. Information is deemed reliable but not guaranteed.
Save
Ask
Tour
Hide