Properties

Save
Ask
Tour
Hide
Share
$975,000
31 Days On Site

9281 Pamunkey Crest Dr
Hanover, VA 23111

For Sale|Single Family Residence|Active
5
Beds
3
Total Baths
2
Full Baths
1
Partial Bath
4,041
SqFt
$241
/SqFt
1999
Built
Subdivision:
Farmington
County:
Hanover
Listing courtesy of HomeLife Access Realty (804) 514-3690
Call Now: 804-302-3000
Is this the listing for you? We can help make it yours.
804-302-3000
9281 Pamunkey Crest Dr9281 Pamunkey Crest Dr9281 Pamunkey Crest Dr9281 Pamunkey Crest Dr
Save
Ask
Tour
Hide
Share

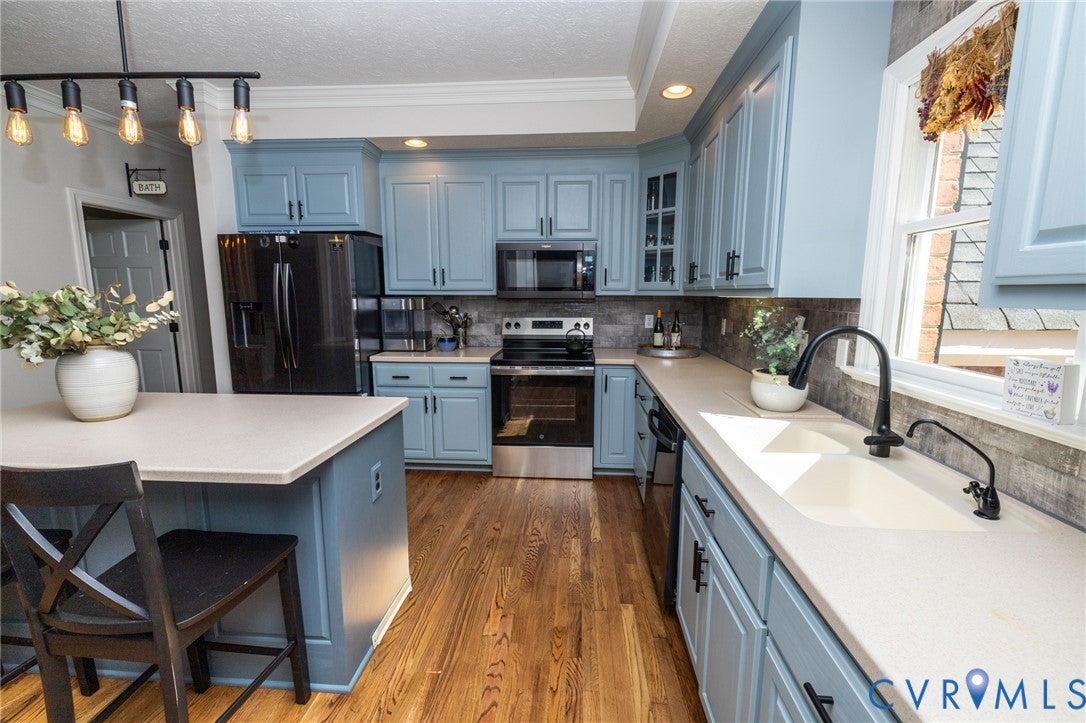
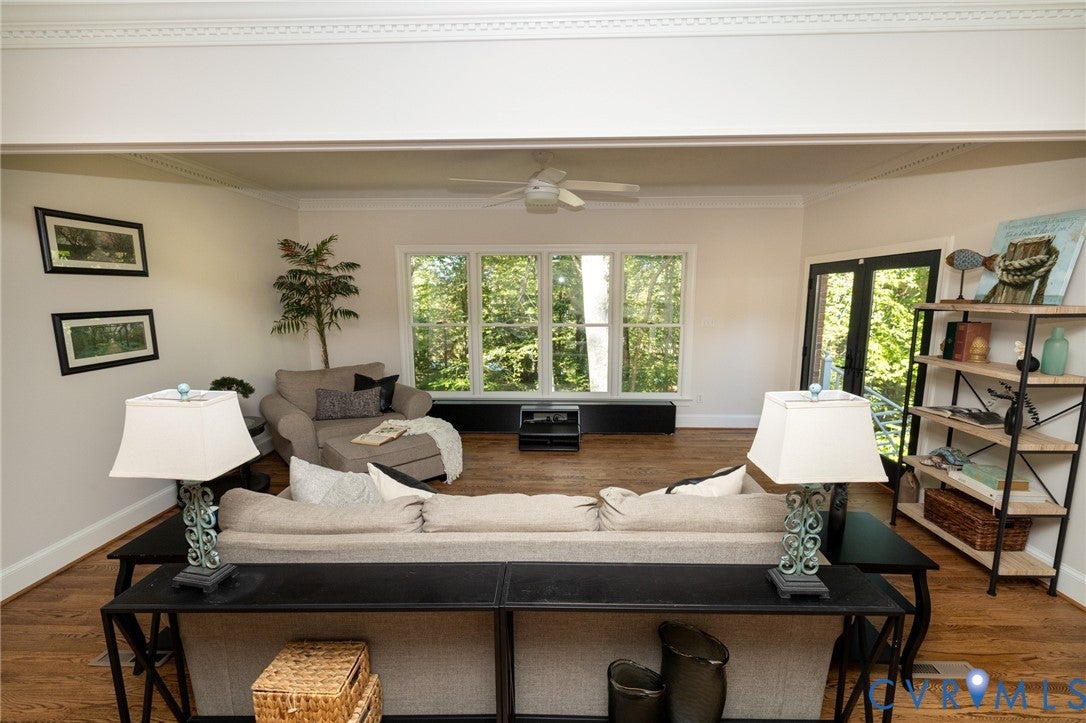
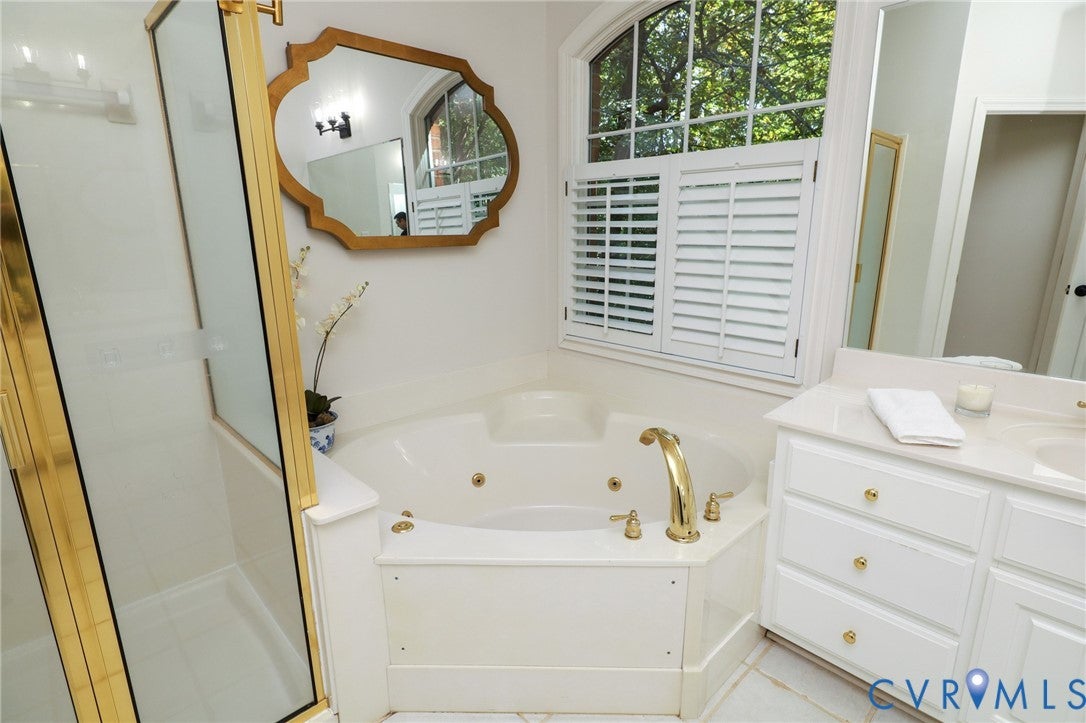
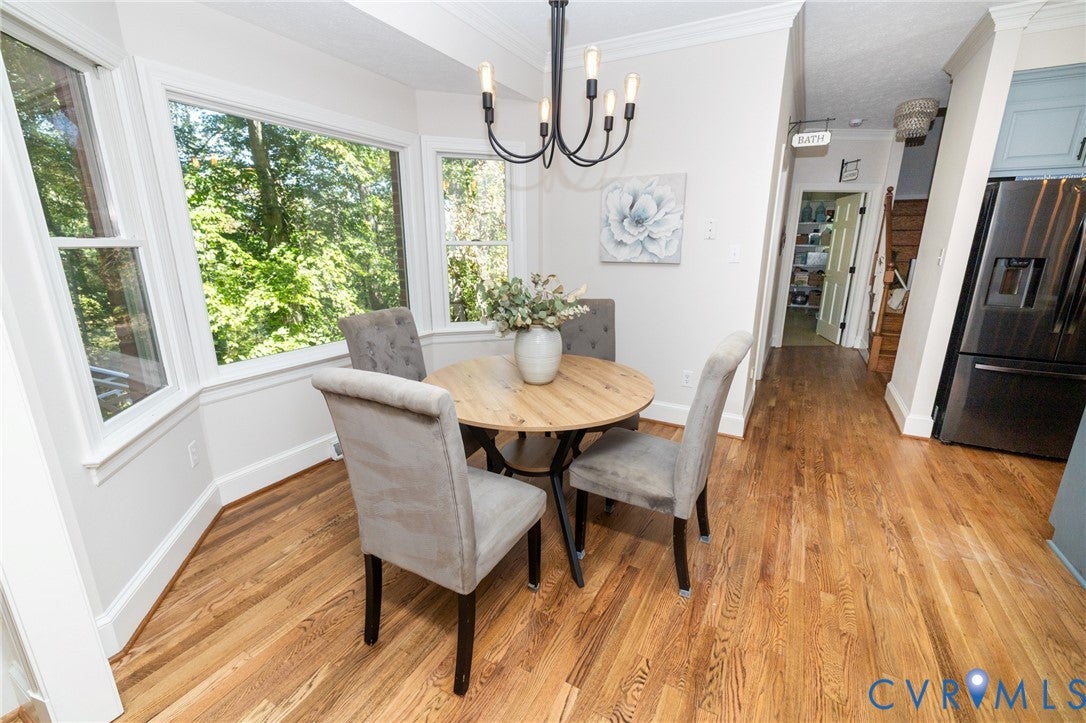
A DISTINCTIVE RIVERFRONT ESTATE Gracefully situated on 12.5 acres of riverfront property, this impressive two-story brick residence offers approximately 4,041 square feet of refined living space, surrounded by manicured grounds, paved walkways, and a long private driveway. The five-bedroom, 2.5-bath home features a spacious main-level primary suite with walk-in closet and luxurious ensuite bath offering a jetted tub, double vanity, separate single vanity area, and walk-in shower. A private office provides an ideal work-from-home setting. The beautifully appointed kitchen features freshly painted custom cabinetry, an eat-in area, and stunning river views. A spacious dining room is perfect for entertaining, while the expansive family room features a gas fireplace and picturesque river-facing windows creating a breathtaking backdrop. Recent updates include freshly sanded and stained hardwood floors downstairs, brand-new Life-Proof flooring upstairs, and fresh paint throughout. Decorative crown molding and trim add character and elegance to the main level. Upstairs offers four generously sized bedrooms, a large full bath, a large bonus room/kid rec area and a versatile loft area perfect for a sitting room, reading space, play area, or additional gathering space. Abundant closets and storage are found throughout. The attached two-car garage includes built-in storage. A separate 3,000+ square-foot pole barn, offers exceptional space for a workshop, equipment, hobbies, or collectors. Near the private dock, a cleared waterfront area provides an ideal setting for picnics, outdoor gatherings, or simply enjoying the river. Built in 1999, this exceptional Farmington property combines expansive acreage, beautiful riverfront views, versatile spaces, and thoughtful updates to create a truly special waterfront offering perfect for any families next home.

Save
Ask
Tour
Hide
Share
Listing Snapshot
Price 
$975,000
Days On Site 
31 Days
Bedrooms 
5
Inside Area (SqFt) 
4,041 sqft
Total Baths 
3
Full Baths 
2
Partial Baths 
1
Lot Size 
12.5 Acres
Year Built 
1999
MLS Number 
2626950
Status 
Active
Property Tax 
$7,664
HOA/Condo/Coop Fees 
$41.67 monthly
Sq Ft Source 
Assessor
Friends & Family
Recent Activity
3 weeks agoStatus changed to Active
3 weeks agoListing updated with changes from the MLS
a month agoListing first seen on site
General Features
Acres 
12.5
Attached Garage 
Yes
Disclosures 
Seller Disclosure
Garage 
Yes
Garage Spaces 
2
Number Of Stories 
1
Parking 
UnpavedAttachedCircular DrivewayDrivewayGarageGarage Door OpenerOversizedGarage Faces RearGarage Faces SideWorkshop in GaragePaved
Property Sub Type 
Single Family Residence
Security 
Smoke Detector(s)
Sewer 
Septic Tank
SqFt Above 
4041
Style 
Cape Cod, Two Story
Water Source 
Well
Zoning 
A-1
Interior Features
Appliances 
Electric CooktopDryerDishwasherExhaust FanDisposalMicrowaveOvenRefrigeratorRange HoodTankless Water HeaterWasherGas Water Heater
Basement 
Crawl Space
Cooling 
Central AirZonedCeiling Fan(s)
Fireplace 
Yes
Fireplace Features 
GasMasonry
Fireplaces 
1
Flooring 
LaminateVinylWood
Heating 
ElectricHeat PumpZonedExhaust Fan
Interior 
Beamed CeilingsCeiling Fan(s)Double VanityEat-in KitchenGranite CountersHigh CeilingsKitchen IslandPantryRecessed LightingMaster Downstairs
Laundry Features 
Washer Hookup
Window Features 
Bay Window(s)
AdditionalRoom 
Level - FirstDescription - eat-in kitchen area-bay window, Hdwd, crown, RV
Save
Ask
Tour
Hide
Share
Exterior Features
Construction Details 
Brick
Exterior 
DockLightingStorage
Fencing 
None
Lot Features 
WoodedWaterfront
Other Structures 
Barn(s)Stable(s)Shed(s)
Patio And Porch 
Rear PorchPatioPorch
Pool Features 
None
Roof 
Shingle
View 
Water
Waterfront 
Yes
Waterfront Features 
River FrontWaterfront AccessWaterfront
Waterview 
Water
Windows/Doors 
Bay Window(s)
Community Features
Accessibility Features 
Therapeutic Whirlpool
Association Fee 
$500.0
Association Fee Frequency 
Annually
MLS Area 
44 - Hanover
Schools
School District
Unknown
Elementary School
Battlefield
Middle School
Bell Creek Middle
High School
Mechanicsville
All or a portion of the multiple Listing information is provided by the Central Virginia Regional Multiple Listing Service, LLC, from a copyrighted compilation of listings. All IDX information is provided exclusively for consumers’ personal, non-commercial use and may not be used for any purpose other than to identify prospective properties consumers may be interested in purchasing. All CVR MLS information provided is deemed reliable but is not guaranteed accurate. The compilation of Listings and each individual Listing are ©2026 Central Virginia Regional Multiple Listing Service, LLC. All rights reserved.


Last checked 2026-11-02 02:37 PM UTC.

Neighborhood & Commute
Source: Walkscore
Disclosure: Community information and market data powered by Constellation Data Labs. Information is deemed reliable but not guaranteed.
Save
Ask
Tour
Hide
Share