Properties

Save
Ask
Tour
Hide
Share
$489,960
1 Day On Site

4918 Lawson Mill Drive
Chesterfield, VA 23832

Single Family Residence|Pending
3
Beds
2
Total Baths
2
Full Baths
1,541
SqFt
$318
/SqFt
2026
Built
Subdivision:
Qualla Trace
County:
Chesterfield
Listing courtesy of Keller Williams Realty (804) 539-7524
Call Now: 804-302-3000
Is this the listing for you? We can help make it yours.
804-302-3000
4918 Lawson Mill Drive4918 Lawson Mill Drive4918 Lawson Mill Drive4918 Lawson Mill Drive
Save
Ask
Tour
Hide
Share

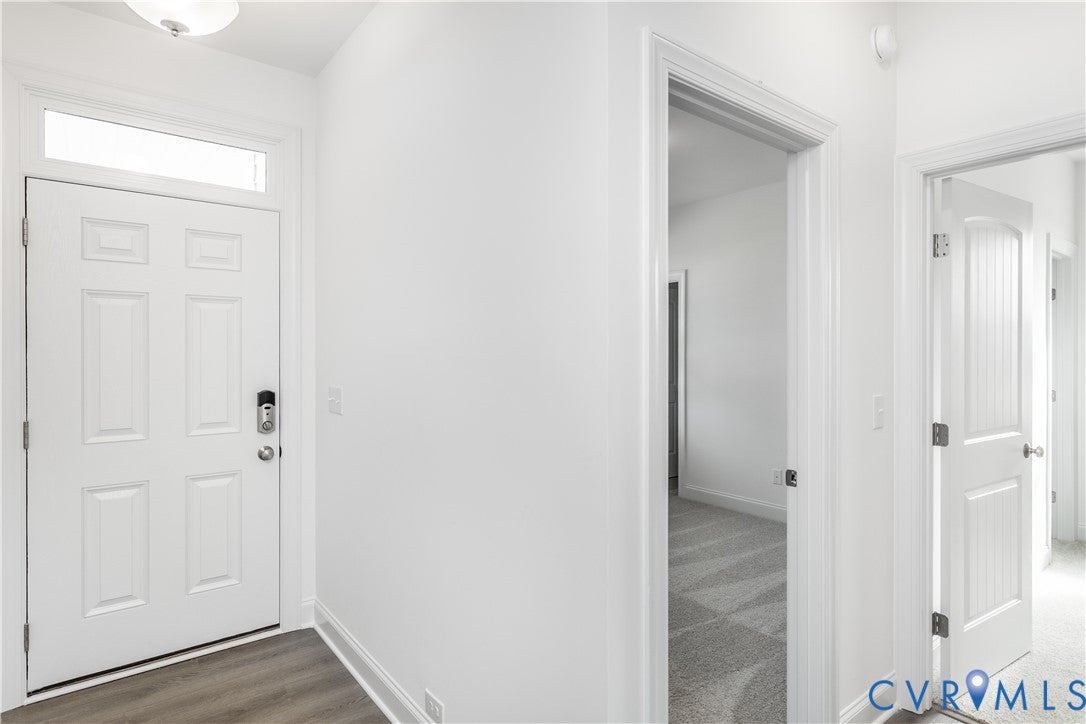
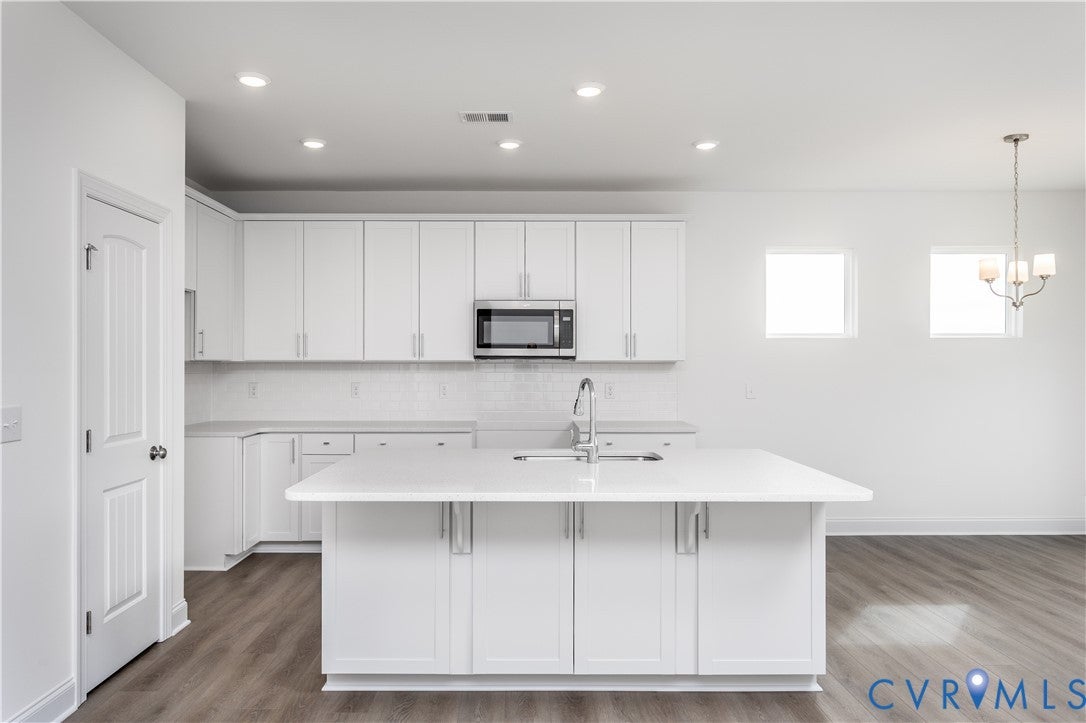
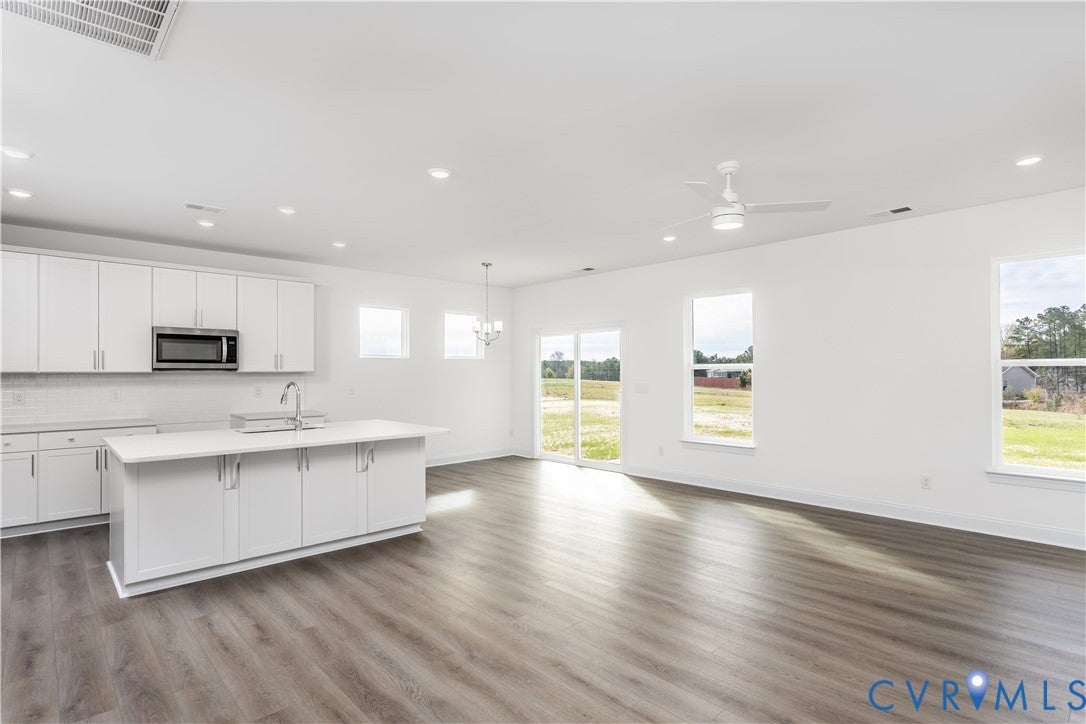
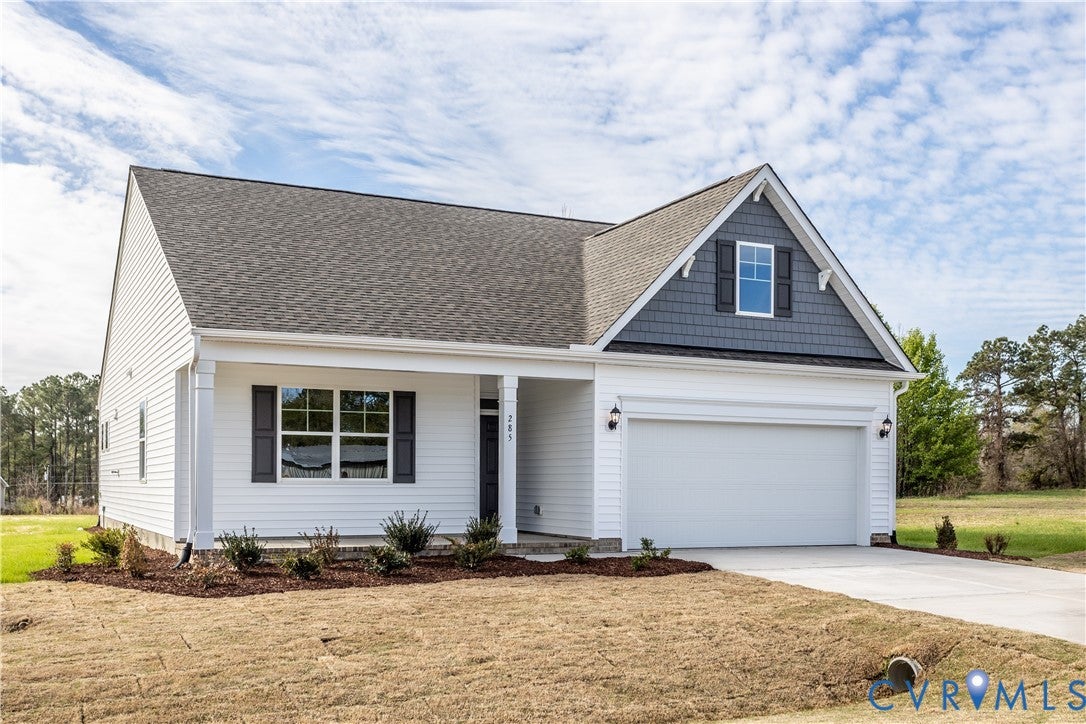
Welcome to Lawson Mill, a charming new community by Eastwood Homes featuring just 30 exclusive homesites in a prime Chesterfield location. Nestled off Courthouse Road, this boutique neighborhood offers thoughtfully designed single-family homes, including both first-floor primary and traditional two-story floorplans to fit a variety of lifestyles. The Stanley is a delightful three-bedroom, two-bath ranch-style home offering easy, single-level living with a thoughtful split-bedroom design. The first-floor primary suite provides a private retreat with an ensuite bath featuring a shower, double vanity, walk-in closet, and carpet. At the heart of the home, the spacious family room opens to a well-appointed kitchen with granite countertops, a center island, pantry, and LVP flooring, flowing into a bright breakfast area with decorative windows. On the opposite side of the home, bedrooms two and three each offer a walk-in closet and access to a full hall bath, plus a separate laundry room adds everyday convenience.

Save
Ask
Tour
Hide
Share
Listing Snapshot
Price 
$489,960
Days On Site 
1 Day
Bedrooms 
3
Inside Area (SqFt) 
1,541 sqft
Total Baths 
2
Full Baths 
2
Partial Baths 
N/A
Lot Size 
N/A
Year Built 
2026
MLS® Number 
2627148
Status 
Pending
Property Tax 
N/A
HOA/Condo/Coop Fees 
$95 monthly
Sq Ft Source 
Builder
Friends & Family
Recent Activity
yesterdayListing updated with changes from the MLS®
yesterdayListing first seen on site
General Features
Attached Garage 
Yes
Disclosures 
Exempt Disclaimer
Garage 
Yes
Garage Spaces 
2
Levels 
One
Number Of Stories 
1
Parking 
AttachedDirect AccessDrivewayGarageGarage Door OpenerPaved
Property Condition 
New ConstructionUnder Construction
Property Sub Type 
Single Family Residence
Security 
Smoke Detector(s)
Sewer 
Public Sewer
SqFt Above 
1541
Style 
Ranch
Water Source 
Public
Interior Features
Appliances 
CooktopDishwasherExhaust FanDisposalMicrowaveOvenWater Heater
Basement 
Crawl Space
Cooling 
Electric
Flooring 
Vinyl
Heating 
ElectricExhaust Fan
Interior 
Double VanityEat-in KitchenGranite CountersHigh CeilingsKitchen IslandPantryRecessed LightingWalk-In Closet(s)Master Downstairs
Laundry Features 
Washer Hookup
FullBath 
Save
Ask
Tour
Hide
Share
Exterior Features
Construction Details 
BlockFrameVinyl Siding
Fencing 
None
Lot Features 
Cul-De-Sac
Patio And Porch 
Front PorchPorch
Pool Features 
None
Roof 
Shingle
Community Features
Association Amenities 
Trail(s)
Association Fee 
$95.0
Association Fee Frequency 
Monthly
Community Features 
Playground
MLS Area 
54 - Chesterfield
Schools
School District
Unknown
Elementary School
Crenshaw
Middle School
Bailey Bridge
High School
Manchester
All or a portion of the multiple Listing information is provided by the Central Virginia Regional Multiple Listing Service, LLC, from a copyrighted compilation of listings. All IDX information is provided exclusively for consumers’ personal, non-commercial use and may not be used for any purpose other than to identify prospective properties consumers may be interested in purchasing. All CVR MLS information provided is deemed reliable but is not guaranteed accurate. The compilation of Listings and each individual Listing are ©2026 Central Virginia Regional Multiple Listing Service, LLC. All rights reserved.


Last checked 2026-10-09 06:39 PM UTC.

Neighborhood & Commute
Source: Walkscore
Disclosure: Community information and market data powered by Constellation Data Labs. Information is deemed reliable but not guaranteed.
Save
Ask
Tour
Hide
Share