Properties

Save
Ask
Tour
Hide
Share
$2,595,000
1 Day On Site

11 Robin Road
Richmond, VA 23226

For Sale|Single Family Residence|Active
5
Beds
4
Total Baths
3
Full Baths
1
Partial Bath
4,055
SqFt
$640
/SqFt
1920
Built
Subdivision:
None
County:
Richmond City
Listing courtesy of The Steele Group (804) 432-3971
Call Now: 804-302-3000
Is this the listing for you? We can help make it yours.
804-302-3000
11 Robin Road11 Robin Road11 Robin Road11 Robin Road
Save
Ask
Tour
Hide
Share

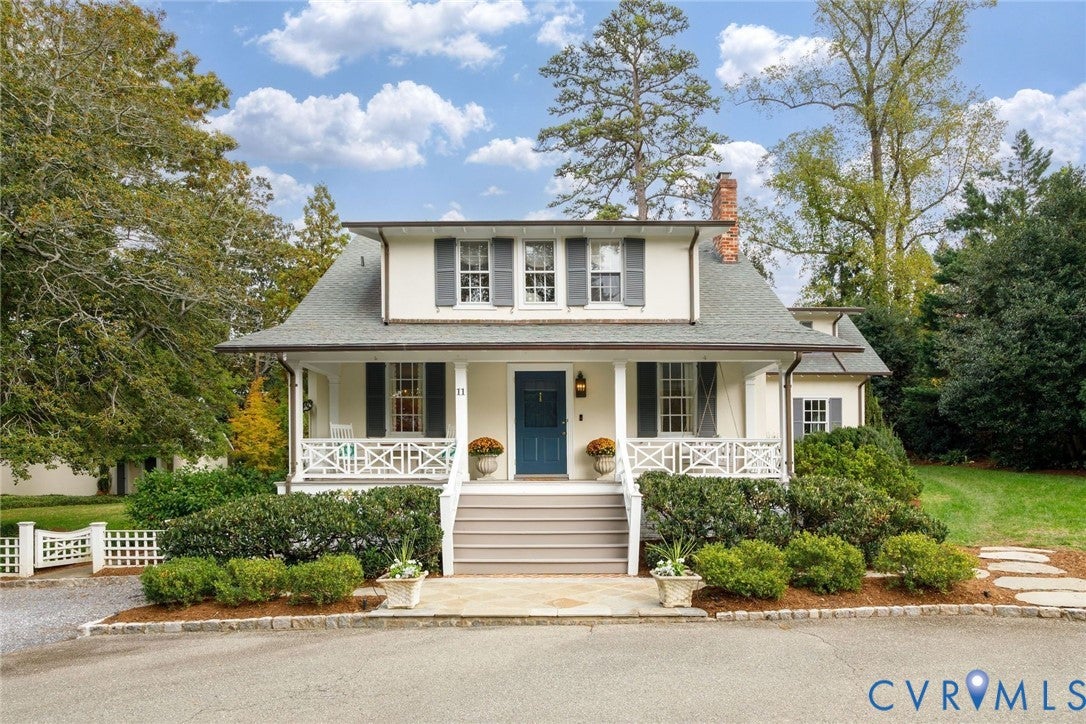
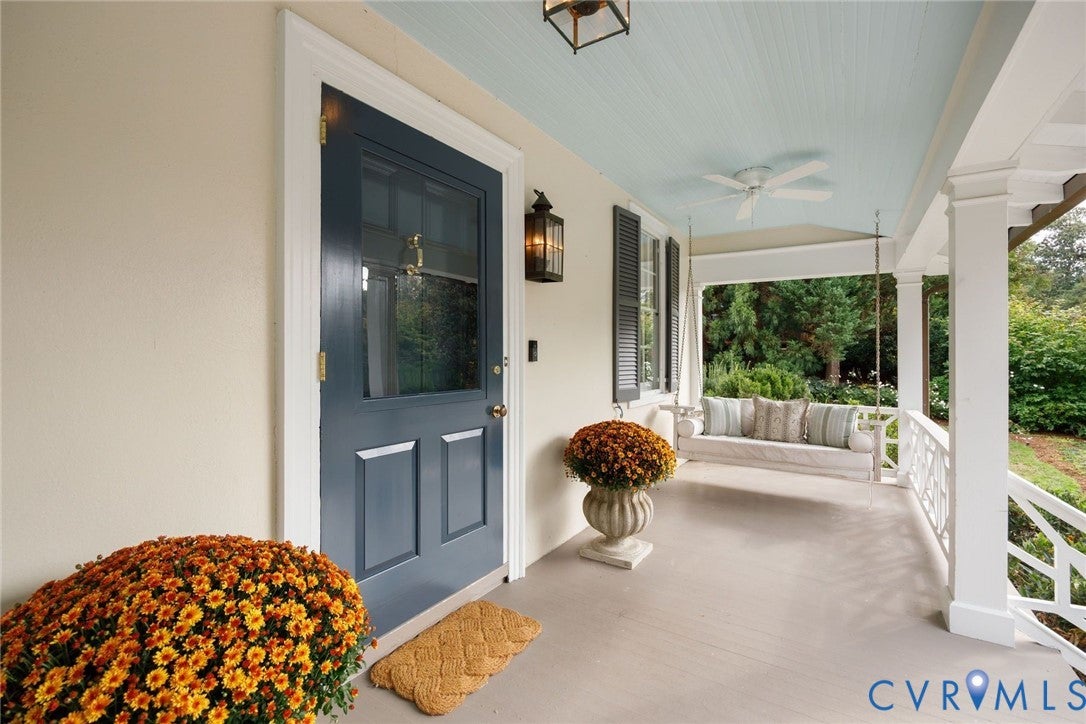
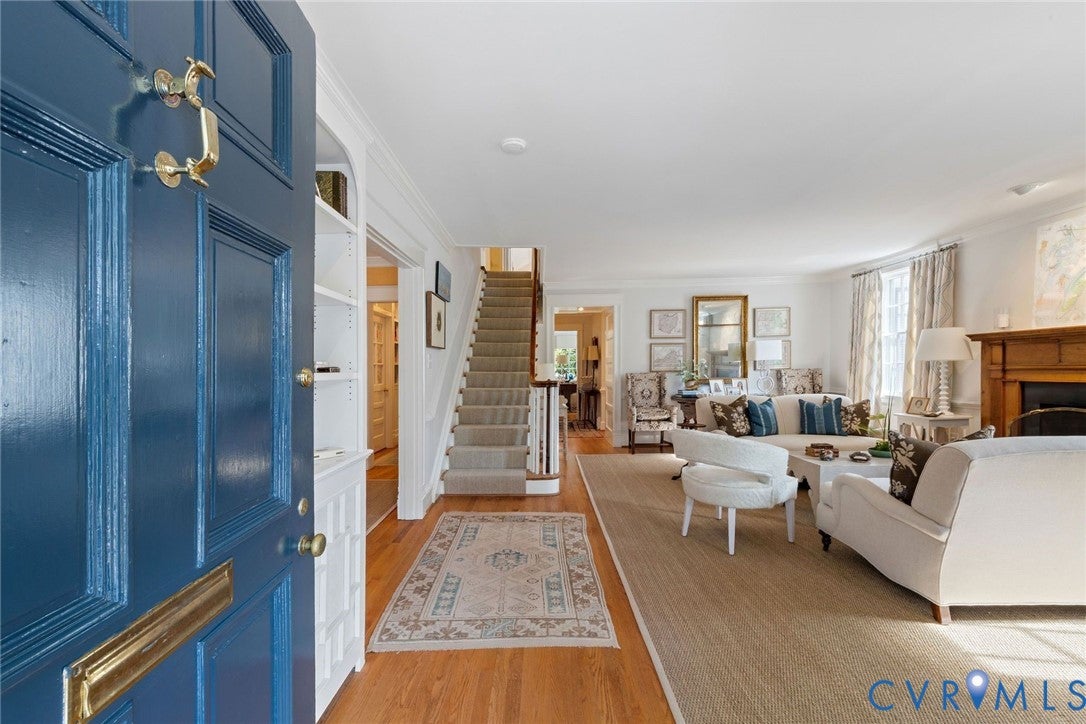
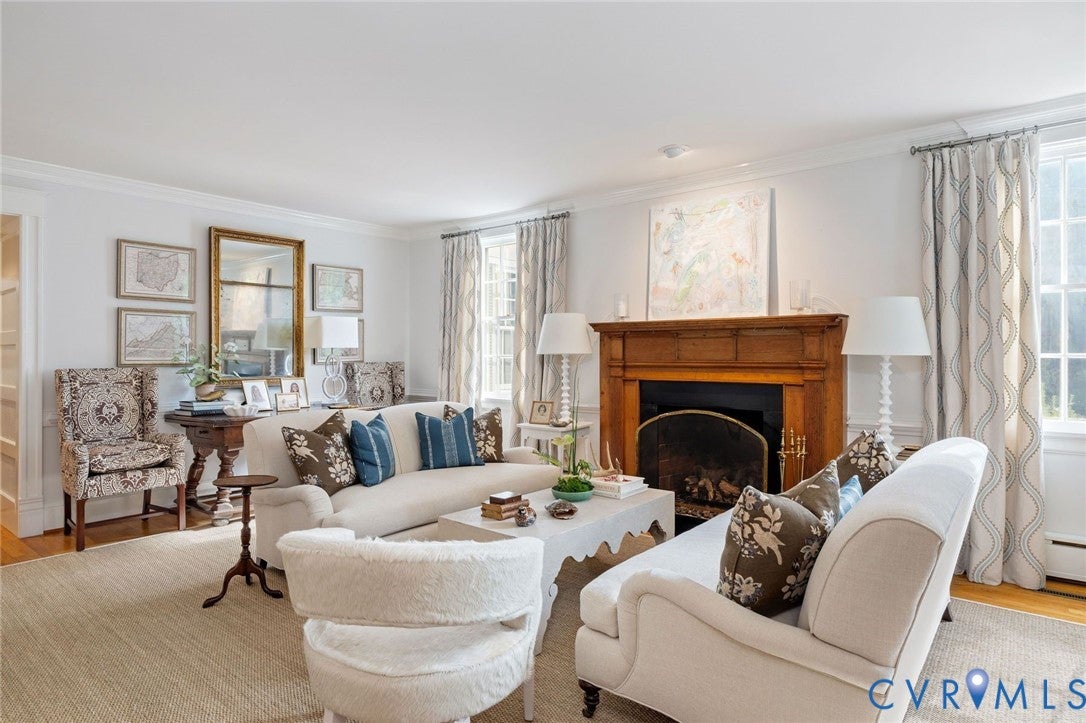
Charming 1920s cottage-style bungalow in a coveted location near the Country Club of Virginia and the shops and restaurants of Libbie/Grove. Set on a spacious corner lot, this beautifully expanded home blends timeless architectural character with thoughtful modern updates and exceptional flexibility, offering five bedrooms plus spaces that could easily accommodate a sixth and seventh bedroom. From the welcoming country porch with ceiling fans to the gorgeous hardwood and pine floors, this home is filled with warmth and character. Crown and chair rail detailing enhance the formal dining and gracious living rooms, the latter featuring a gas fireplace and built-ins. The first-floor den features French doors to the patio, two built-in desks, window seat, closets and a nearby bath, lending itself to a first-floor primary suite, guest suite or private office. The inviting family room features a fireplace, wet bar with sink and wine chiller, extensive built-ins, window seat and patio access. A wide opening leads to the beautifully appointed kitchen with marble countertops, island, stainless steel appliances, gas cooking, and walk-in pantry, opening to the morning room with bench seating for everyday meals. A convenient mudroom/laundry room with sink and built-ins completes the main level. Upstairs, the primary suite offers an exceptional dressing room with built-in bed that could serve as a sixth or seventh bedroom, en-suite bath with shower and dual-sink vanity, and numerous closets. Four additional bedrooms and two full baths provide abundant space for family and guests, each with its own distinctive charm. Outdoor living shines with the covered patio and fireplace added in 2022, plus a side patio and covered front porch. Additional features include a detached two-car garage with separate workshop/storage room, irrigation system and two new AC units installed in 2025. Thoughtfully expanded while preserving its 1920s character and craftsmanship, this is a truly special home and extraordinary opportunity!

Save
Ask
Tour
Hide
Share
Listing Snapshot
Price 
$2,595,000
Days On Site 
1 Day
Bedrooms 
5
Inside Area (SqFt) 
4,055 sqft
Total Baths 
4
Full Baths 
3
Partial Baths 
1
Lot Size 
0.6143 Acres
Year Built 
1920
MLS Number 
2627158
Status 
Active
Property Tax 
$16,644
HOA/Condo/Coop Fees 
N/A
Sq Ft Source 
Appraiser
Friends & Family
Recent Activity
yesterdayListing first seen on site
yesterdayListing updated with changes from the MLS
General Features
Acres 
0.6143
Garage 
Yes
Garage Spaces 
2
Levels 
Two
Number Of Stories 
2
Parking 
Circular DrivewayDrivewayDetachedGarageGarage Door OpenerOff StreetPaved
Property Sub Type 
Single Family Residence
Security 
Security System
Sewer 
Public Sewer
SqFt Above 
4055
Style 
Bungalow, Cottage
Water Source 
Public
Zoning 
R-1
Interior Features
Appliances 
DishwasherDisposalGas Water HeaterRangeRefrigeratorWine CoolerGas Cooktop
Basement 
Crawl SpacePartialUnfinished
Cooling 
Central AirElectricCeiling Fan(s)
Fireplace 
Yes
Fireplace Features 
GasWood Burning
Fireplaces 
3
Flooring 
TileWood
Heating 
RadiantHot WaterNatural Gas
Interior 
Beamed CeilingsWet BarBookcasesBuilt-in FeaturesCeiling Fan(s)Double VanityEat-in KitchenGranite CountersKitchen IslandPantryRecessed LightingWalk-In Closet(s)Master Downstairs
FullBath 
Save
Ask
Tour
Hide
Share
Exterior Features
Construction Details 
BlockStuccoWood Siding
Exterior 
Storage
Fencing 
FencedPartial
Lot Features 
Corner Lot
Other Structures 
Shed(s)Workshop
Patio And Porch 
Rear PorchFront PorchPatioPorch
Pool Features 
None
Roof 
Composition
Windows/Doors 
French Doors
Community Features
MLS Area 
20 - Richmond
Schools
School District
Unknown
Elementary School
Munford
Middle School
Albert Hill
High School
Thomas Jefferson
All or a portion of the multiple Listing information is provided by the Central Virginia Regional Multiple Listing Service, LLC, from a copyrighted compilation of listings. All IDX information is provided exclusively for consumers’ personal, non-commercial use and may not be used for any purpose other than to identify prospective properties consumers may be interested in purchasing. All CVR MLS information provided is deemed reliable but is not guaranteed accurate. The compilation of Listings and each individual Listing are ©2026 Central Virginia Regional Multiple Listing Service, LLC. All rights reserved.


Last checked 2026-11-05 01:38 PM UTC.

Neighborhood & Commute
Source: Walkscore
Disclosure: Community information and market data powered by Constellation Data Labs. Information is deemed reliable but not guaranteed.
Save
Ask
Tour
Hide
Share