Properties

Save
Ask
Tour
Hide
Share
$434,900
2 Days On Site

4812 Shepherds Mill Drive
Chesterfield, VA 23832

For Sale|Single Family Residence|Active
5
Beds
4
Total Baths
3
Full Baths
1
Partial Bath
3,396
SqFt
$128
/SqFt
2005
Built
Subdivision:
Newbys Mill
County:
Chesterfield
Listing courtesy of RE/MAX Commonwealth (609) 384-1661
Call Now: 804-302-3000
Is this the listing for you? We can help make it yours.
804-302-3000
4812 Shepherds Mill Drive4812 Shepherds Mill Drive4812 Shepherds Mill Drive4812 Shepherds Mill Drive
Save
Ask
Tour
Hide
Share

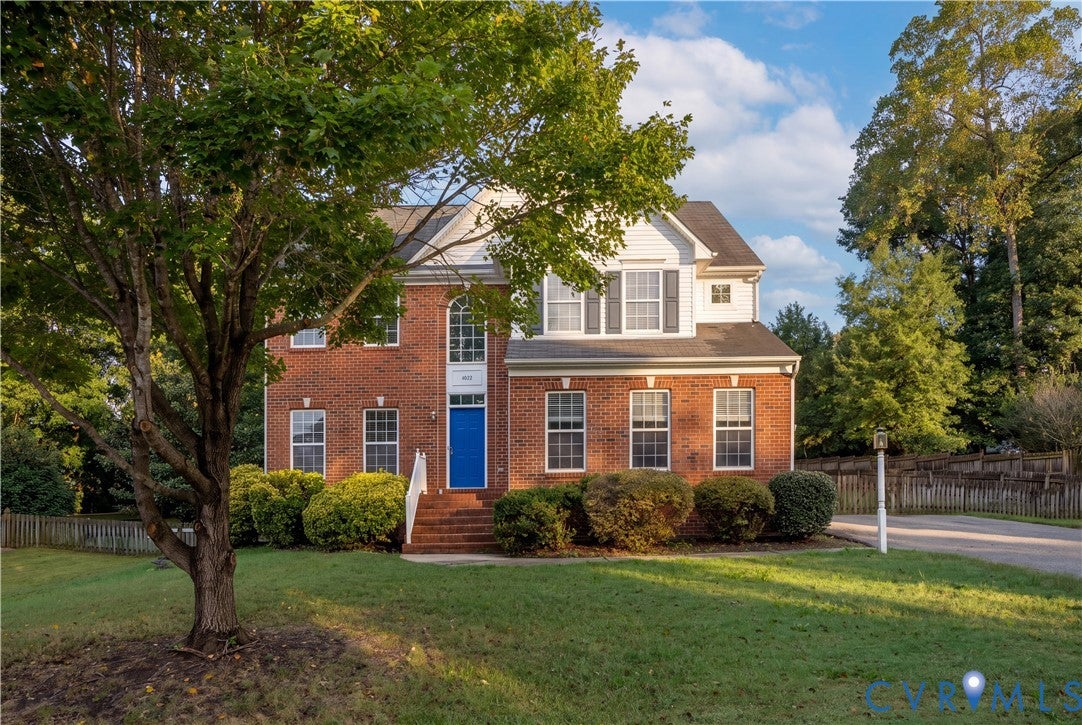
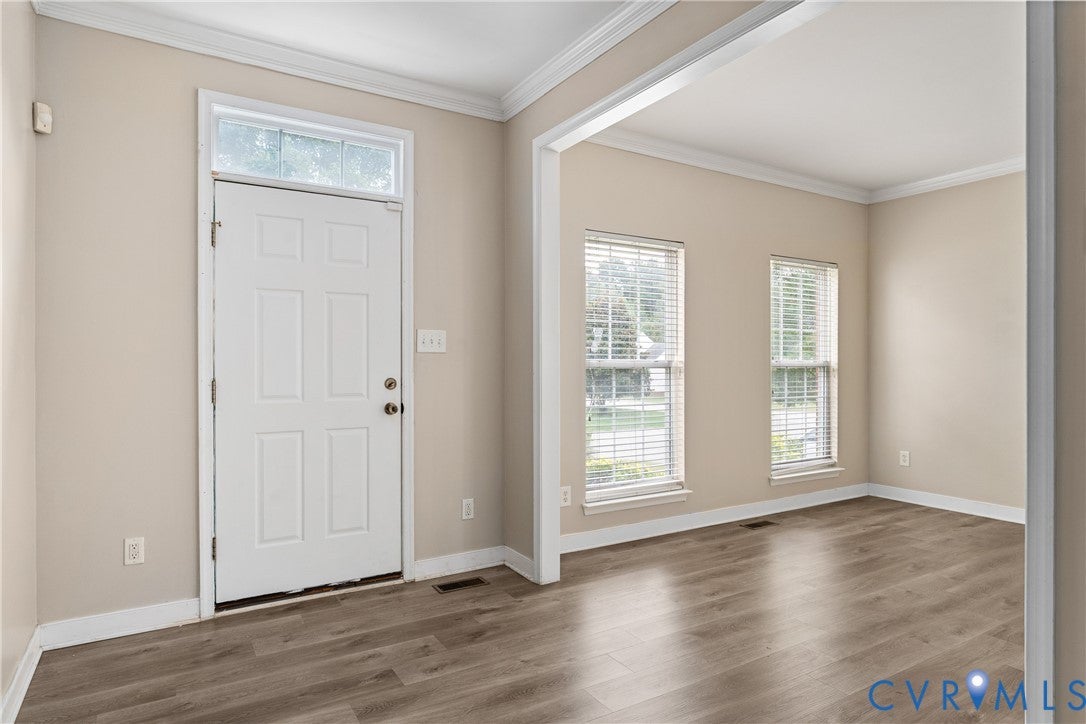
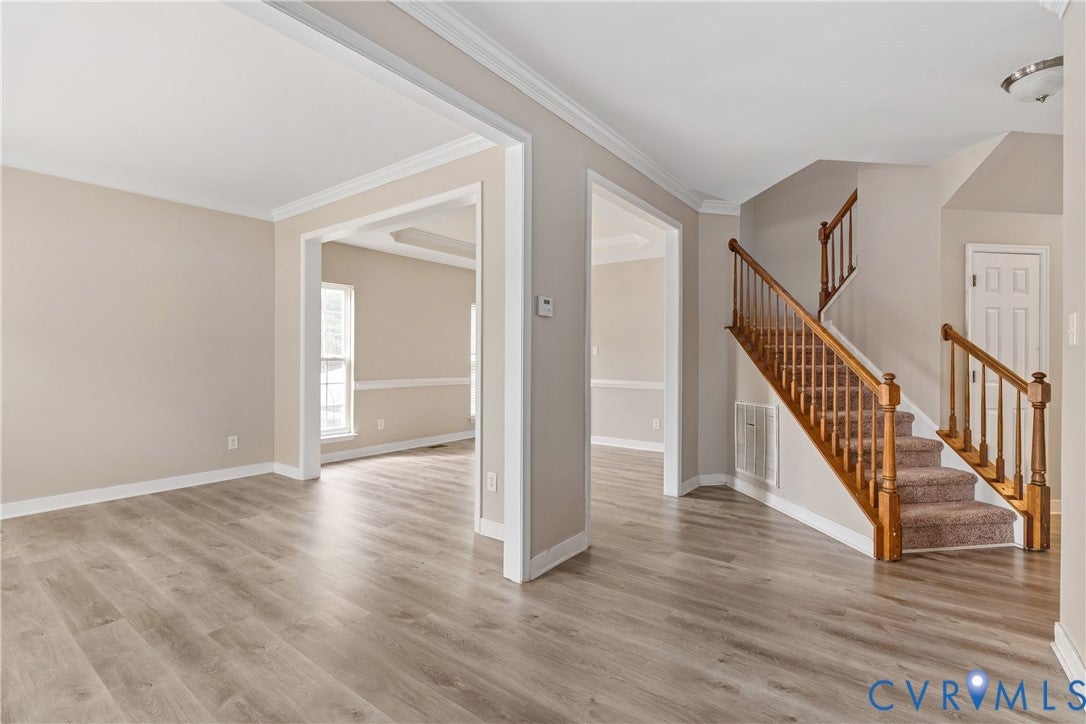
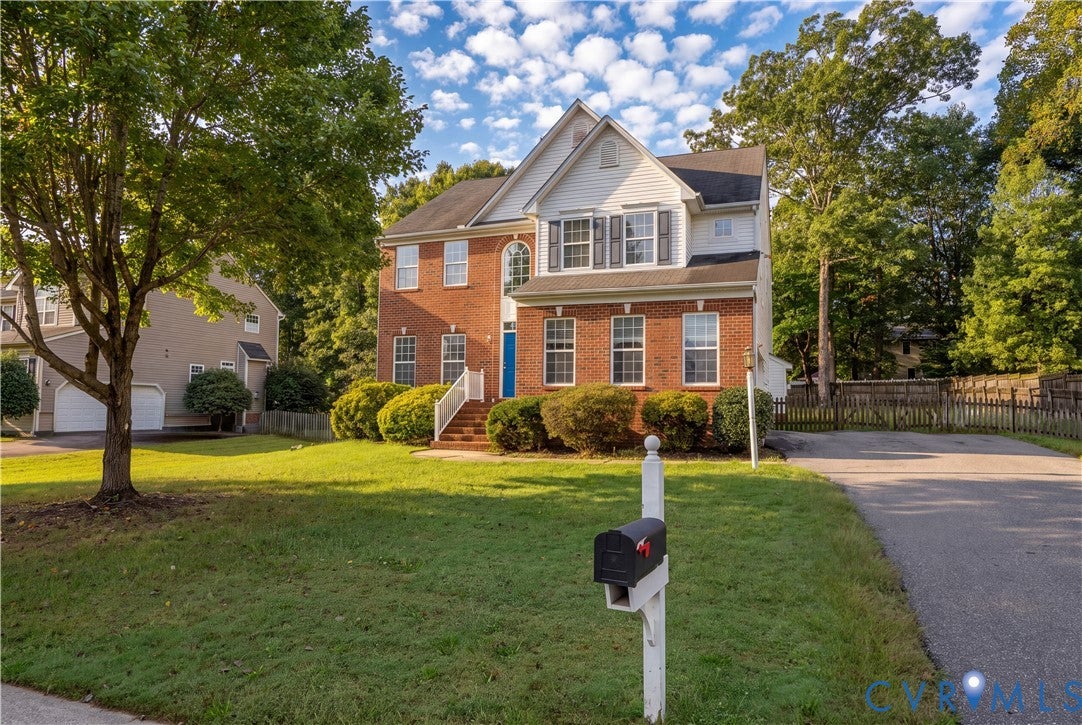
Welcome to this spacious 5-bedroom, 3.5-bathroom home, perfectly situated in a highly desirable community just minutes from major highways and premier shopping destinations. The main level offers an expansive layout with plenty of room to spread out, featuring an open concept living room, a cozy family room, a formal dining room, and a bright eat-in kitchen. Upstairs, the second floor hosts four generously sized bedrooms and two full bathrooms. The third level provides a private retreat, complete with the fifth bedroom, a full bathroom, and a bonus sitting room ideal for a home office or relaxation space. An attached 2-car garage and a gorgeous, parklike backyard complete this exceptional property. Some images in this listing have been virtually staged

Save
Ask
Tour
Hide
Share
Listing Snapshot
Price 
$434,900
Days On Site 
2 Days
Bedrooms 
5
Inside Area (SqFt) 
3,396 sqft
Total Baths 
4
Full Baths 
3
Partial Baths 
1
Lot Size 
0.345 Acres
Year Built 
2005
MLS® Number 
2627312
Status 
Active
Property Tax 
$4,792.65
HOA/Condo/Coop Fees 
$14.58 monthly
Sq Ft Source 
Assessor
Friends & Family
Recent Activity
2 days agoListing first seen on site
2 days agoListing updated with changes from the MLS®
General Features
Acres 
0.345
Attached Garage 
Yes
Garage 
Yes
Garage Spaces 
2
Number Of Stories 
2
Parking 
AttachedDirect AccessDrivewayGaragePaved
Property Sub Type 
Single Family Residence
Sewer 
Public Sewer
SqFt Above 
3396
Style 
Colonial, Two Story
Water Source 
Public
Zoning 
R12
Interior Features
Appliances 
CooktopDishwasherGas Water HeaterMicrowaveRefrigerator
Basement 
Crawl Space
Cooling 
Central Air
Fireplace 
Yes
Fireplace Features 
Gas
Flooring 
Vinyl
Heating 
Natural GasZoned
Interior 
Eat-in KitchenGranite CountersRecessed LightingWalk-In Closet(s)
Bedroom 5 
Level - ThirdDescription - Bonus Room with Bathroom
Save
Ask
Tour
Hide
Share
Exterior Features
Construction Details 
BrickFrameVinyl Siding
Patio And Porch 
Front PorchDeckPorch
Pool Features 
None
Roof 
CompositionShingle
Community Features
Association Fee 
$175.0
Association Fee Frequency 
Annually
MLS Area 
54 - Chesterfield
Schools
School District
Unknown
Elementary School
Jacobs Road
Middle School
Manchester
High School
Clover Hill
All or a portion of the multiple Listing information is provided by the Central Virginia Regional Multiple Listing Service, LLC, from a copyrighted compilation of listings. All IDX information is provided exclusively for consumers’ personal, non-commercial use and may not be used for any purpose other than to identify prospective properties consumers may be interested in purchasing. All CVR MLS information provided is deemed reliable but is not guaranteed accurate. The compilation of Listings and each individual Listing are ©2026 Central Virginia Regional Multiple Listing Service, LLC. All rights reserved.


Last checked 2026-10-09 06:39 PM UTC.

Neighborhood & Commute
Source: Walkscore
Disclosure: Community information and market data powered by Constellation Data Labs. Information is deemed reliable but not guaranteed.
Save
Ask
Tour
Hide
Share