Properties

Save
Ask
Tour
Hide
Share
$1,400,000
14 Days On Site

9413 N Rinker Drive
Mechanicsville, VA 23116

For Sale|Single Family Residence|Active
6
Beds
8
Total Baths
6
Full Baths
2
Partial Baths
9,600
SqFt
$146
/SqFt
2006
Built
Subdivision:
Beechwood Farms
County:
Hanover
Listing courtesy of Shaheen Ruth Martin & Fonville (804) 307-7252
Call Now: 804-302-3000
Is this the listing for you? We can help make it yours.
804-302-3000
9413 N Rinker Drive9413 N Rinker Drive9413 N Rinker Drive9413 N Rinker Drive
Save
Ask
Tour
Hide
Share

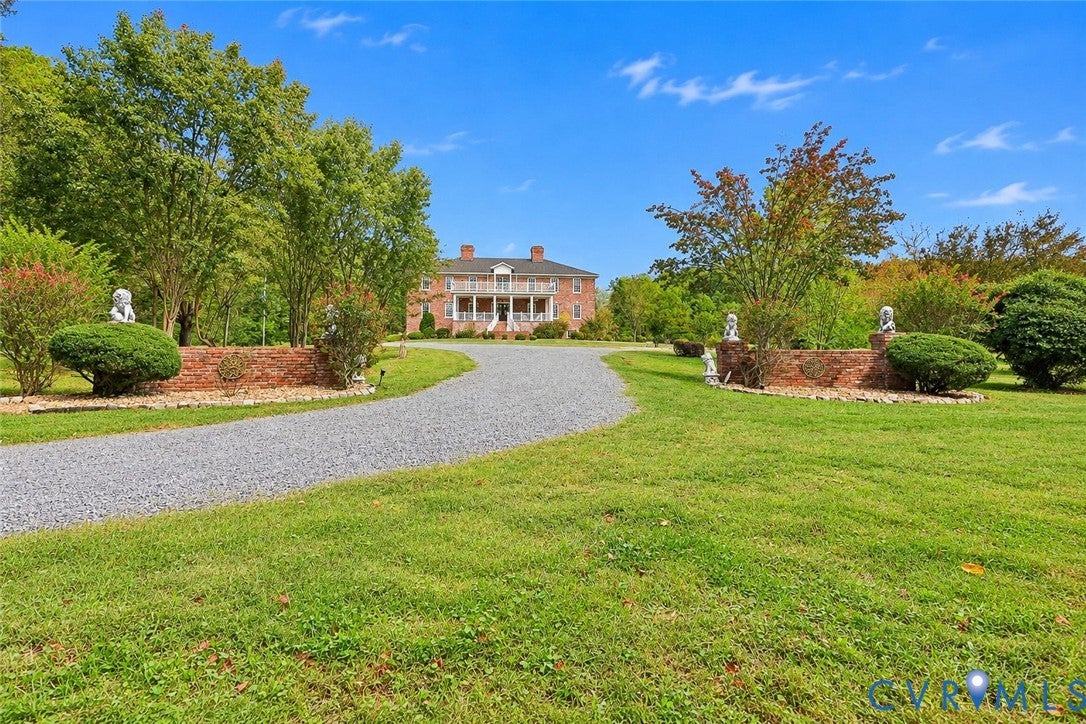
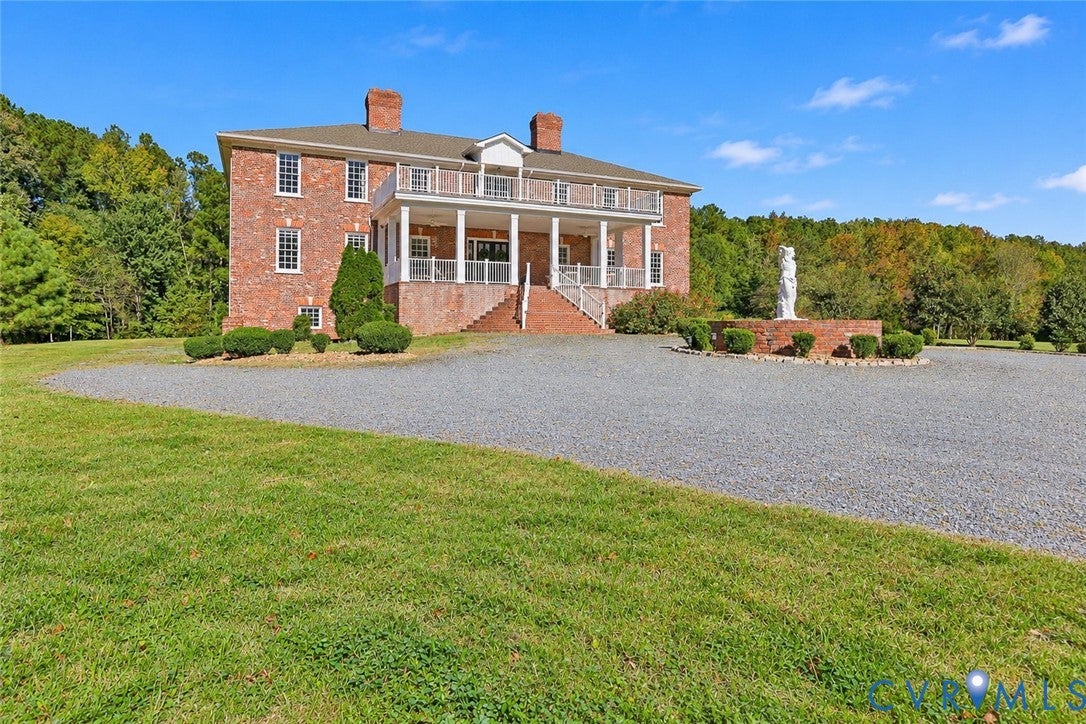
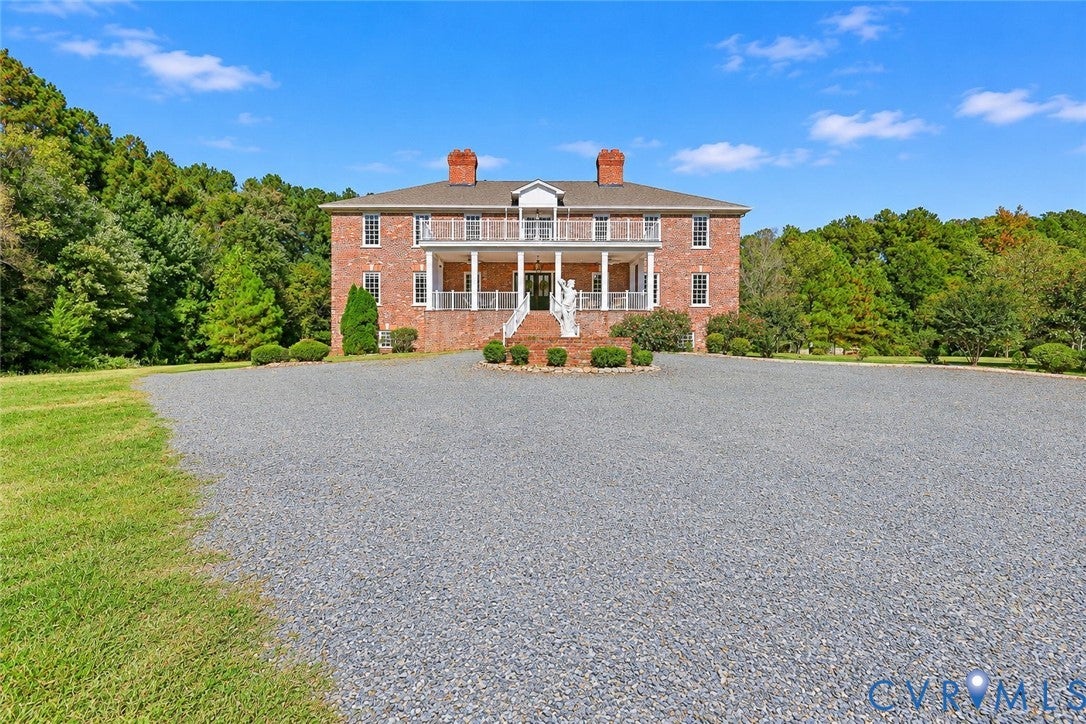
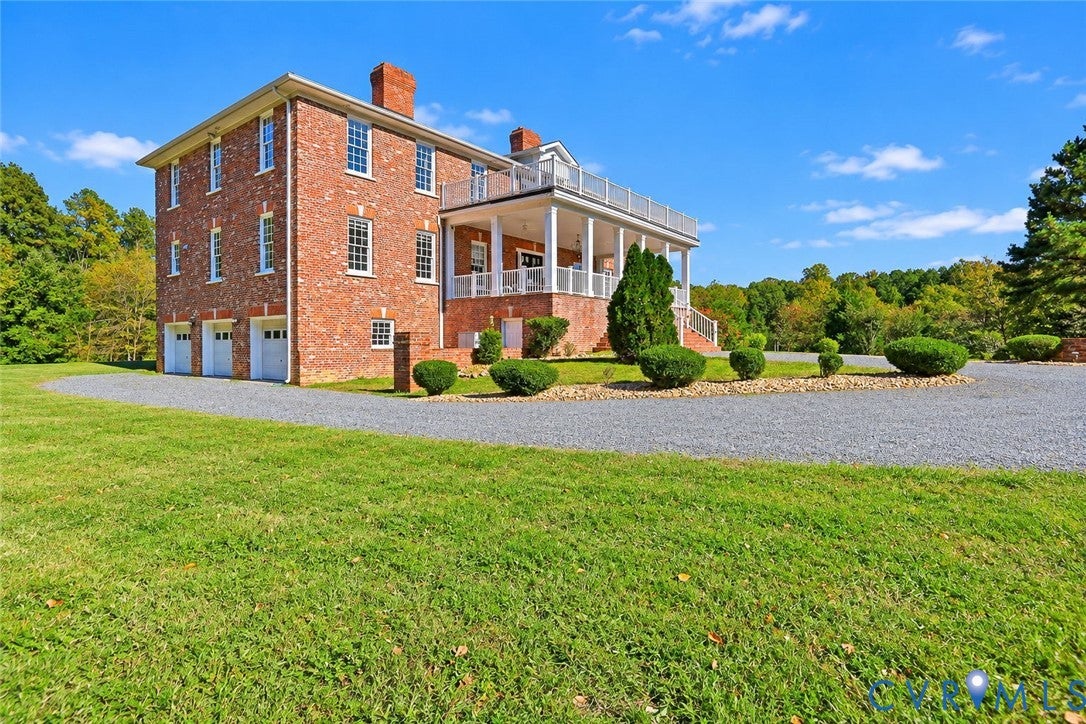
Tucked away in the center of a quiet neighborhood stands a unique opportunity to own a stunning brick home on over 22 acres, bordering the Chickahominy River basin. Approximately one third of the acreage is developed, with the remainder a perfect habitat for deer, turkey and waterfowl. Hanover County water and sewer, and NO HOA. Unique 9600-square foot floor plan with six bedrooms, five full baths and two half baths. This home was designed for entertaining, with huge living areas, a grand front porch and equally lovely rear balcony. Greet your guests as they arrive in the circular driveway, or sip morning coffee or evening drinks while overlooking your own private nature preserve. Beautiful entrance foyer and staircase perfect for tossing a bouquet. Family room with "pub area" open to eat-in kitchen. Formal dining room and additional grand living room/"ballroom" are ideal for celebrations or holiday gatherings. Spacious primary bedroom with enormous closet, ensuite bath with separate sinks, jetted tub, and large shower. Four additional bedrooms and four full baths on second floor. Ideal floor plan for multi-generational living or homeschooling (possible yoga retreat/writer's retreat?), with a second family room, kitchen, and bedroom with full bath and laundry room in the basement. Tile and hardwood floors throughout first floor, and hardwood floors throughout second floor. Carpet, LVT and brick flooring in basement living spaces. Abundant storage throughout the home, especially in the basement area, with a three-car garage, industrial-type kitchen layout, and huge pantry area. New roof 2026. All appliances convey.

Save
Ask
Tour
Hide
Share
Listing Snapshot
Price 
$1,400,000
Days On Site 
14 Days
Bedrooms 
6
Inside Area (SqFt) 
9,600 sqft
Total Baths 
8
Full Baths 
6
Partial Baths 
2
Lot Size 
22.276 Acres
Year Built 
2006
MLS Number 
2627338
Status 
Active
Property Tax 
$11,944.26
HOA/Condo/Coop Fees 
N/A
Sq Ft Source 
Assessor
Friends & Family
Recent Activity
a week agoStatus changed to Active
a week agoListing updated with changes from the MLS
2 weeks agoListing first seen on site
General Features
Acres 
22.276
Disclosures 
Exempt Disclaimer
Garage 
Yes
Garage Spaces 
3
Levels 
Three Or More
Number Of Stories 
3
Parking 
Circular DrivewayDirect AccessOversized
Property Sub Type 
Single Family Residence
Sewer 
Public Sewer
SqFt Above 
6560
SqFt Below 
3040
Style 
Colonial
Water Source 
Public
Zoning 
A1
Interior Features
Appliances 
CooktopDryerDishwasherElectric Water HeaterFreezerRefrigeratorWasher
Basement 
FullPartially Finished
Cooling 
Central Air
Fireplace 
Yes
Fireplace Features 
DecorativeMasonry
Fireplaces 
3
Flooring 
CarpetTileVinylWood
Heating 
ElectricZoned
Interior 
High Ceilings
FullBath 
Save
Ask
Tour
Hide
Share
Exterior Features
Construction Details 
BrickBlock
Exterior 
Balcony
Fencing 
FencedPartial
Lot Features 
WoodedWetlands
Other Structures 
Outbuilding
Patio And Porch 
Rear PorchFront PorchPorch
Pool Features 
None
Roof 
Composition
Waterfront Features 
Chickahominy River
Community Features
MLS Area 
36 - Hanover
Schools
School District
Unknown
Elementary School
Cool Spring
Middle School
Chickahominy
High School
Atlee
All or a portion of the multiple Listing information is provided by the Central Virginia Regional Multiple Listing Service, LLC, from a copyrighted compilation of listings. All IDX information is provided exclusively for consumers’ personal, non-commercial use and may not be used for any purpose other than to identify prospective properties consumers may be interested in purchasing. All CVR MLS information provided is deemed reliable but is not guaranteed accurate. The compilation of Listings and each individual Listing are ©2026 Central Virginia Regional Multiple Listing Service, LLC. All rights reserved.


Last checked 2026-11-05 01:43 PM UTC.

Neighborhood & Commute
Source: Walkscore
Disclosure: Community information and market data powered by Constellation Data Labs. Information is deemed reliable but not guaranteed.
Save
Ask
Tour
Hide
Share