Properties

Save
Ask
Tour
Hide
Share
$479,000
1 Day On Site

4104 Birchleaf Court
Chester, VA 23831

For Sale|Single Family Residence|Active
5
Beds
4
Total Baths
3
Full Baths
1
Partial Bath
3,520
SqFt
$136
/SqFt
1976
Built
Subdivision:
Hidden Valley Estates
County:
Chesterfield
Listing courtesy of Honey Tree Realty (804) 928-5427
Call Now: 804-302-3000
Is this the listing for you? We can help make it yours.
804-302-3000
4104 Birchleaf Court4104 Birchleaf Court4104 Birchleaf Court4104 Birchleaf Court
Save
Ask
Tour
Hide
Share

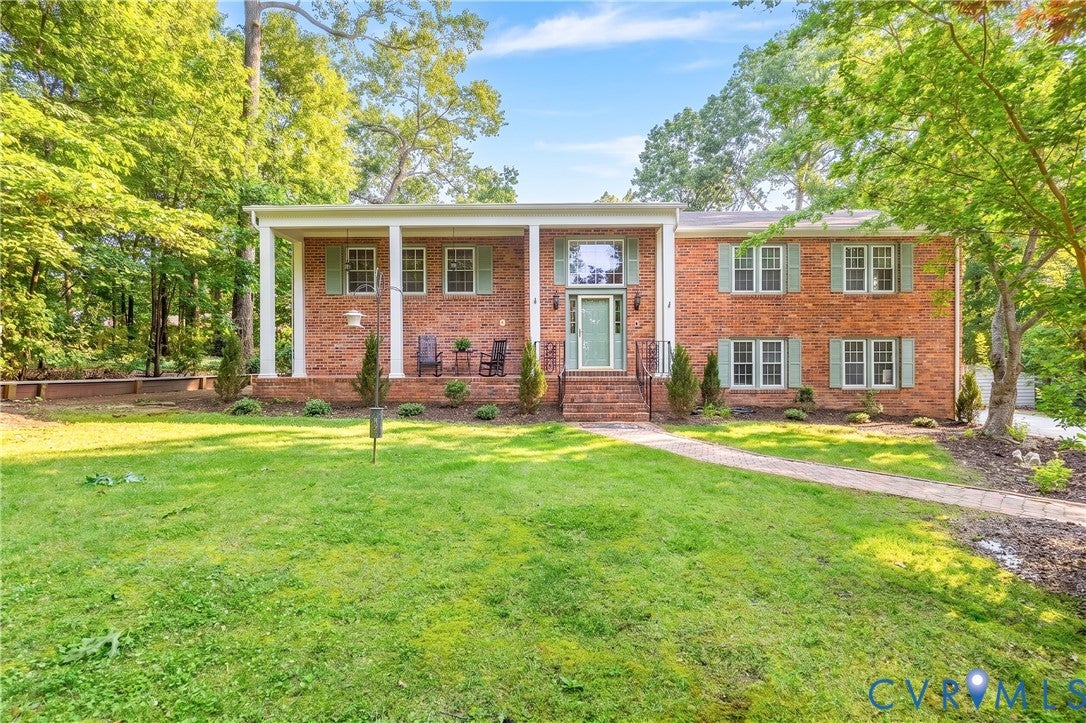
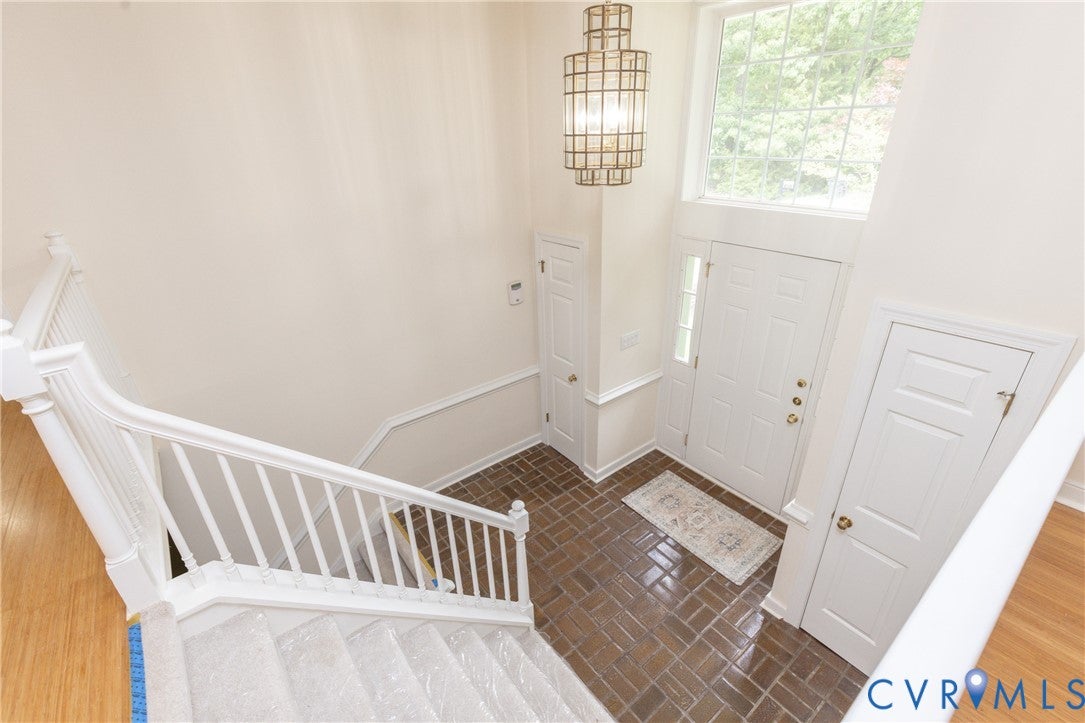
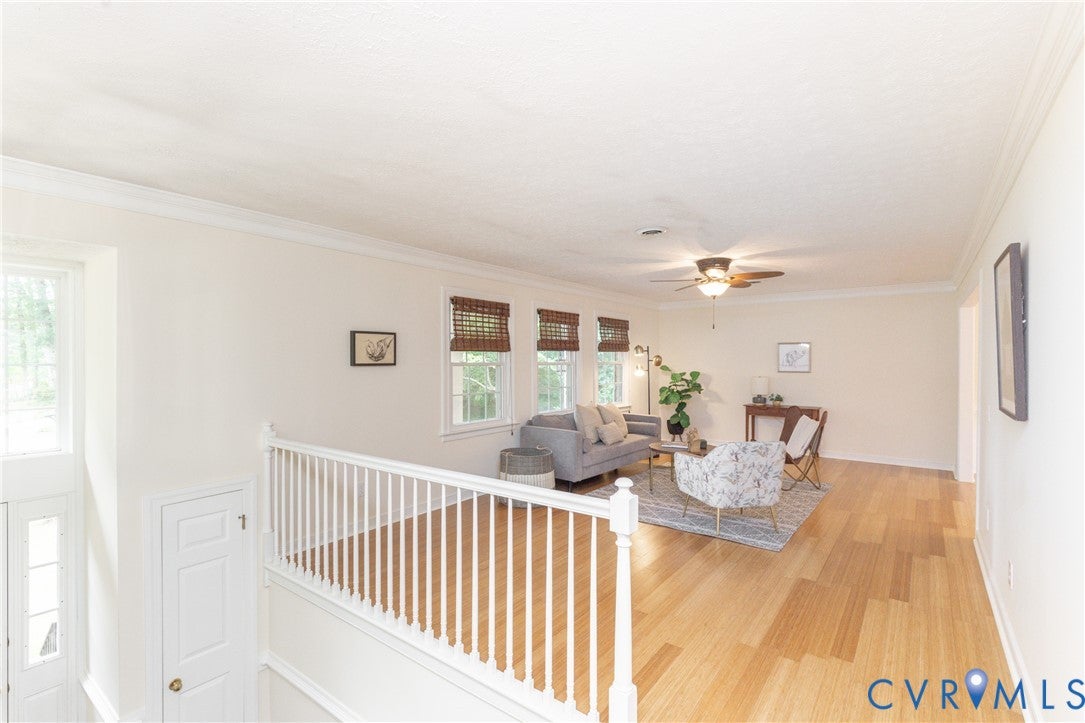
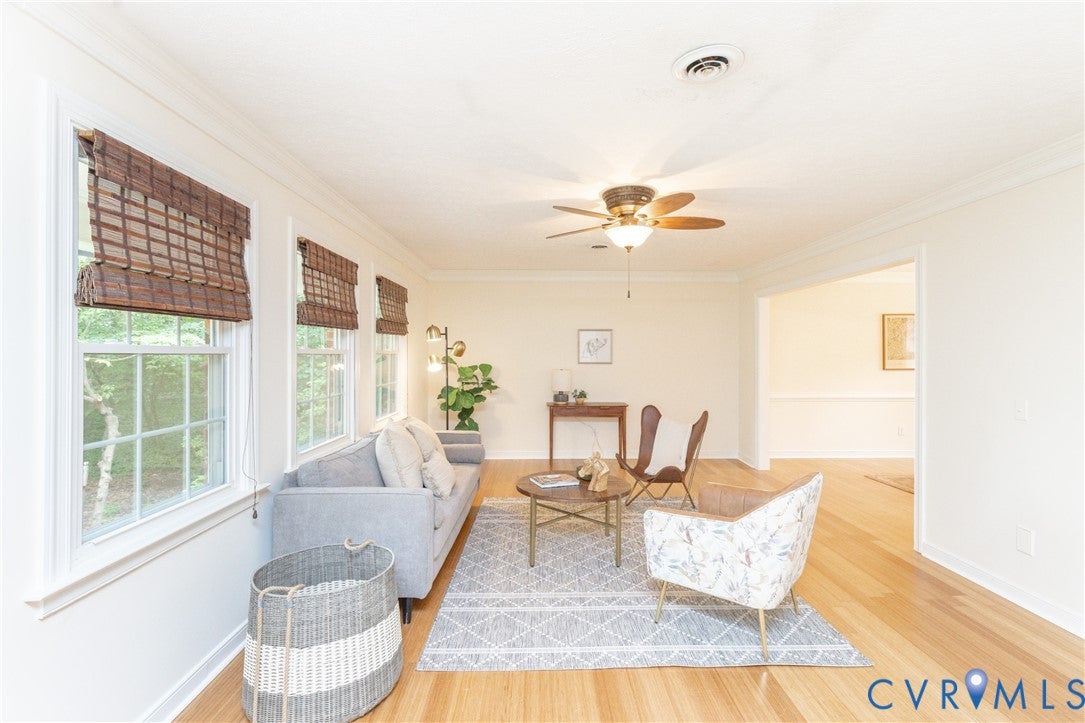
**Need more room? Want flexibility without giving up charm? This is the one!** This spacious Colonial Revival-style brick home offers an impressive 3,520 sq. ft., 5 bedrooms, 3.5 baths, and a versatile multi-level floor plan on a beautiful 0.617-acre lot. From the grand front porch with classic columns to the expansive backyard and oversized Trex deck, this home offers space to live, gather, entertain, and make it your own. The main level features beautiful bamboo flooring throughout the living room, dining room, kitchen, hallway, and three bedrooms. The updated kitchen is ready for everything from weeknight dinners to entertaining, with oak cabinetry, granite countertops, a built-in wine cooler, and stainless-steel appliances. Fresh interior paint, vinyl tilt windows, an updated hall bath, and new carpet in the fourth bedroom add to the home's move-in appeal. **The lower level is a true game changer!** The spacious family room showcases a dramatic floor-to-ceiling stone fireplace with insert, blower, and custom mantel, creating an inviting place to relax. New luxury vinyl plank flooring and an adjoining butler's pantry/bar with built-in wine cooler make this level ideal for entertaining. And the possibilities don't stop there! A separate flex area with **private exterior access** includes a bedroom, upgraded full bath, tile flooring, and large storage closet. Think guests, extended family, a teen retreat, home office, hobby space, or your own private living area—the choice is yours. Step outside to the **33' x 20' Trex deck**, overlooking the large backyard and offering plenty of room for summer cookouts, morning coffee, gatherings, or simply enjoying your own space. Additional features include two-zone heating and cooling, central vacuum, and a two-car garage with one bay converted to conditioned flex space—perfect for a gym, workshop, studio, or hobby room. **Classic brick character + generous space + flexible living + a fantastic outdoor setting = a home you'll want to see in person!**

Save
Ask
Tour
Hide
Share
Listing Snapshot
Price 
$479,000
Days On Site 
1 Day
Bedrooms 
5
Inside Area (SqFt) 
3,520 sqft
Total Baths 
4
Full Baths 
3
Partial Baths 
1
Lot Size 
0.617 Acres
Year Built 
1976
MLS® Number 
2627424
Status 
Active
Property Tax 
$3,325.04
HOA/Condo/Coop Fees 
N/A
Sq Ft Source 
Assessor
Friends & Family
Recent Activity
yesterdayListing first seen on site
yesterdayListing updated with changes from the MLS®
General Features
Acres 
0.617
Attached Garage 
Yes
Foundation 
Slab
Garage 
Yes
Garage Spaces 
2
Levels 
Two
Number Of Stories 
2
Parking 
AttachedGarageOversized
Property Sub Type 
Single Family Residence
Sewer 
Public Sewer
SqFt Above 
3520
Style 
Two Story
Water Source 
Public
Zoning 
R7
Interior Features
Appliances 
CooktopDryerDishwasherElectric Water HeaterWine CoolerWasher
Cooling 
Central AirAttic Fan
Fireplace 
Yes
Fireplace Features 
StoneInsert
Fireplaces 
1
Flooring 
BambooCarpetTile
Heating 
ElectricFireplace Insert
Interior 
Granite CountersMaster DownstairsPantry
FullBath 
Save
Ask
Tour
Hide
Share
Exterior Features
Construction Details 
Brick
Exterior 
Storage
Fencing 
Back YardPartialFenced
Lot Features 
Cul-De-SacLevel
Other Structures 
Shed(s)
Patio And Porch 
Front PorchDeckPorch
Pool Features 
None
Roof 
Shingle
Community Features
MLS Area 
52 - Chesterfield
Schools
School District
Unknown
Elementary School
Wells
Middle School
Carver
High School
Thomas Dale
All or a portion of the multiple Listing information is provided by the Central Virginia Regional Multiple Listing Service, LLC, from a copyrighted compilation of listings. All IDX information is provided exclusively for consumers’ personal, non-commercial use and may not be used for any purpose other than to identify prospective properties consumers may be interested in purchasing. All CVR MLS information provided is deemed reliable but is not guaranteed accurate. The compilation of Listings and each individual Listing are ©2026 Central Virginia Regional Multiple Listing Service, LLC. All rights reserved.


Last checked 2026-10-10 10:49 PM UTC.

Neighborhood & Commute
Source: Walkscore
Disclosure: Community information and market data powered by Constellation Data Labs. Information is deemed reliable but not guaranteed.
Save
Ask
Tour
Hide
Share