Properties

Save
Ask
Tour
Hide
Share
$564,900
4 Days On Site

12312 Hampton Valley Place
Chesterfield, VA 23832

Single Family Residence|Pending
5
Beds
4
Total Baths
3
Full Baths
1
Partial Bath
3,404
SqFt
$166
/SqFt
2003
Built
Subdivision:
Hampton Park
County:
Chesterfield
Listing courtesy of Chesterfield Realty (804) 873-4115
Call Now: 804-302-3000
Is this the listing for you? We can help make it yours.
804-302-3000
12312 Hampton Valley Place12312 Hampton Valley Place12312 Hampton Valley Place12312 Hampton Valley Place
Save
Ask
Tour
Hide
Share

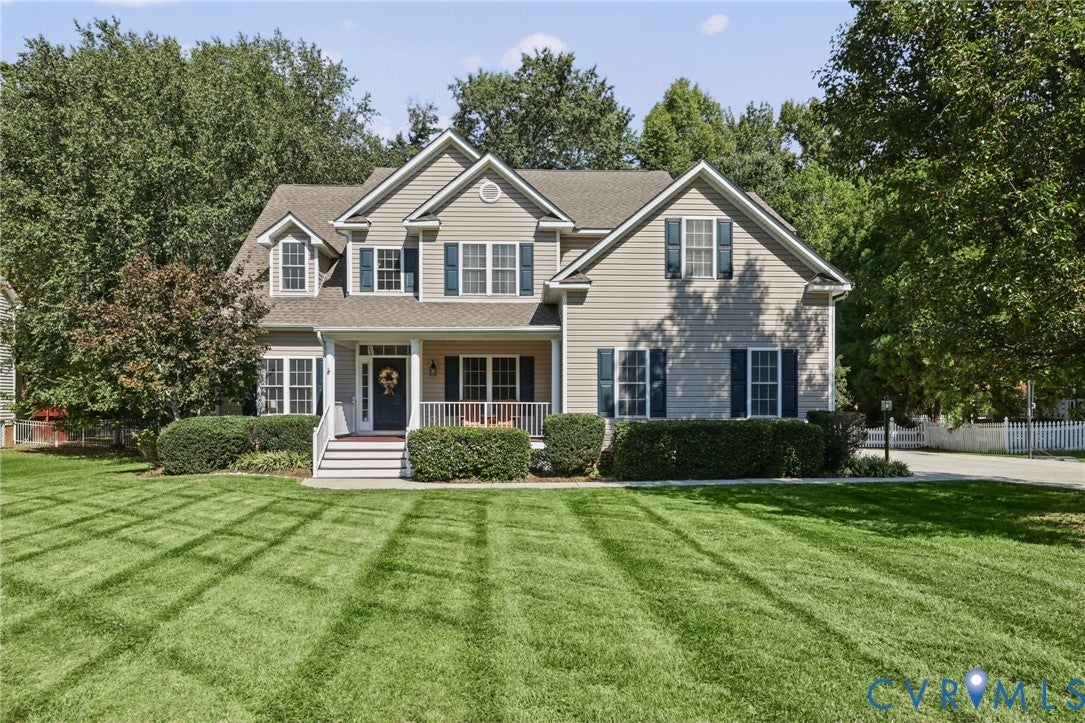
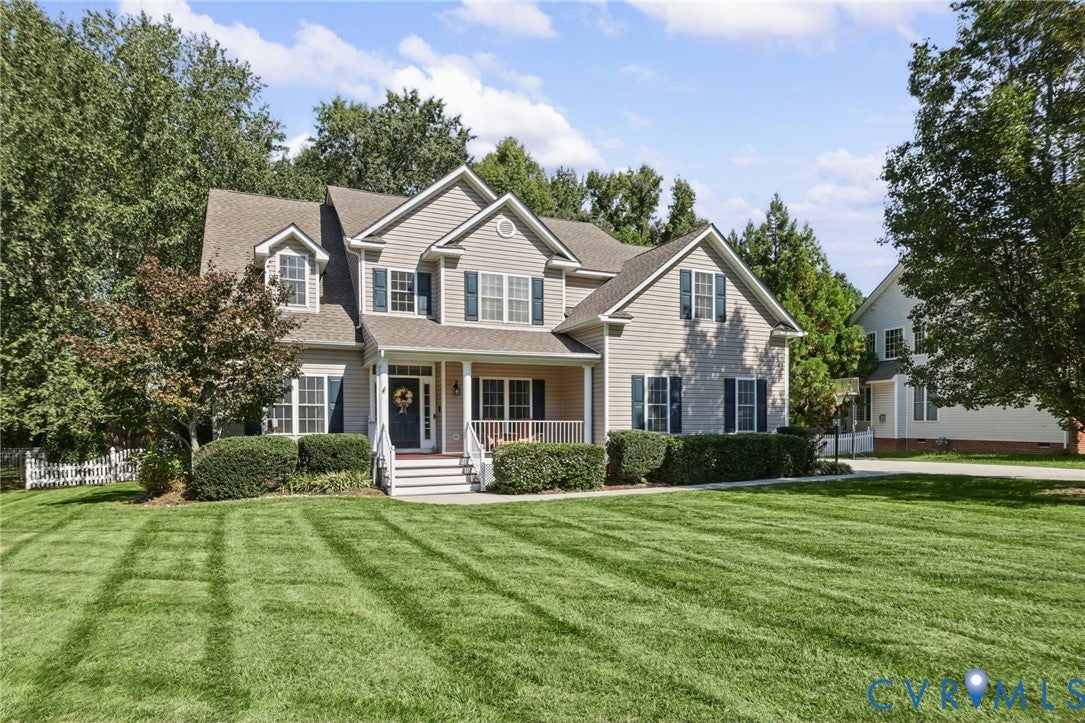
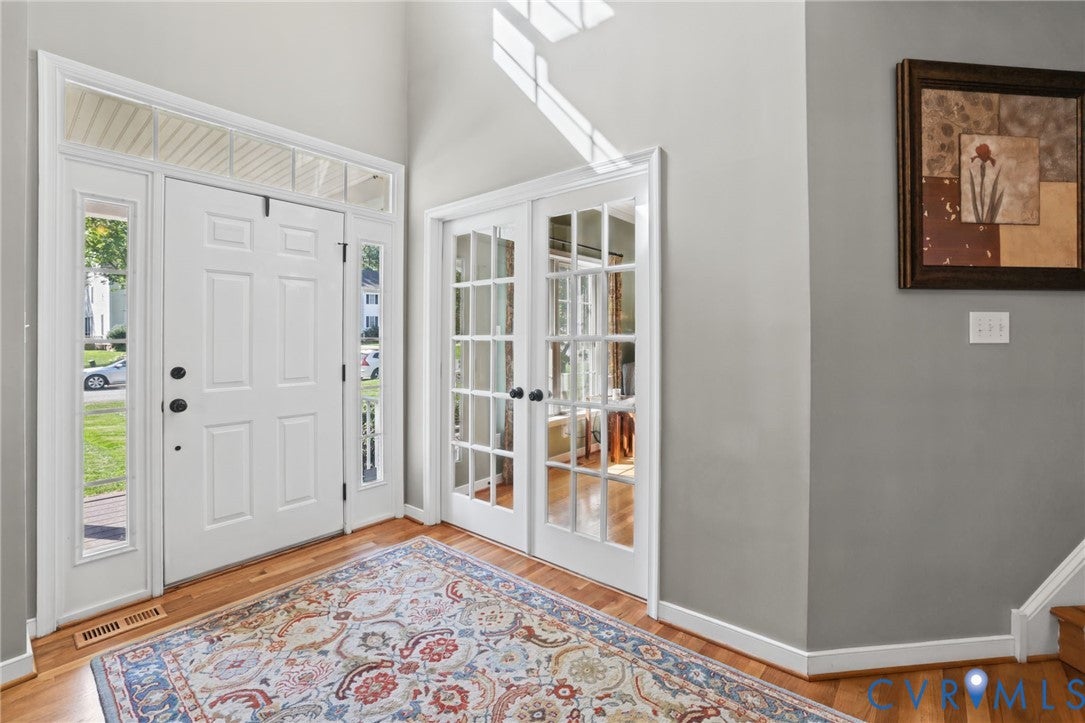
THIS.IS.THE.ONE! Located in Amenity-Filled Hampton Park. A Sun-Drenched Beautiful Home on a Small Cul-de-Sac Street. Fully Irrigated Lovely Fenced In Yard (vinyl) with Community Property buffer. True Hardwood Floors the Entire First Floor. Spacious Family Room that flows into a LARGE Sunroom-like Eat-In Kitchen. First Floor Office/study with Glass Doors. Perfect Formal Dining Room with Great Bar Area adjacent. Venture upstairs to the well-designed Second Floor featuring 3 bedrooms, an enviable Laundry Room and an elegant Primary Suite. Off the hall is the entry to the Fabulous Versatile Third Floor that could be a bedroom and/or hang-out space. This space has its own Heating and A/C and offers another Full Bath, Walk-In Closet and Walk -In Storage. Want some outside space too? Enjoy the Fantastic Vinyl Screened-In Porch just off the Kitchen! For More Space Step down to the Paver Patio and Fire pit. BONUS, Seller paid transferrable Select Home Warranty through May 2029! This home has so much to offer inside and out! Come tour this home SOON or it will be gone! Showings Start Saturday 10/10 after 2:00.

Save
Ask
Tour
Hide
Share
Listing Snapshot
Price 
$564,900
Days On Site 
4 Days
Bedrooms 
5
Inside Area (SqFt) 
3,404 sqft
Total Baths 
4
Full Baths 
3
Partial Baths 
1
Lot Size 
0.322 Acres
Year Built 
2003
MLS® Number 
2627606
Status 
Pending
Property Tax 
$4,850.5
HOA/Condo/Coop Fees 
$131.67 monthly
Sq Ft Source 
Assessor
Friends & Family
Recent Activity
yesterdayStatus changed to Pending
yesterdayListing updated with changes from the MLS®
4 days agoListing first seen on site
General Features
Acres 
0.322
Attached Garage 
Yes
Disclosures 
Covenants Restrictions Disclosure, Exempt Disclaimer
Garage 
Yes
Garage Spaces 
2
Number Of Stories 
2
Parking 
AttachedDrivewayGarageGarage Door OpenerOversizedPavedGarage Faces RearGarage Faces Side
Parking Spaces 
2
Property Sub Type 
Single Family Residence
Sewer 
Public Sewer
SqFt Above 
3404
Style 
Two Story, Transitional
Water Source 
Public
Zoning 
R9
Interior Features
Appliances 
Electric CooktopDishwasherDisposalGas Water HeaterRefrigerator
Basement 
Crawl Space
Cooling 
Central AirElectricZoned
Fireplace 
Yes
Fireplace Features 
Gas
Fireplaces 
1
Flooring 
Wood
Heating 
ElectricForced AirHeat PumpNatural GasZoned
Interior 
Eat-in KitchenGranite CountersHigh CeilingsKitchen IslandPantryWalk-In Closet(s)
FullBath 
Save
Ask
Tour
Hide
Share
Exterior Features
Construction Details 
BrickBlockVinyl Siding
Exterior 
Storage
Fencing 
Back YardVinylFenced
Lot Features 
LandscapedCul-De-SacLevel
Other Structures 
Shed(s)
Patio And Porch 
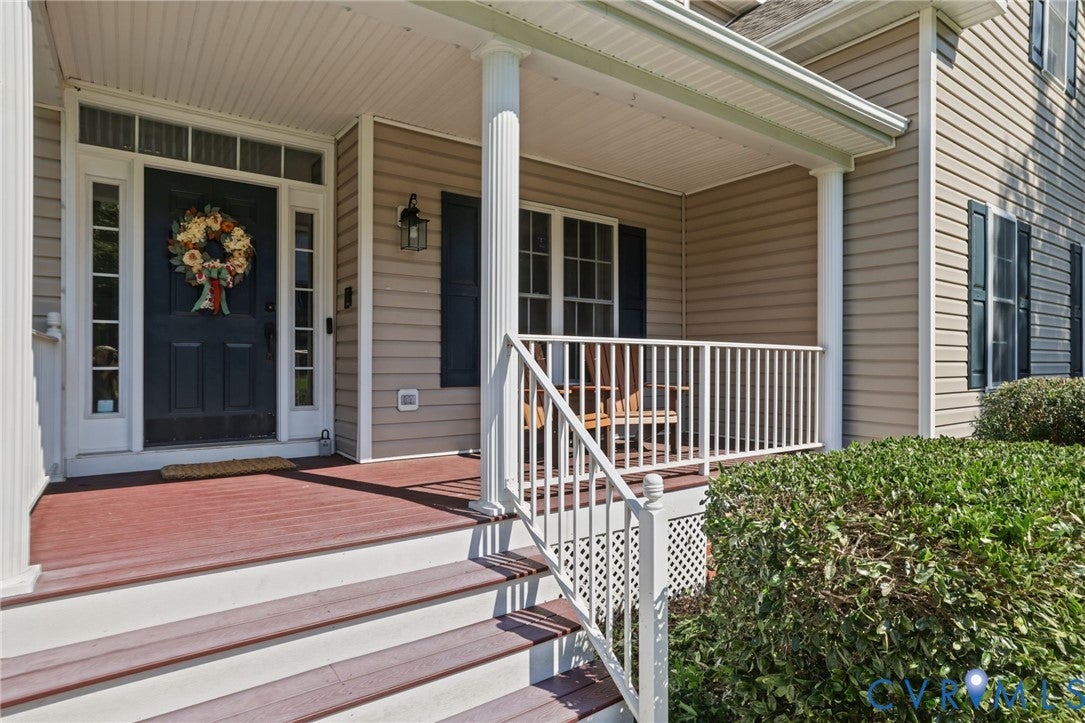
Front PorchPatioScreenedPorch
Pool Features 
Outdoor PoolCommunity
Community Features
Accessibility Features 
Therapeutic Whirlpool
Association Amenities 
ClubhousePoolLandscapingManagementRecreation FacilitiesTrail(s)
Association Fee 
$395.0
Association Fee Frequency 
Quarterly
Community Features 
ClubhouseLakePlaygroundParkPoolStreet Lights
MLS Area 
54 - Chesterfield
Schools
School District
Unknown
Elementary School
Winterpock
Middle School
Deep Creek
High School
Cosby
All or a portion of the multiple Listing information is provided by the Central Virginia Regional Multiple Listing Service, LLC, from a copyrighted compilation of listings. All IDX information is provided exclusively for consumers’ personal, non-commercial use and may not be used for any purpose other than to identify prospective properties consumers may be interested in purchasing. All CVR MLS information provided is deemed reliable but is not guaranteed accurate. The compilation of Listings and each individual Listing are ©2026 Central Virginia Regional Multiple Listing Service, LLC. All rights reserved.


Last checked 2026-10-13 10:55 PM UTC.

Neighborhood & Commute
Source: Walkscore
Disclosure: Community information and market data powered by Constellation Data Labs. Information is deemed reliable but not guaranteed.
Save
Ask
Tour
Hide
Share