Properties

Save
Ask
Tour
Hide
Share
$1,100,000
9 Days On Site

2825 Oak Point Lane
Henrico, VA 23233

Single Family Residence|Pending
4
Beds
5
Total Baths
4
Full Baths
1
Partial Bath
5,587
SqFt
$197
/SqFt
1995
Built
Subdivision:
Barrington West
County:
Henrico
Listing courtesy of The Steele Group (804) 382-7460
Call Now: 804-302-3000
Is this the listing for you? We can help make it yours.
804-302-3000
2825 Oak Point Lane2825 Oak Point Lane2825 Oak Point Lane2825 Oak Point Lane
Save
Ask
Tour
Hide
Share

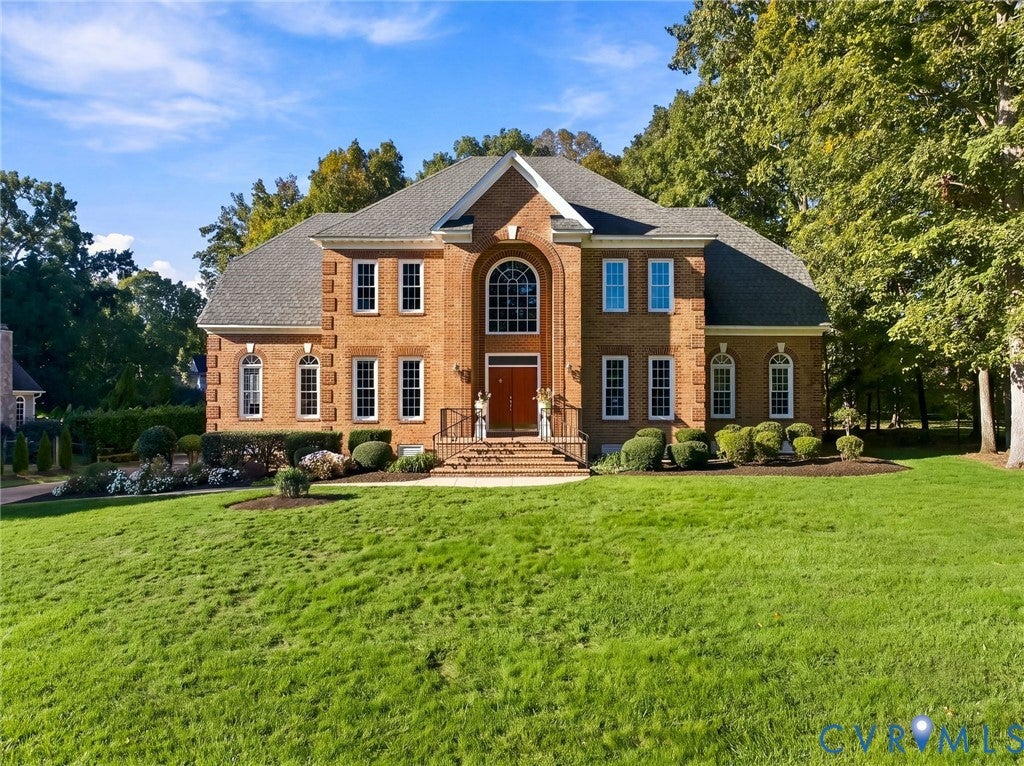
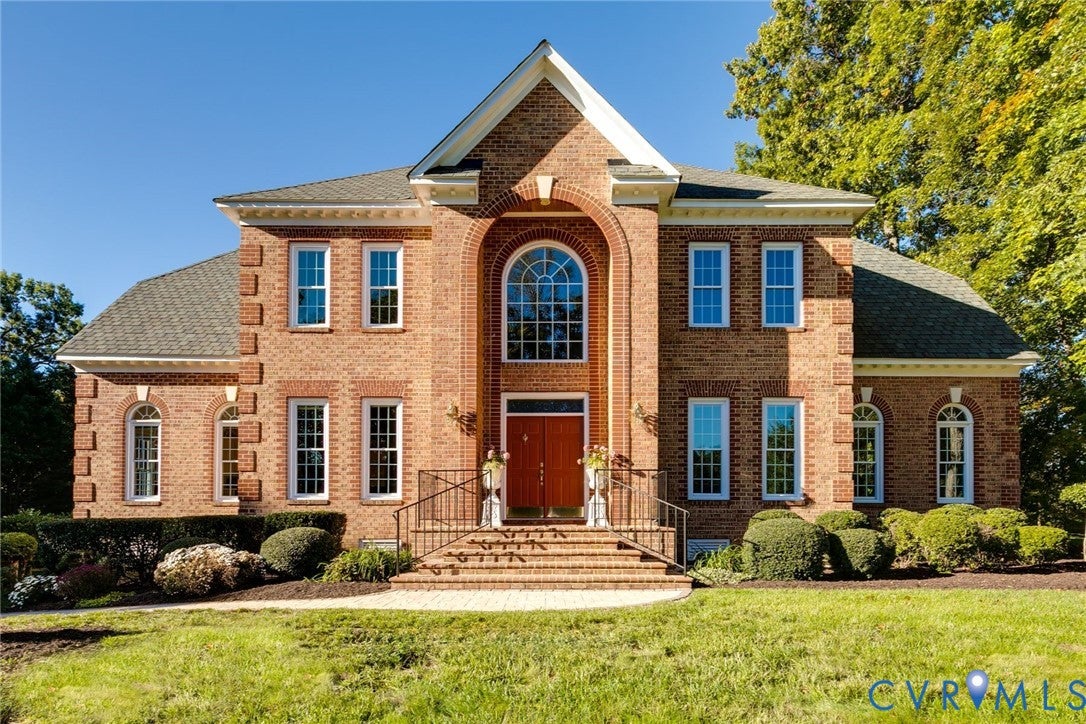
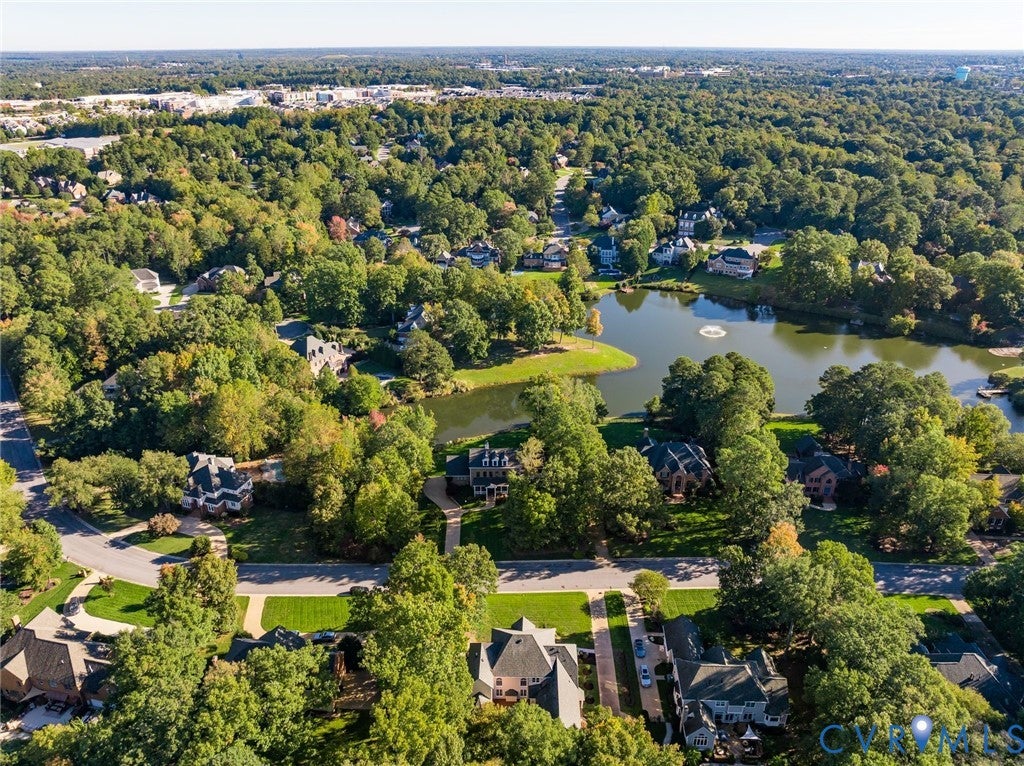
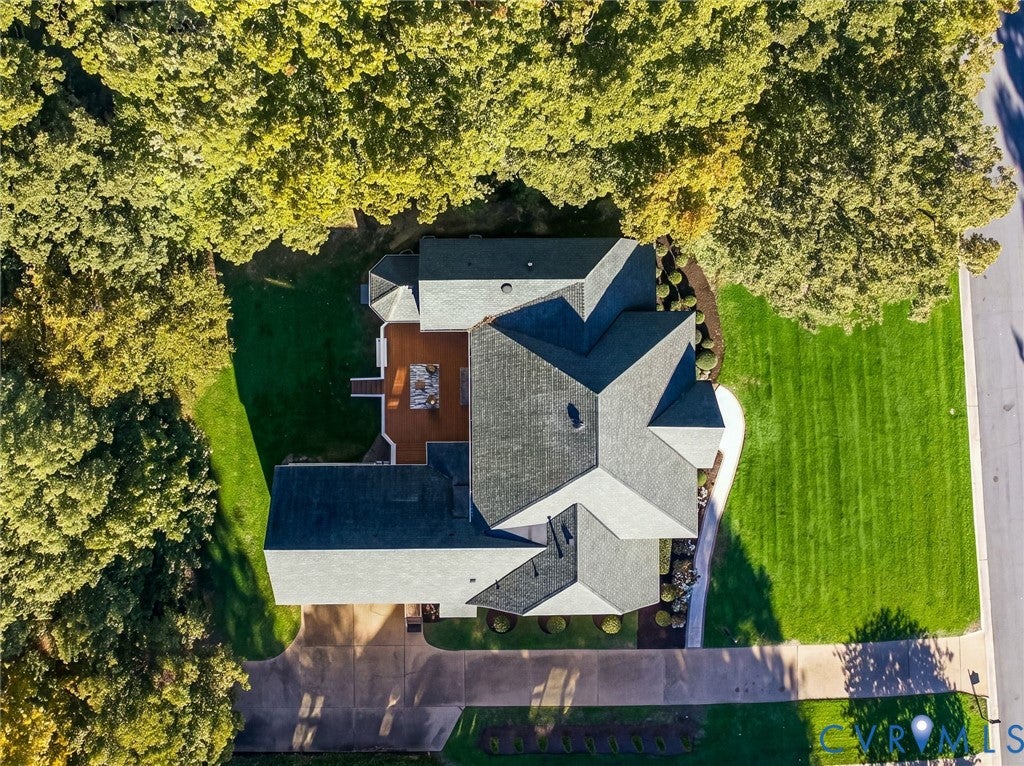
Welcome to this stately brick Colonial sitting proudly in Short Pump's desirable Barrington neighborhood with lake access. Don't miss the video tour. Recently inspected, beautifully renovated and meticulously maintained, this exceptional property is sure to provide carefree living for many years to come.Cathedral ceilings invite visitors into the ideal floor plan, featuring elegant crown molding, wainscoting, hardwood floors and over 9' ceilings throughout the rest of the home. Generous living spaces allow families to gather in the two-story living room, where floor-to-ceiling windows usher in natural light; the grand family room with gas fireplace; or the upstairs play room/media lounge for the kids to be kids. The professional kitchen renovation is sure to dazzle with extensive quartz counters, crisp white cabinetry, tiled backsplash, top of the line stainless appliances including new Sub Zero fridge and double oven, and extended wet bar with new Kitchen Aid ice maker primed for game night. The formal dining room, breakfast room and bar area offer various options for sharing meals. The first floor primary suite includes two walk-in closets with custom shelving systems, dual vanities, a jetted soaking tub and newly tiled shower and glass door. The adjacent home office with French doors and a closet could also serve as a 5th bedroom. An oversized two-car garage with bonus storage, a full attic and ample closet space with custom wood shelving in each bedroom will keep everyone organized. Step onto the back deck to discover an expansive flat backyard perfect for soccer, BBQs or adding a pool. The home boasts all new systems including a 50-year Certainteed roof (2018), three gas HVACs (2023, 2022, one older, annually serviced), electrical panel 2025, gas water heater 2024, 26 new windows and a whole house generator (2012). The location offers easy access to shopping, Short Pump schools, the area's best dining and highway access (64, 295, 288) for a quick commute to all points in the City.

Save
Ask
Tour
Hide
Share
Listing Snapshot
Price 
$1,100,000
Days On Site 
9 Days
Bedrooms 
4
Inside Area (SqFt) 
5,587 sqft
Total Baths 
5
Full Baths 
4
Partial Baths 
1
Lot Size 
0.671 Acres
Year Built 
1995
MLS Number 
2627614
Status 
Pending
Property Tax 
$10,325.2
HOA/Condo/Coop Fees 
$59.33 monthly
Sq Ft Source 
Assessor
Friends & Family
Recent Activity
3 days agoStatus changed to Pending
3 days agoListing updated with changes from the MLS
a week agoListing first seen on site
General Features
Acres 
0.671
Attached Garage 
Yes
Disclosures 
Disclosure On File
Garage 
Yes
Garage Spaces 
2
Levels 
Two
Number Of Stories 
2
Parking 
AttachedDrivewayGarageOff StreetPavedGarage Faces RearGarage Faces Side
Property Sub Type 
Single Family Residence
Security 
Security System
Sewer 
Public Sewer
SqFt Above 
5587
Style 
Colonial, Two Story
Water Source 
Public
Zoning 
R3C
Interior Features
Appliances 
Electric CooktopCooktopDouble OvenDishwasherDisposalGas Water HeaterIce MakerMicrowaveRangeRefrigeratorOven
Basement 
Crawl Space
Cooling 
ElectricZonedCeiling Fan(s)
Fireplace 
Yes
Fireplace Features 
GasMasonry
Fireplaces 
2
Flooring 
Ceramic TileWood
Heating 
Heat PumpNatural GasZoned
Interior 
BookcasesBuilt-in FeaturesCeiling Fan(s)Cathedral Ceiling(s)Double VanityEat-in KitchenHigh CeilingsKitchen IslandPantryRecessed LightingWalk-In Closet(s)Central VacuumMaster Downstairs
Laundry Features 
Washer Hookup
Window Features 
Insulated WindowsWindow Treatments
SittingRoom 
Level - FirstDescription - Sunny eat in breakfast room attached to kitchen
Save
Ask
Tour
Hide
Share
Exterior Features
Construction Details 
BrickHardiPlank Type
Fencing 
FencedPartial
Lot Features 
LandscapedLevel
Patio And Porch 
Deck
Pool Features 
None
Roof 
AsphaltShingle
Waterfront Features 
Lake
Windows/Doors 
Insulated WindowsWindow Treatments
Community Features
Accessibility Features 
Therapeutic Whirlpool
Association Fee 
$712.0
Association Fee Frequency 
Annually
Community Features 
Lake
MLS Area 
22 - Henrico
Schools
School District
Unknown
Elementary School
Short Pump
Middle School
Pocahontas
High School
Godwin
All or a portion of the multiple Listing information is provided by the Central Virginia Regional Multiple Listing Service, LLC, from a copyrighted compilation of listings. All IDX information is provided exclusively for consumers’ personal, non-commercial use and may not be used for any purpose other than to identify prospective properties consumers may be interested in purchasing. All CVR MLS information provided is deemed reliable but is not guaranteed accurate. The compilation of Listings and each individual Listing are ©2026 Central Virginia Regional Multiple Listing Service, LLC. All rights reserved.


Last checked 2026-11-05 02:00 PM UTC.

Neighborhood & Commute
Source: Walkscore
Disclosure: Community information and market data powered by Constellation Data Labs. Information is deemed reliable but not guaranteed.
Save
Ask
Tour
Hide
Share