Properties

Save
Ask
Tour
Hide
Share
$1,475,000
38 Days On Site

6536 Tucker Avenue
Mc Lean, VA 22101

For Sale|Single Family Residence|Active
5
Beds
3
Total Baths
3
Full Baths
2,782
SqFt
$530
/SqFt
1951
Built
Subdivision:
None
County:
Fairfax
Listing courtesy of Honey Tree Realty (301) 523-2920
Call Now: 804-302-3000
Is this the listing for you? We can help make it yours.
804-302-3000
Upcoming Open Houses
Sun, Nov 22, 2:00 PM - 4:00 PM
6536 Tucker Avenue6536 Tucker Avenue6536 Tucker Avenue6536 Tucker Avenue
Save
Ask
Tour
Hide
Share

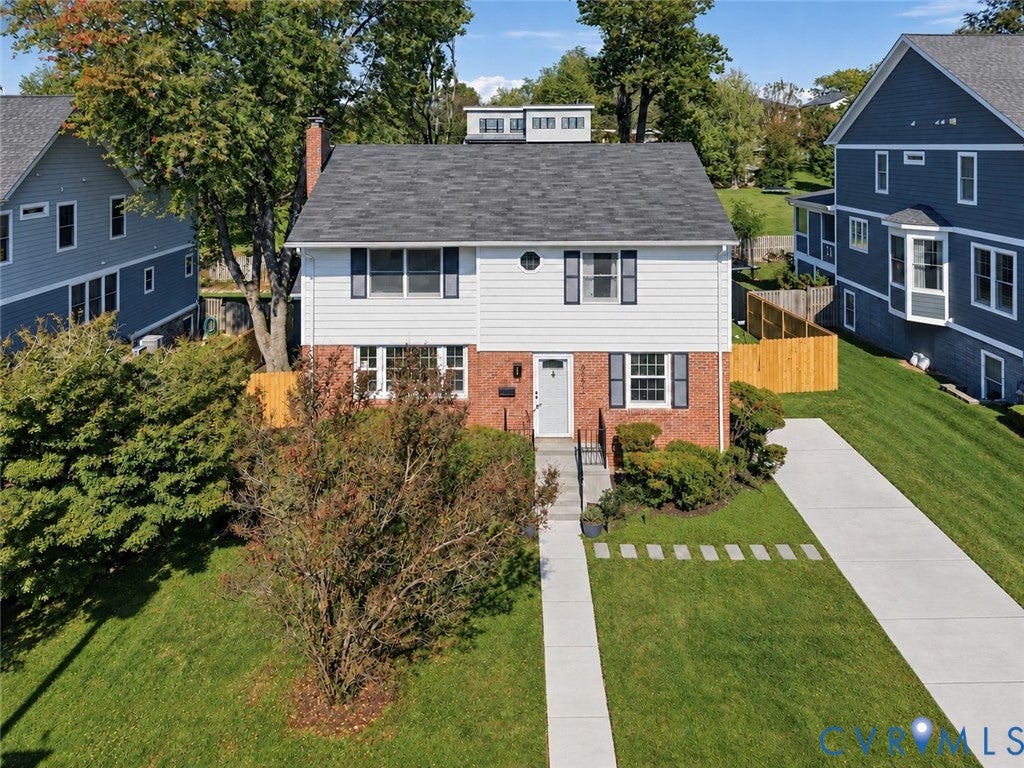
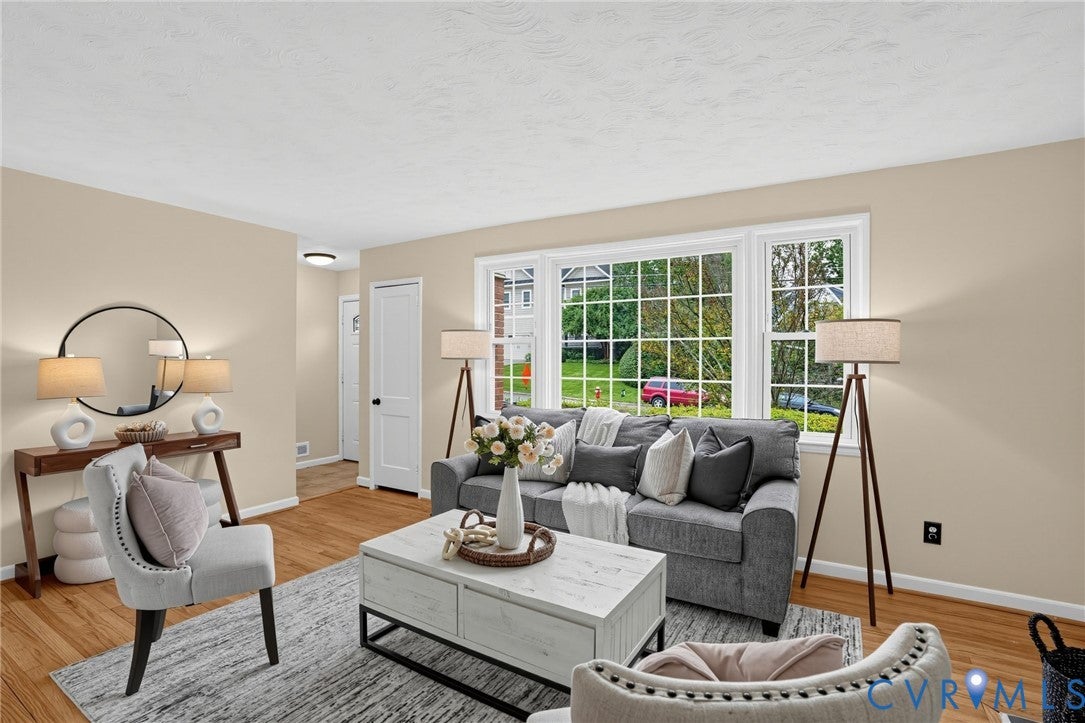
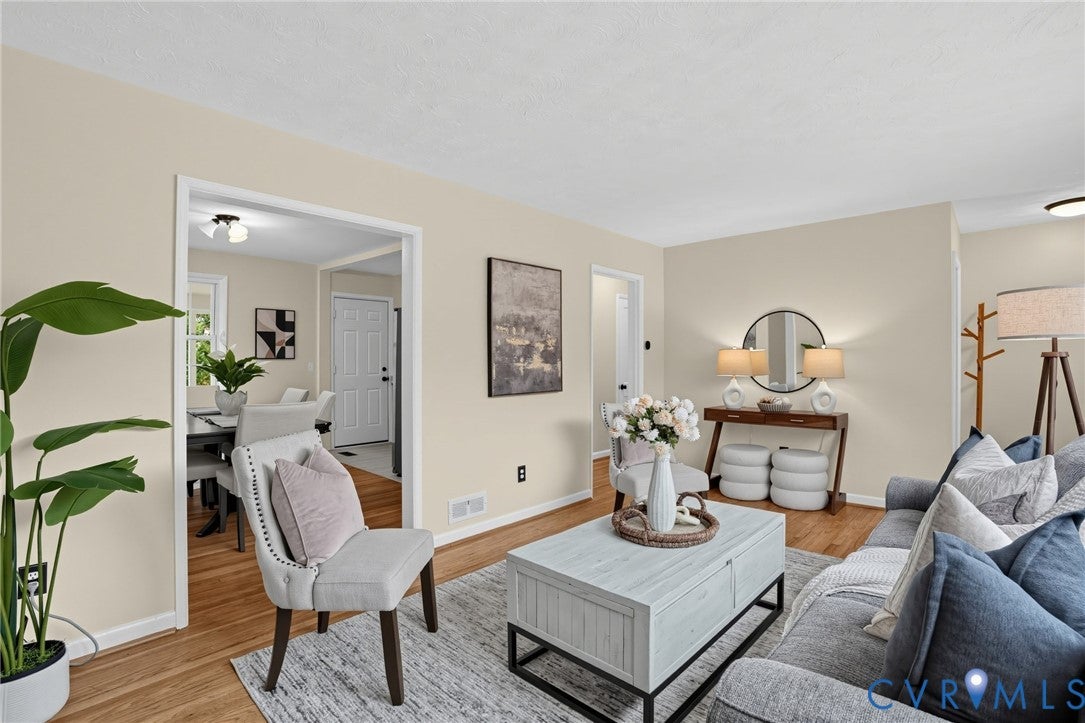
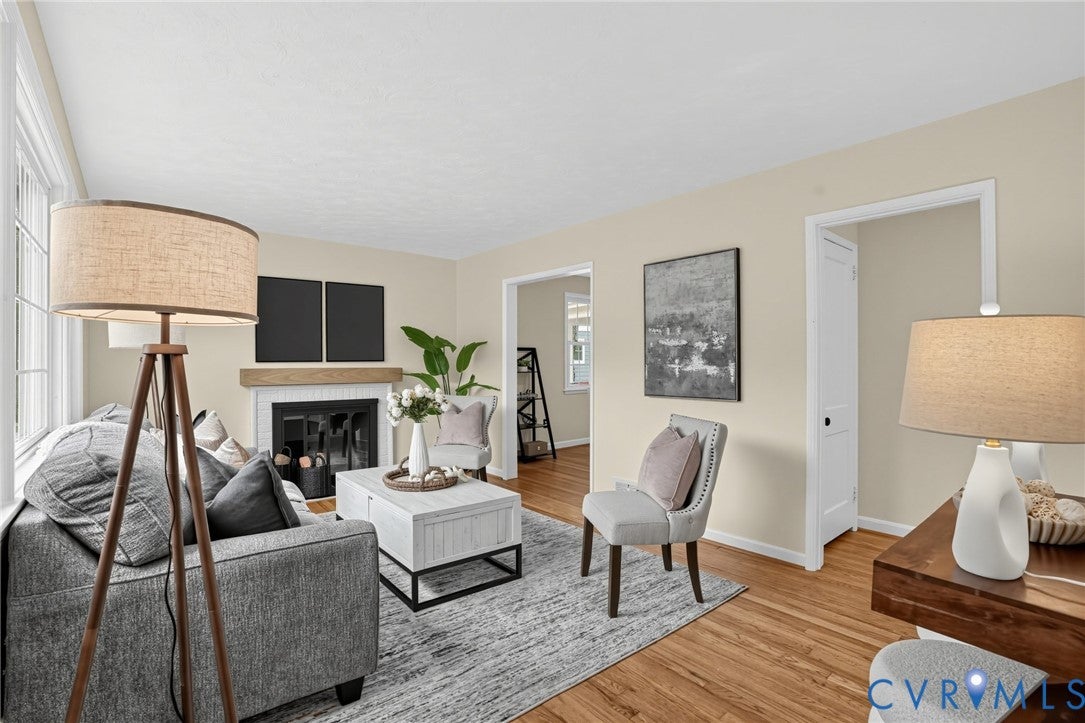
Welcome to 6536 Tucker Avenue, a thoughtfully maintained five-bedroom, three-full-bath home on a highly sought-after street in an established McLean neighborhood. Neighbors come together for the holidays, a tradition that gives the street its strong sense of community. The home is zoned for Kent Gardens Elementary, and a trail just one street over offers a convenient walking route to school. An expansive covered wraparound porch invites slow mornings over coffee, lingering dinners with friends, and quiet evenings with a favorite book. From the porch, enjoy views of the generous, level, fenced backyard framed by mature trees. With room for a long table on the porch and lawn games in the yard, it’s easy to picture hosting a holiday gathering of your own. Inside, the home offers 1,855 square feet above grade, including a spacious primary suite with an en suite bath renovated in 2022. The other two full baths have also been updated, with the downstairs bath renovated in 2018 and the upstairs bath in 2023. Beyond the above-grade living space, the 928-square-foot finished basement was renovated in 2020 and again in 2026. It offers flexibility for a home office, a hobby space, or a comfortable spot to gather for movie nights. Upstairs flooring was refreshed in stages from 2021 through 2025, and the kitchen received a new sink in 2022. Additional improvements include painting, tile flooring, and a new fireplace mantel. The roof is approximately six years old, and an EV charging station adds everyday convenience. The upstairs AC was replaced in 2025, and the furnace and sections of fencing were replaced in 2026.

Save
Ask
Tour
Hide
Share
Listing Snapshot
Price 
$1,475,000
Days On Site 
38 Days
Bedrooms 
5
Inside Area (SqFt) 
2,782 sqft
Total Baths 
3
Full Baths 
3
Partial Baths 
N/A
Lot Size 
0.241 Acres
Year Built 
1951
MLS Number 
2627738
Status 
Active
Property Tax 
$13,373.39
HOA/Condo/Coop Fees 
N/A
Sq Ft Source 
Appraiser
Friends & Family
Recent Activity
6 days agoPrice changed to $1,475,000
6 days agoListing updated with changes from the MLS
a month agoStatus changed to Active
a month agoListing first seen on site
General Features
Acres 
0.241
Levels 
Two
Number Of Stories 
2
Parking 
DrivewayPavedElectric Vehicle Charging Station(s)
Property Sub Type 
Single Family Residence
Sewer 
Public Sewer
SqFt Above 
1855
SqFt Below 
927
Style 
Two Story
Water Source 
Public
Zoning 
R-3
Interior Features
Appliances 
Electric Water Heater
Basement 
FullPartially Finished
Cooling 
Central AirElectric
Fireplace 
Yes
Fireplace Features 
MasonryWood Burning
Flooring 
TileVinylWood
Heating 
Electric
Interior 
BookcasesBuilt-in FeaturesMaster Downstairs
FullBath 
Save
Ask
Tour
Hide
Share
Exterior Features
Construction Details 
Aluminum SidingFrame
Fencing 
Back YardPartialFenced
Patio And Porch 
Rear PorchEnclosedWrap AroundPorch
Pool Features 
None
Roof 
Composition
Community Features
MLS Area 
215 - Fairfax County
Schools
School District
Unknown
Elementary School
Kent Gardens
Middle School
Longfellow
High School
McLean
All or a portion of the multiple Listing information is provided by the Central Virginia Regional Multiple Listing Service, LLC, from a copyrighted compilation of listings. All IDX information is provided exclusively for consumers’ personal, non-commercial use and may not be used for any purpose other than to identify prospective properties consumers may be interested in purchasing. All CVR MLS information provided is deemed reliable but is not guaranteed accurate. The compilation of Listings and each individual Listing are ©2026 Central Virginia Regional Multiple Listing Service, LLC. All rights reserved.


Last checked 2026-11-19 06:06 PM UTC.

Neighborhood & Commute
Source: Walkscore
Disclosure: Community information and market data powered by Constellation Data Labs. Information is deemed reliable but not guaranteed.
Save
Ask
Tour
Hide
Share