Properties

Save
Ask
Tour
Hide
Share
$1,195,000
1 Day On Site

150 Honey Locust
Goochland, VA 23238

For Sale|Single Family Residence|Active
5
Beds
4
Total Baths
4
Full Baths
3,694
SqFt
$323
/SqFt
2008
Built
Subdivision:
West Oak
County:
Goochland
Listing courtesy of Long & Foster REALTORS (804) 754-4551
Call Now: 804-302-3000
Is this the listing for you? We can help make it yours.
804-302-3000
Upcoming Open Houses
Sun, Oct 18, 12:00 PM - 2:00 PM
150 Honey Locust150 Honey Locust150 Honey Locust150 Honey Locust
Save
Ask
Tour
Hide
Share

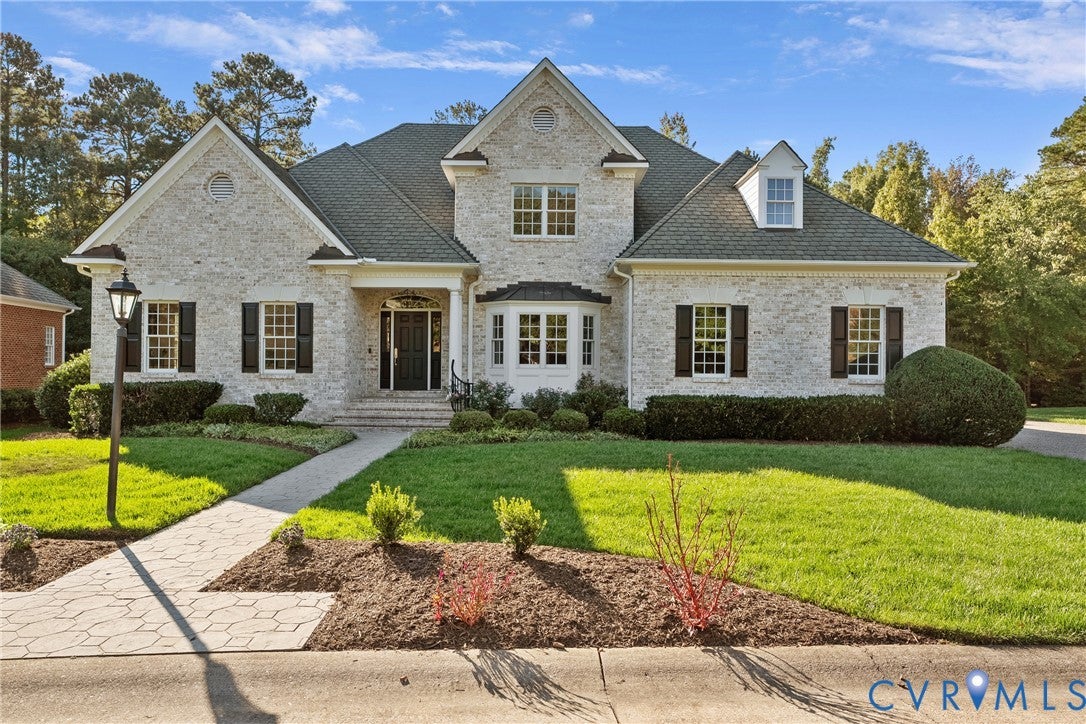
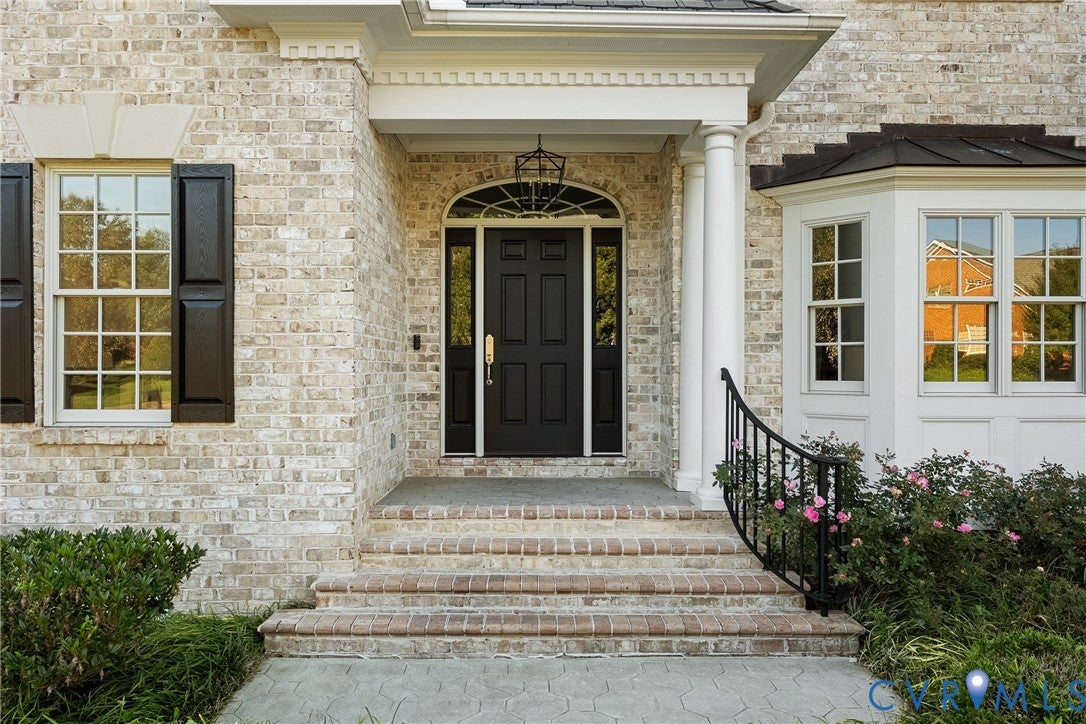
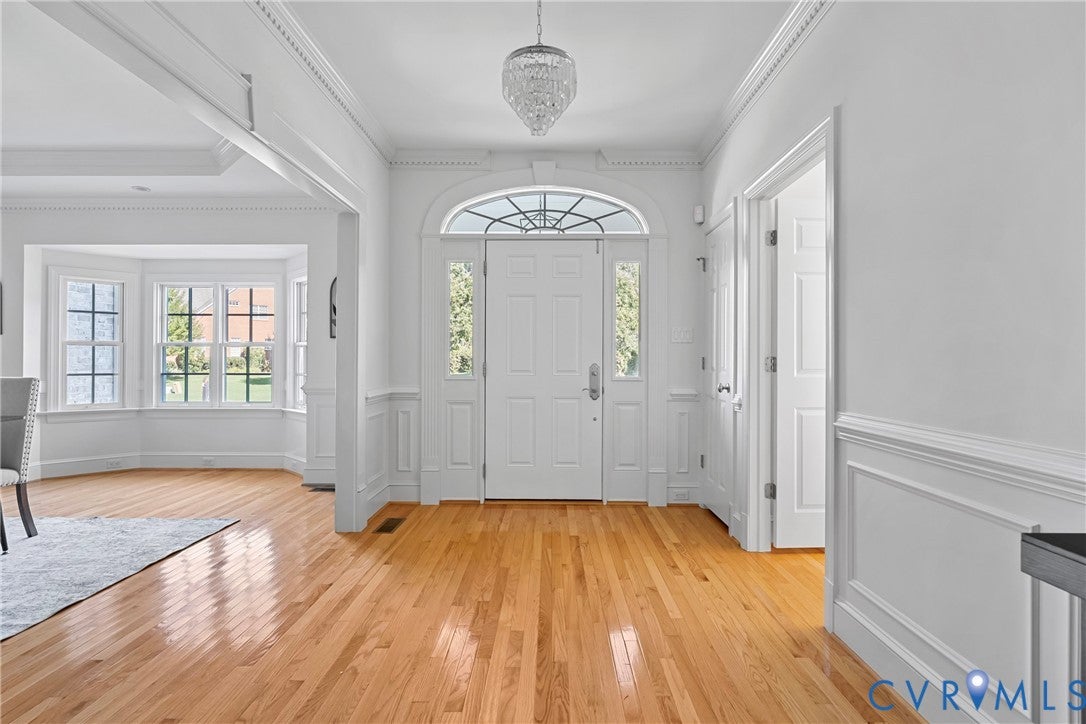
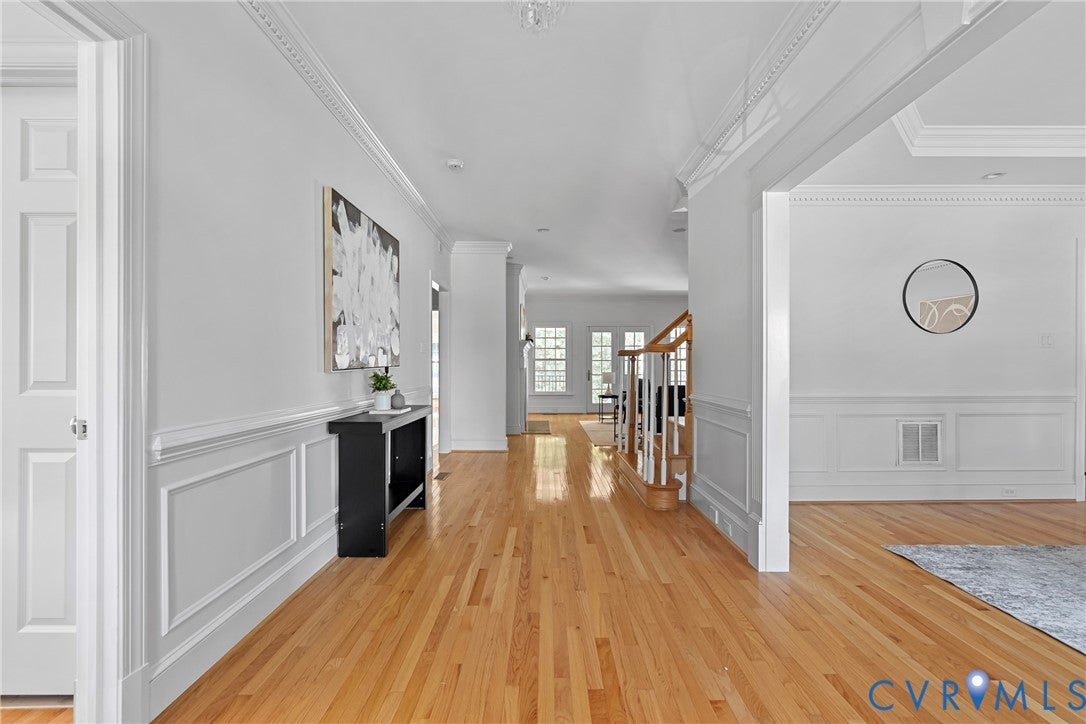
Discover the perfect blend of thoughtful design and effortless living in this custom-built Ron Nease home nestled within the gated West Oak community located off of the River Road corridor. Beautiful hardwood floors, exceptional architectural details, and inviting gathering spaces create a home equally suited for everyday comfort and memorable entertaining. Fresh interior paint, updated bedroom and bathroom lighting, a new dining room chandelier, and a newly resealed aggregate driveway make it move-in ready. The elegant dining room features a tray ceiling and custom moldings with a butler's pantry connecting it to the kitchen for ease when entertaining. Designed for gatherings, the open-concept kitchen boasts granite countertops, rich wood cabinetry, stainless steel appliances, newer dishwasher, gas cooktop with downdraft ventilation, and a wet bar with beverage refrigerator. The adjoining breakfast area and expansive family room with soaring vaulted ceiling, built-in Bose sound system and brick fireplace create a welcoming place to unwind. A separate living room offers a second fireplace, custom built-in bookshelves, and access to the spacious covered rear porch with beadboard ceiling and fan. Backing to a picturesque, wooded area, the property enjoys a peaceful, private backdrop for outdoor relaxation. This thoughtful floor plan offers TWO first-floor bedrooms, including a spacious Primary suite with tray ceiling, custom-organized walk-in closet, and ensuite bath featuring a tall double vanity, tiled shower with built-in bench and glass door, and separate water closet. A laundry room with utility sink and cabinetry and an attached side-load two-car garage complete the main level. Upstairs are THREE additional bedrooms, TWO full bathrooms, and abundant walk-in storage. With five bedrooms, four full bathrooms, flexible living spaces, thoughtful updates, and a beautiful wooded setting, this West Oak home is a rare find! And so low maintenance with the HOA handling the mowing, irrigation, trash and gutter-cleaning!

Save
Ask
Tour
Hide
Share
Listing Snapshot
Price 
$1,195,000
Days On Site 
1 Day
Bedrooms 
5
Inside Area (SqFt) 
3,694 sqft
Total Baths 
4
Full Baths 
4
Partial Baths 
N/A
Lot Size 
0.376 Acres
Year Built 
2008
MLS® Number 
2627896
Status 
Active
Property Tax 
$6,037.23
HOA/Condo/Coop Fees 
$495 monthly
Sq Ft Source 
Assessor
Friends & Family
Recent Activity
yesterdayListing first seen on site
yesterdayListing updated with changes from the MLS®
General Features
Acres 
0.376
Attached Garage 
Yes
Disclosures 
Covenants Restrictions Disclosure
Garage 
Yes
Garage Spaces 
2
Levels 
Two
Number Of Stories 
2
Parking 
AttachedDirect AccessDrivewayGarageGarage Door OpenerOff StreetPavedGarage Faces RearGarage Faces Side
Parking Spaces 
2
Property Sub Type 
Single Family Residence
Security 
Gated CommunitySmoke Detector(s)
Sewer 
Public Sewer
SqFt Above 
3694
Style 
Custom, Two Story
Water Source 
Public
Zoning 
RPUD
Interior Features
Appliances 
CooktopDown DraftDishwasherDisposalGas Water HeaterRangeRefrigeratorGas CooktopOven
Basement 
Crawl Space
Cooling 
ElectricZonedCeiling Fan(s)
Fireplace 
Yes
Fireplace Features 
Gas
Fireplaces 
2
Flooring 
Ceramic TileWood
Heating 
Natural GasZoned
Interior 
Wet BarBookcasesBuilt-in FeaturesTray Ceiling(s)Ceiling Fan(s)Double VanityEat-in KitchenGranite CountersHigh CeilingsKitchen IslandPantryRecessed LightingWalk-In Closet(s)Master Downstairs
Laundry Features 
Washer Hookup
Window Features 
Insulated Windows
FullBath 
Level - SecondDescription - Tub & Shower
Save
Ask
Tour
Hide
Share
Exterior Features
Construction Details 
BrickBrick VeneerFrame
Exterior 
Lighting
Fencing 
None
Patio And Porch 
Rear PorchPorch
Pool Features 
None
Roof 
Composition
Windows/Doors 
Insulated Windows
Community Features
Association Amenities 
LandscapingManagement
Association Fee 
$1485.0
Association Fee Frequency 
Quarterly
Community Features 
GatedLake
MLS Area 
24 - Goochland
Schools
School District
Unknown
Elementary School
Randolph
Middle School
Goochland
High School
Goochland
All or a portion of the multiple Listing information is provided by the Central Virginia Regional Multiple Listing Service, LLC, from a copyrighted compilation of listings. All IDX information is provided exclusively for consumers’ personal, non-commercial use and may not be used for any purpose other than to identify prospective properties consumers may be interested in purchasing. All CVR MLS information provided is deemed reliable but is not guaranteed accurate. The compilation of Listings and each individual Listing are ©2026 Central Virginia Regional Multiple Listing Service, LLC. All rights reserved.


Last checked 2026-10-16 11:03 PM UTC.

Neighborhood & Commute
Source: Walkscore
Disclosure: Community information and market data powered by Constellation Data Labs. Information is deemed reliable but not guaranteed.
Save
Ask
Tour
Hide
Share