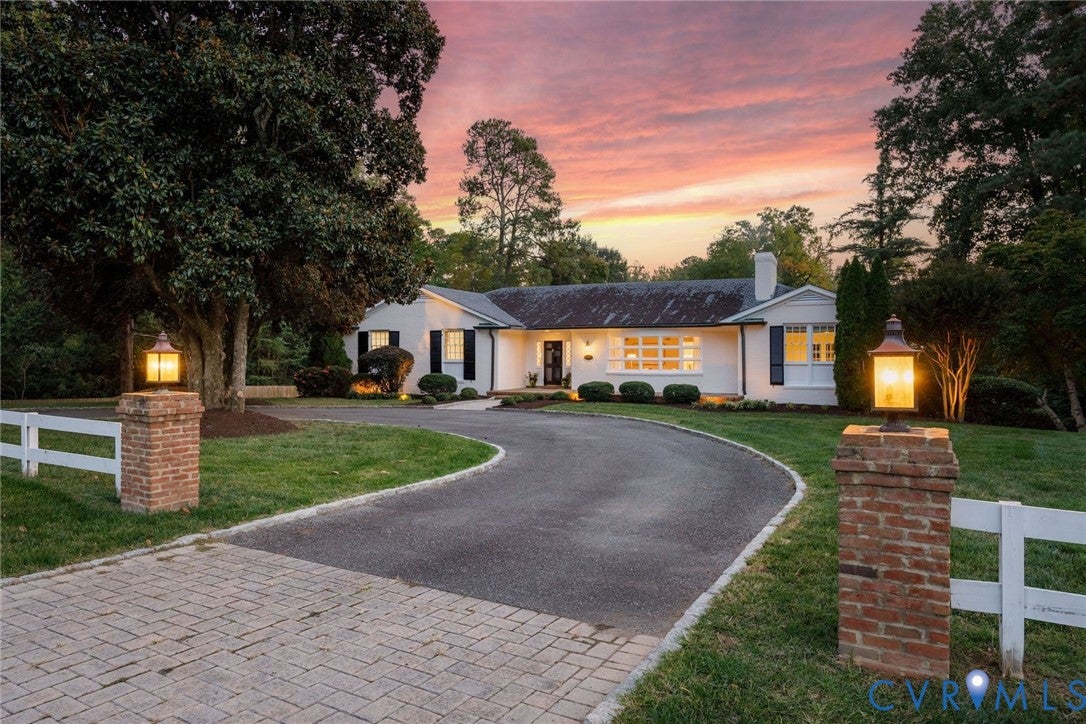
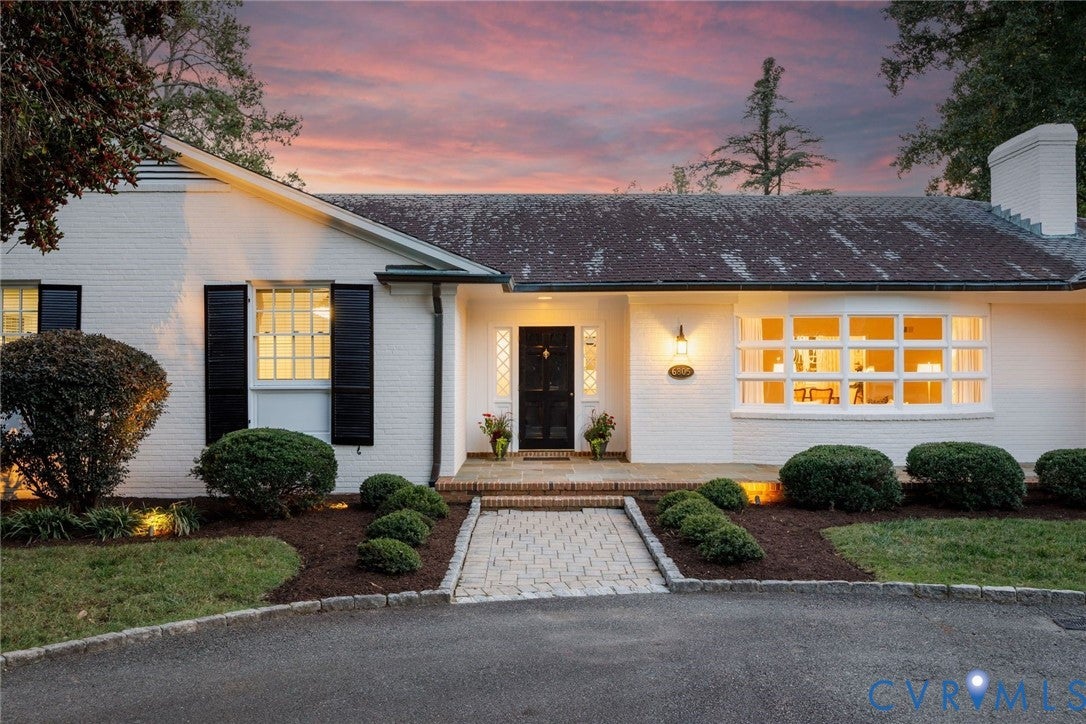
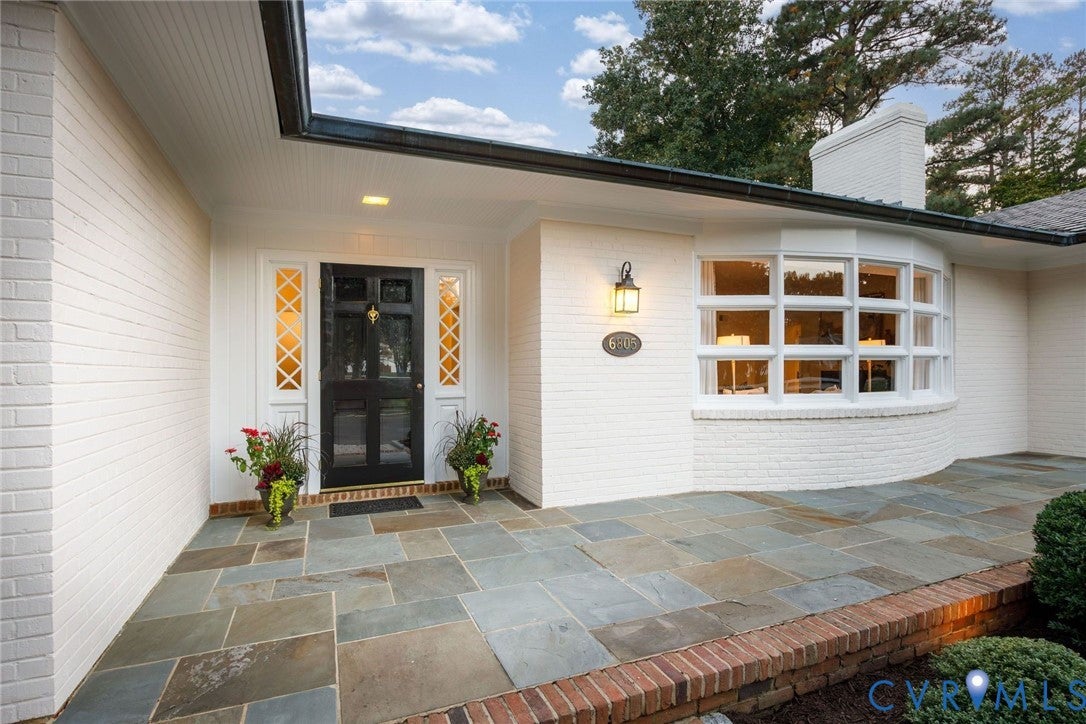
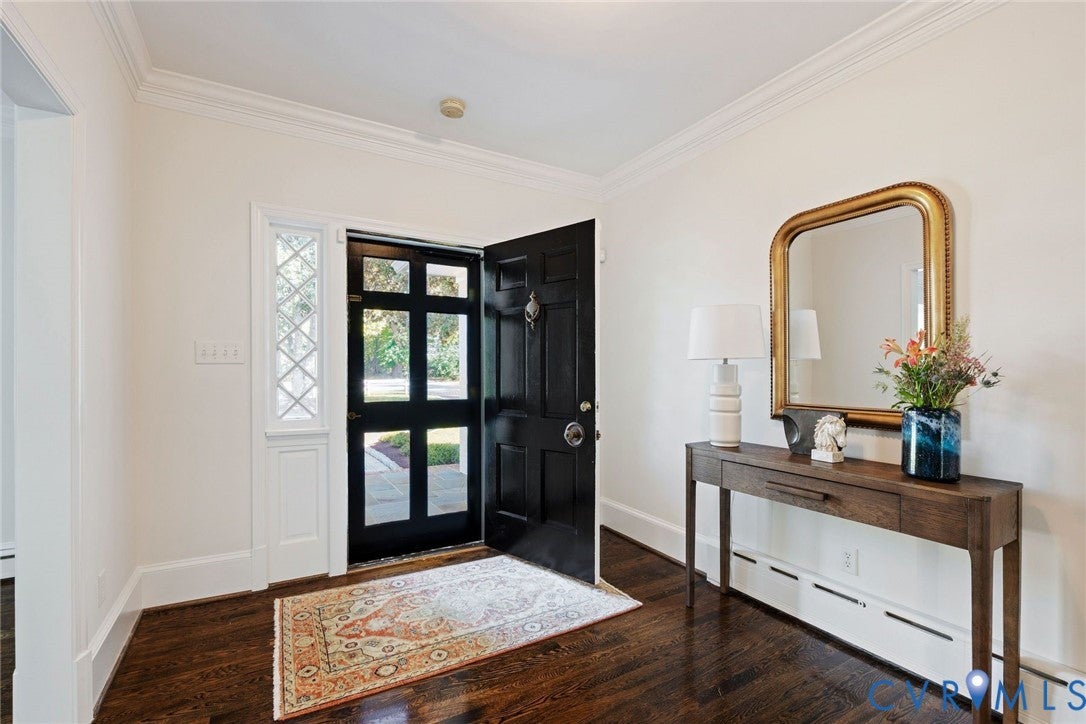
Graciously resting on over an acre, this classically constructed midcentury brick and slate ranch features two stories of generous living space with an ideal floor plan for the entertainer, busy family or empty nesters. Original hardwoods, classic moldings and three
fireplaces balance the modern kitchen with custom cabinets, quartz counters and stainless appliances as well as a luxe primary bathroom with serene marble and tile. Step downstairs to discover a full light walk out recreation space with wet bar, fireplace, and media lounge opening out to the spectacular back yard with a professionally maintained pool with new cover and heater, travertine patio with a stone fireplace and deep fully fenced lot with extensive landscape lighting. Numerous bonus spaces include a screened porch, workshop/craft room with granite counters, private home office, garage with secondary newly paved driveway accessible from Country Squire Lane, walk up attic, and a private ground level suite with a full bath for in laws or an au pair. The new homeowners will love having access to both Westham and the Westham Ridge neighborhoods with award winning schools, festive socials, and easy access to restaurants and shopping.
Save
Ask
Tour
Hide
Share
Listing Snapshot
Price
$1,499,000
Days On Site
17 Days
Bedrooms
4
Inside Area (SqFt)
4,260 sqft
Total Baths
4
Full Baths
3
Partial Baths
1
Lot Size
1.14 Acres
Year Built
1957
MLS Number
2628263
Status
Pending
Property Tax
$8,879.34
HOA/Condo/Coop Fees
N/A
Sq Ft Source
Appraiser
Friends & Family
React
Comment
Invite
No Comments Yet
Did you know? You can invite friends and family to your search. They can join your search, rate and discuss listings with you.
Recent Activity
2 weeks ago
Status changed to Pending
2 weeks ago
Listing updated with changes from the MLS
2 weeks ago
Listing first seen on site
General Features
Acres
1.14
Attached Garage
Yes
Disclosures
Seller Disclosure
Garage
Yes
Garage Spaces
2
Levels
Two
Number Of Stories
2
Parking
AttachedCircular DrivewayDrivewayGaragePavedGarage Faces RearGarage Faces Side
Property Sub Type
Single Family Residence
Sewer
Public Sewer
SqFt Above
2456
SqFt Below
1804
Style
Ranch, Two Story
Water Source
Public
Zoning
R1
Interior Features
Appliances
Electric CooktopDryerDishwasherElectric Water HeaterMicrowaveRefrigeratorWasher

Did you know? You can invite friends and family to your search. They can join your search, rate and discuss listings with you.