Properties

Save
Ask
Tour
Hide
Share
$1,490,000
10 Days On Site

3070 Vistapoint Road
Midlothian, VA 23113

For Sale|Single Family Residence|Active
6
Beds
7
Total Baths
5
Full Baths
2
Partial Baths
7,727
SqFt
$193
/SqFt
1977
Built
Subdivision:
Salisbury
County:
Chesterfield
Listing courtesy of Real Broker LLC (804) 337-1422
Call Now: 804-302-3000
Is this the listing for you? We can help make it yours.
804-302-3000
3070 Vistapoint Road3070 Vistapoint Road3070 Vistapoint Road3070 Vistapoint Road
Save
Ask
Tour
Hide
Share

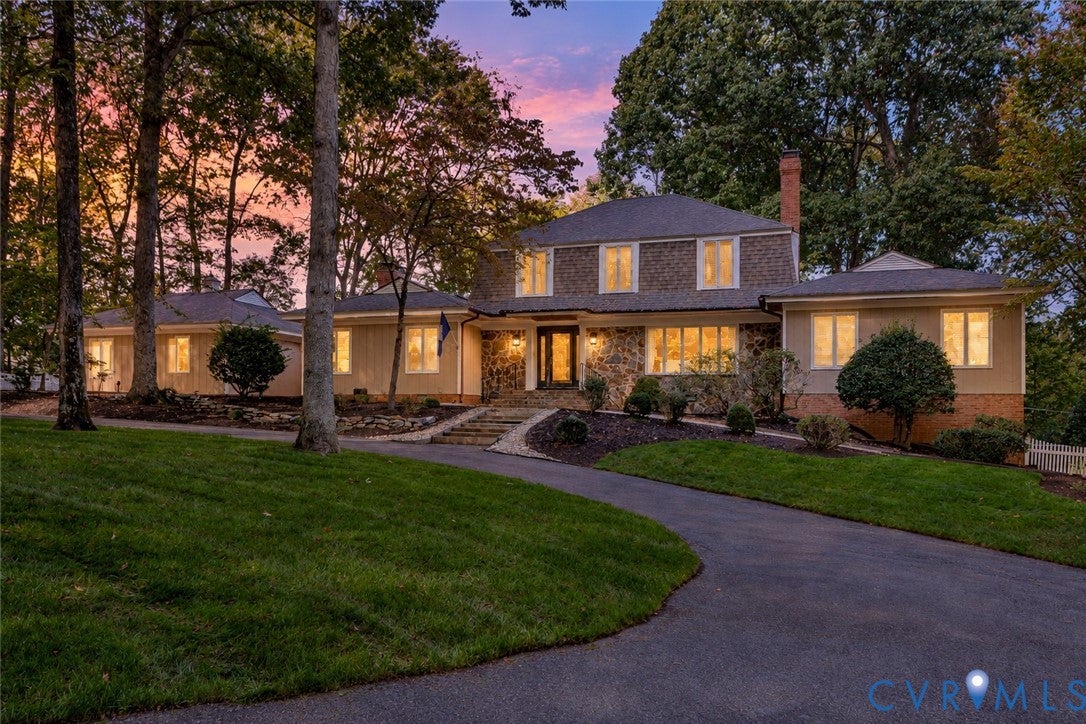
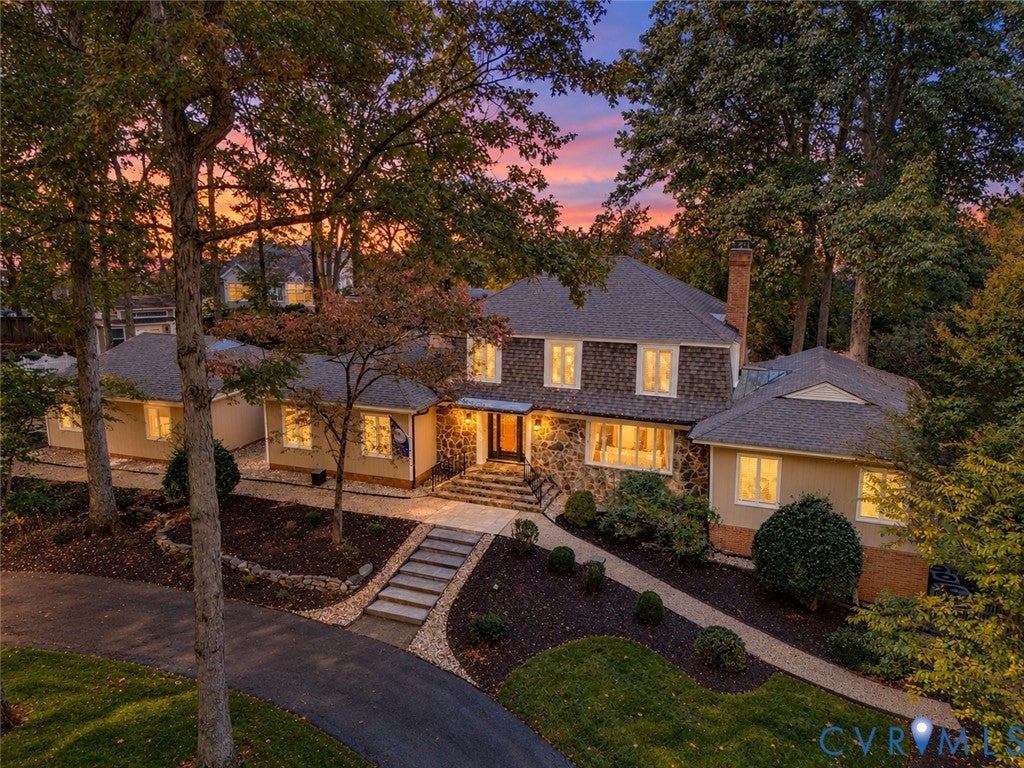
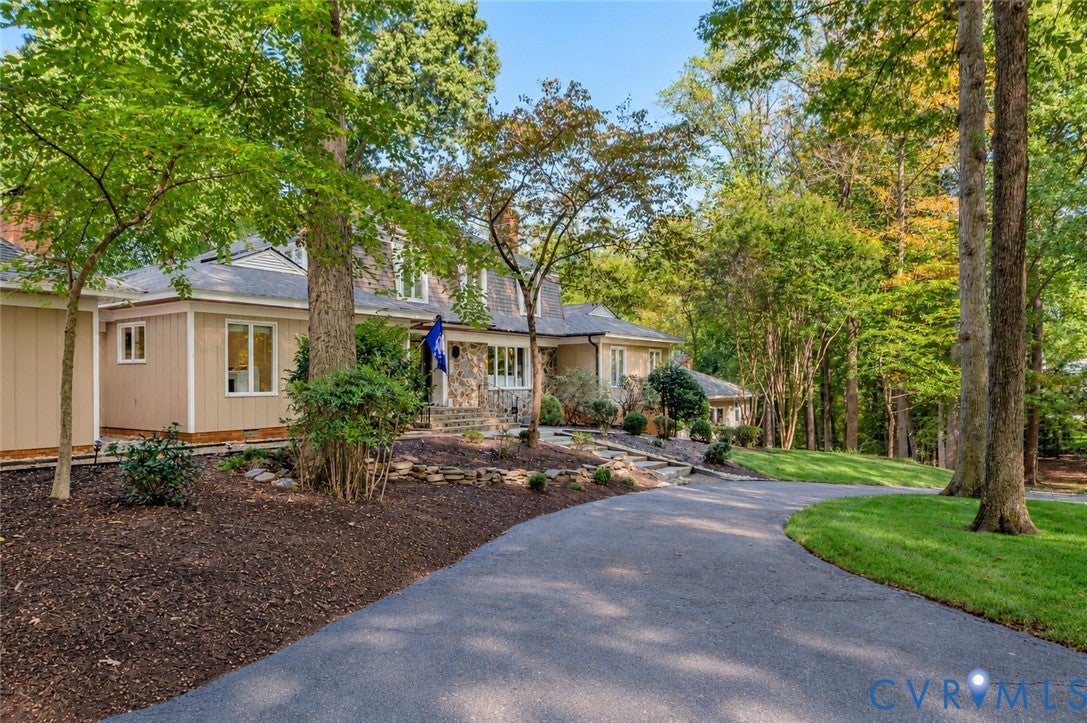
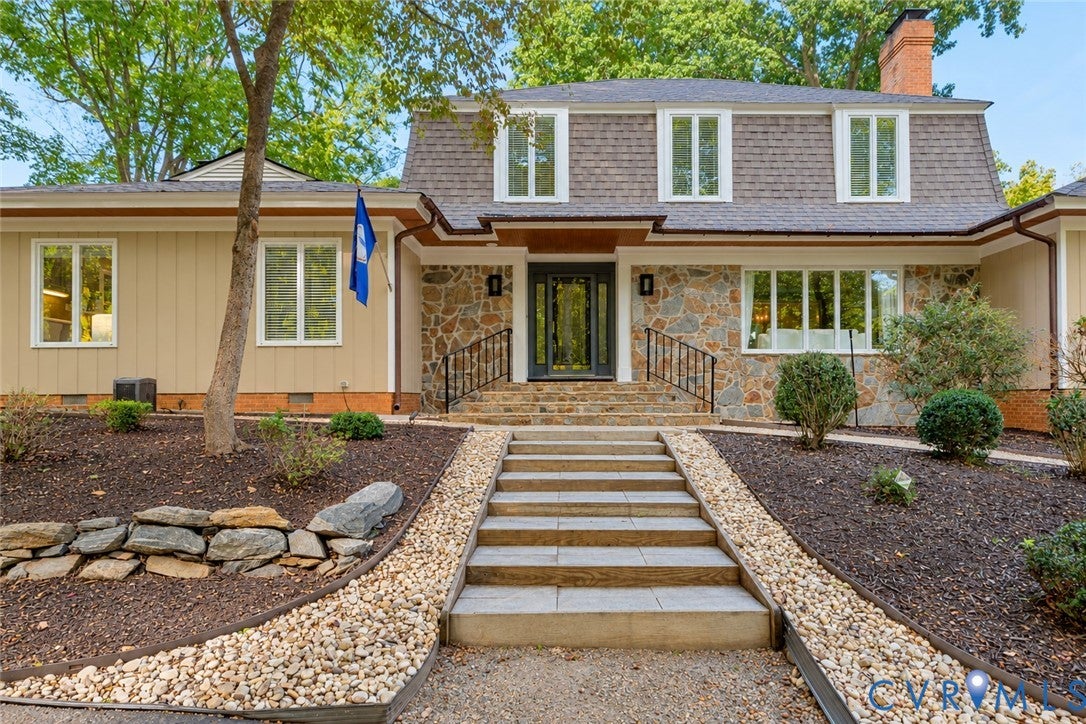
Luxury Estate on 2+ Private Acres in Coveted Salisbury! Main House, Guest House & Detached Studio for True Multigenerational Living! Salisbury: one of Richmond’s most sought after neighborhoods. Brand new plush carpet & fresh paint throughout! A gracious foyer opens to stately living room w/hardwood floors, floor to ceiling stone wood burning fireplace, soaring cathedral ceiling w/painted beams, skylights, & statement chandelier. The gourmet kitchen has dual oven, veggie steamer, retractable exhaust fan, granite, SS appliances, pendant lighting, & bar w/built in swivel seating. Formal living & dining rooms anchor the right wing for entertaining, plus a private office w/built ins. The main level primary suite - true retreat: coffered tray ceiling w/pendant concealing retractable fan, private balcony, sitting/dressing room, custom walk in closet, & updated bath w/dual vanities, soaking tub, & tiled shower. Upstairs, a 2nd primary w/ensuite & private balcony, 2 additional bedrooms, & hall bath. Finished basement adds a den w/fireplace, bedroom, & full bath. The sunroom is a showpiece w/whitewashed plank ceilings, ornate chandeliers, built in bar, sitting & dining areas, & walls of windows. A vaulted screened porch w/skylights leads to the deck & hot tub overlooking a white picket fenced yard, plus a patio plumbed for propane grills. 2 car side load garage w/drop zone. The guest house lives like its own home w/cathedral ceiling, open living, kitchenette w/large island, built in wine cooler, bedroom, & full bath. Its walkout lower level holds workshops, 1 car garage for easy access, & wine room w/custom wood racking. To the side, an oversized dual bay garage w/loft storage welcomes the RV, boat, & water toys! The separate studio is finished & updated, ready for office, media, or hobby use. 50 amp RV hookup, conditioned crawl space, & wifi zoned HVAC & irrigation. Minutes to Rt 288, Midlothian Tpke, shopping, dining & more! 3 buildings, 2+ acres, & a Salisbury address! Luxurious estates like this rarely hit the market!

Save
Ask
Tour
Hide
Share
Listing Snapshot
Price 
$1,490,000
Days On Site 
10 Days
Bedrooms 
6
Inside Area (SqFt) 
7,727 sqft
Total Baths 
7
Full Baths 
5
Partial Baths 
2
Lot Size 
2.112 Acres
Year Built 
1977
MLS Number 
2628326
Status 
Active
Property Tax 
$13,066.98
HOA/Condo/Coop Fees 
$10.42 monthly
Sq Ft Source 
Appraiser
Friends & Family
Recent Activity
2 weeks agoListing first seen on site
2 weeks agoListing updated with changes from the MLS
General Features
Acres 
2.112
Attached Garage 
Yes
Garage 
Yes
Garage Spaces 
4
Levels 
Three Or MoreMulti/Split
Number Of Stories 
3
Parking 
AttachedCircular DrivewayDrivewayGarageOversizedPavedRV GarageGarage Faces RearGarage Faces SideWorkshop in GarageRV Access/Parking
Pets 
Yes
Property Sub Type 
Single Family Residence
Sewer 
Septic Tank
SqFt Above 
5733
SqFt Below 
1994
Style 
Custom, Tri Level, Transitional
Water Source 
Public
Zoning 
R40
Interior Features
Appliances 
CooktopDouble OvenDryerDishwasherDisposalMicrowaveRefrigeratorWine CoolerWasherGas CooktopOven
Basement 
FullWalk-Out Access
Cooling 
Central AirElectricZonedCeiling Fan(s)
Fireplace 
Yes
Fireplace Features 
GasStoneWood Burning
Fireplaces 
1
Flooring 
TileWood
Heating 
Forced AirPropaneZoned
Interior 
Beamed CeilingsWet BarBookcasesBuilt-in FeaturesTray Ceiling(s)Ceiling Fan(s)Cathedral Ceiling(s)Double VanityGranite CountersKitchen IslandPantryRecessed LightingWalk-In Closet(s)Master Downstairs
FullBath 
Save
Ask
Tour
Hide
Share
Exterior Features
Construction Details 
FrameStoneWood Siding
Exterior 
BalconyLighting
Fencing 
Back YardFencedVinyl
Lot Features 
Cul-De-Sac
Other Structures 
Guest HouseWorkshop
Patio And Porch 
ScreenedDeckPorch
Pool Features 
None
Roof 
Composition
Windows/Doors 
French DoorsSliding Doors
Community Features
Association Fee 
$125.0
Association Fee Frequency 
Annually
MLS Area 
64 - Chesterfield
Schools
School District
Unknown
Elementary School
Bettie Weaver
Middle School
Midlothian
High School
Midlothian
All or a portion of the multiple Listing information is provided by the Central Virginia Regional Multiple Listing Service, LLC, from a copyrighted compilation of listings. All IDX information is provided exclusively for consumers’ personal, non-commercial use and may not be used for any purpose other than to identify prospective properties consumers may be interested in purchasing. All CVR MLS information provided is deemed reliable but is not guaranteed accurate. The compilation of Listings and each individual Listing are ©2026 Central Virginia Regional Multiple Listing Service, LLC. All rights reserved.


Last checked 2026-11-05 01:43 PM UTC.

Neighborhood & Commute
Source: Walkscore
Disclosure: Community information and market data powered by Constellation Data Labs. Information is deemed reliable but not guaranteed.
Save
Ask
Tour
Hide
Share