Properties

Save
Ask
Tour
Hide
Share
$1,050,000
13 Days On Site

6716 Hanover Avenue
Richmond, VA 23226

Single Family Residence|Pending
4
Beds
3
Total Baths
2
Full Baths
1
Partial Bath
2,576
SqFt
$408
/SqFt
1994
Built
Subdivision:
Westhampton Heights Annex
County:
Richmond City
Listing courtesy of The Hogan Group Real Estate (760) 707-7411
Call Now: 804-302-3000
Is this the listing for you? We can help make it yours.
804-302-3000
6716 Hanover Avenue6716 Hanover Avenue6716 Hanover Avenue6716 Hanover Avenue
Save
Ask
Tour
Hide
Share

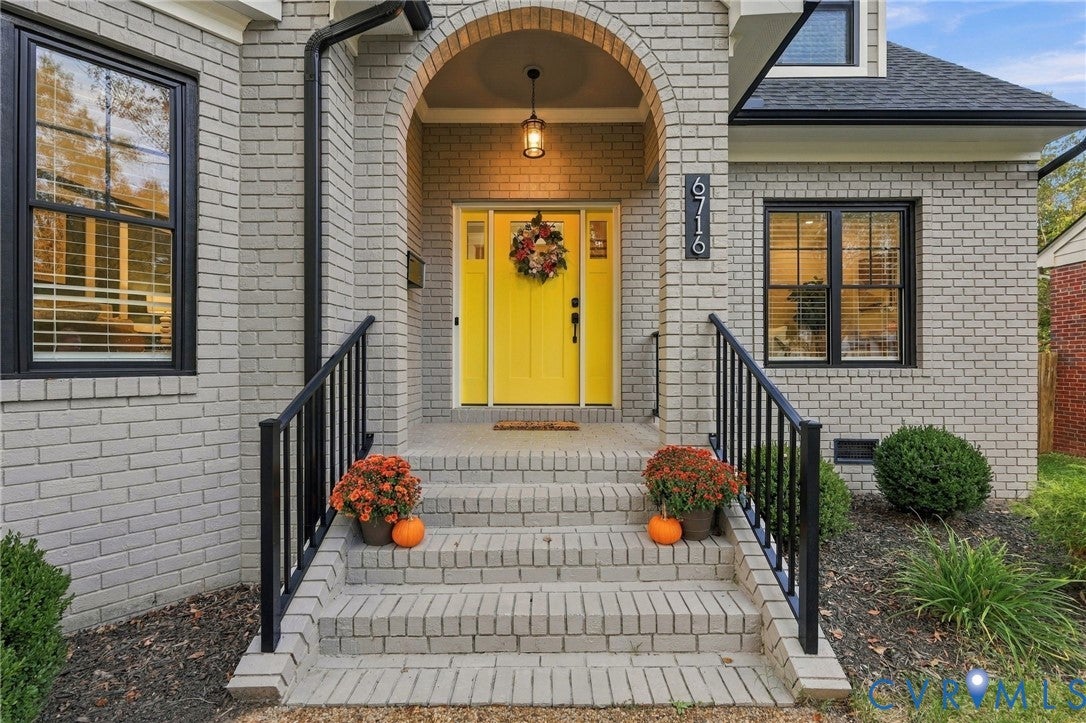
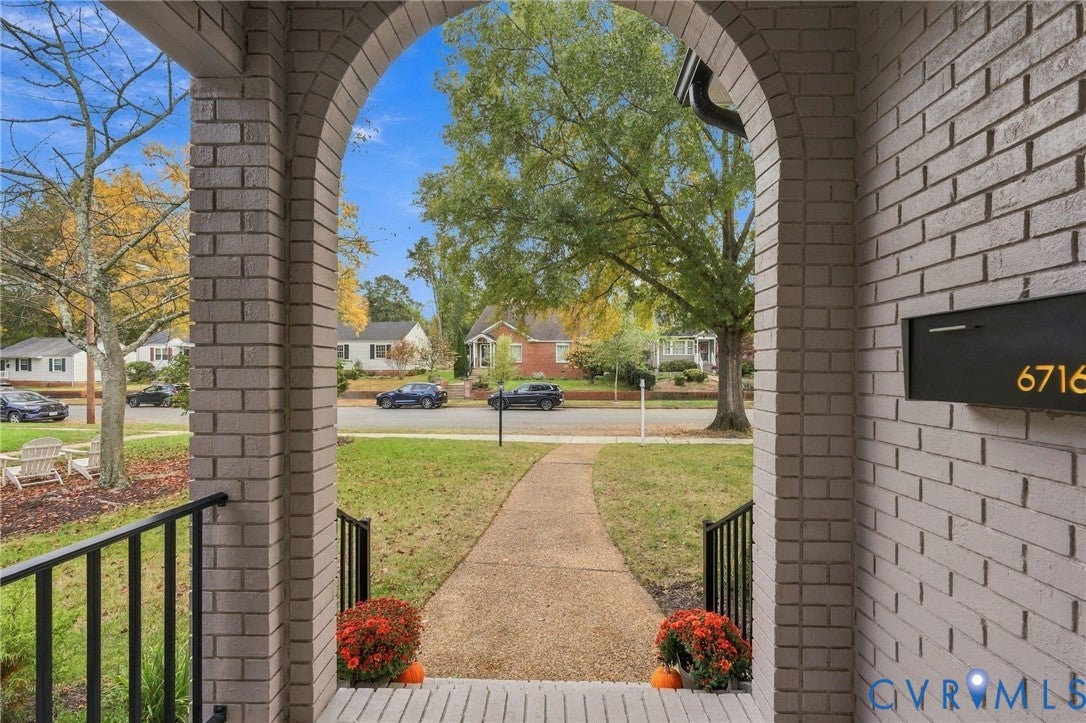
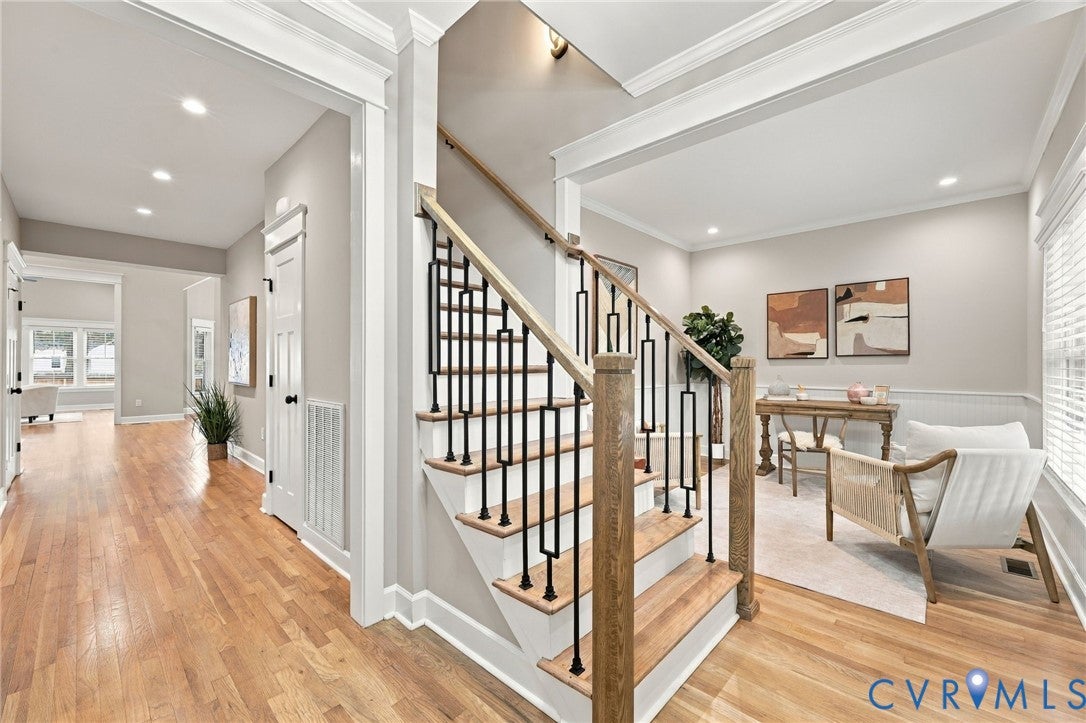
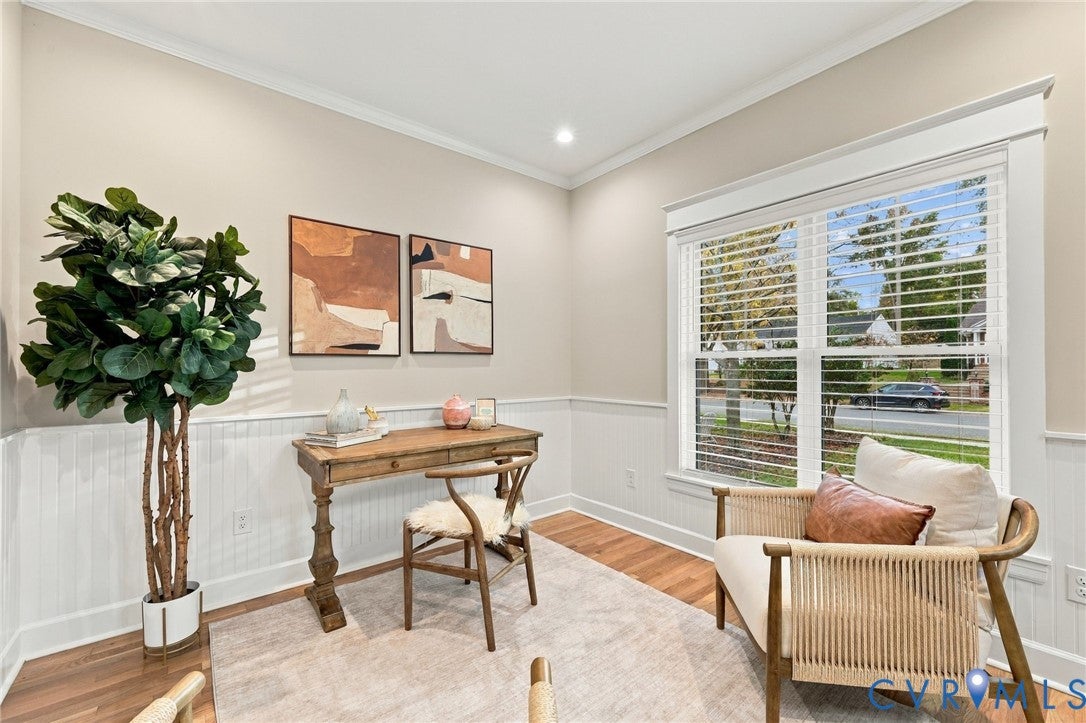
Tucked into Westhampton, one of Richmond’s most sought-after neighborhoods, this recently renovated home offers a first-floor primary suite plus an additional first-floor bedroom, pairing classic character w/ today’s comforts. The gray brick façade & welcoming yellow front door hint at the charm found inside, where bright, airy rooms, tall ceilings, & quality craftsmanship carry throughout. The main-level primary suite is a peaceful escape w/ a stylish accent wall, crown moulding, California Closet system, & a luxurious bath w/ quartz counters, heated floors, a soaking tub, & a frameless shower w/ dual rain heads & 6 body sprayers. A second first-floor bedroom makes one-level living easy, & the front parlor/home office is finished w/ handsome wainscoting & detailed trim. The inviting family room centers on a tiled gas fireplace surrounded by custom cabinetry & built-ins, opening to an eat-in kitchen that impresses w/ custom cabinetry, quartz counters, new KitchenAid appliances, & a built-in beverage cooler. Just off the kitchen, the finished sunroom is a cozy spot to start or end the day, & a stylish powder room w/ quartz counters rounds out the main level. Upstairs you’ll find additional spacious bedrooms & a full bath w/ tile floors, quartz counters, & custom shelving, along w/ a bright laundry room featuring quartz counters, a stainless sink, colorful flooring, storage, & custom barn doors. Out back, relax in the fenced yard w/ irrigation, a composite deck w/ modern metal railings, & a paver patio made for outdoor dining & entertaining. Off-street parking adds everyday ease. The recent extensive renovation includes HardiPlank siding at the rear, roof, windows, gutters, electrical panel, interior lighting, & hardwood flooring. Located in the Mary Munford Elementary district, within walking distance of Bandy Field & minutes from U of R, Libbie & Grove, CCV, The Saints, & Collegiate. A distinguished Westhampton home, beautifully renovated & ready to welcome its next owners.

Save
Ask
Tour
Hide
Share
Listing Snapshot
Price 
$1,050,000
Days On Site 
13 Days
Bedrooms 
4
Inside Area (SqFt) 
2,576 sqft
Total Baths 
3
Full Baths 
2
Partial Baths 
1
Lot Size 
0.1515 Acres
Year Built 
1994
MLS Number 
2628582
Status 
Pending
Property Tax 
$5,772
HOA/Condo/Coop Fees 
N/A
Sq Ft Source 
Appraiser
Friends & Family
Recent Activity
6 days agoStatus changed to Pending
6 days agoListing updated with changes from the MLS
2 weeks agoListing first seen on site
General Features
Acres 
0.1515
Levels 
One and One Half
Number Of Stories 
1
Parking 
Off Street
Property Sub Type 
Single Family Residence
Sewer 
Public Sewer
SqFt Above 
2576
Style 
Bungalow, Cape Cod, Cottage
Water Source 
Public
Zoning 
R-4
Interior Features
Appliances 
CooktopDryerDishwasherExhaust FanDisposalGas Water HeaterMicrowaveOvenRefrigeratorWine CoolerWasherGas Cooktop
Cooling 
Central AirCeiling Fan(s)
Fireplace 
Yes
Fireplace Features 
Gas
Fireplaces 
1
Flooring 
TileWood
Heating 
Natural GasZonedExhaust Fan
Interior 
BookcasesBuilt-in FeaturesCeiling Fan(s)Double VanityEat-in KitchenGranite CountersHigh CeilingsHigh Speed InternetKitchen IslandPantryRecessed LightingWired for DataWalk-In Closet(s)Master Downstairs
Laundry Features 
Washer Hookup
Office 
Dimensions - 11.0 x 9.11Level - FirstDescription - Wainscoting, trim, recessed lighting
Save
Ask
Tour
Hide
Share
Exterior Features
Construction Details 
BrickFrameHardiPlank Type
Exterior 
Lighting
Fencing 
Back YardFencedPrivacy
Patio And Porch 
PatioDeck
Pool Features 
None
Roof 
Composition
Community Features
MLS Area 
20 - Richmond
Schools
School District
Unknown
Elementary School
Munford
Middle School
Albert Hill
High School
Thomas Jefferson
All or a portion of the multiple Listing information is provided by the Central Virginia Regional Multiple Listing Service, LLC, from a copyrighted compilation of listings. All IDX information is provided exclusively for consumers’ personal, non-commercial use and may not be used for any purpose other than to identify prospective properties consumers may be interested in purchasing. All CVR MLS information provided is deemed reliable but is not guaranteed accurate. The compilation of Listings and each individual Listing are ©2026 Central Virginia Regional Multiple Listing Service, LLC. All rights reserved.


Last checked 2026-11-05 02:00 PM UTC.

Neighborhood & Commute
Source: Walkscore
Disclosure: Community information and market data powered by Constellation Data Labs. Information is deemed reliable but not guaranteed.
Save
Ask
Tour
Hide
Share