Properties

Save
Ask
Tour
Hide
Share
$1,750,000
6 Days On Site

3417 Stony Point Road
Richmond, VA 23235

For Sale|Single Family Residence|Active
5
Beds
5
Total Baths
4
Full Baths
1
Partial Bath
4,562
SqFt
$384
/SqFt
2020
Built
Subdivision:
Stony Point Green
County:
Richmond City
Listing courtesy of Liz Moore & Associates (804) 397-9258
Call Now: 804-302-3000
Is this the listing for you? We can help make it yours.
804-302-3000
3417 Stony Point Road3417 Stony Point Road3417 Stony Point Road3417 Stony Point Road
Save
Ask
Tour
Hide
Share

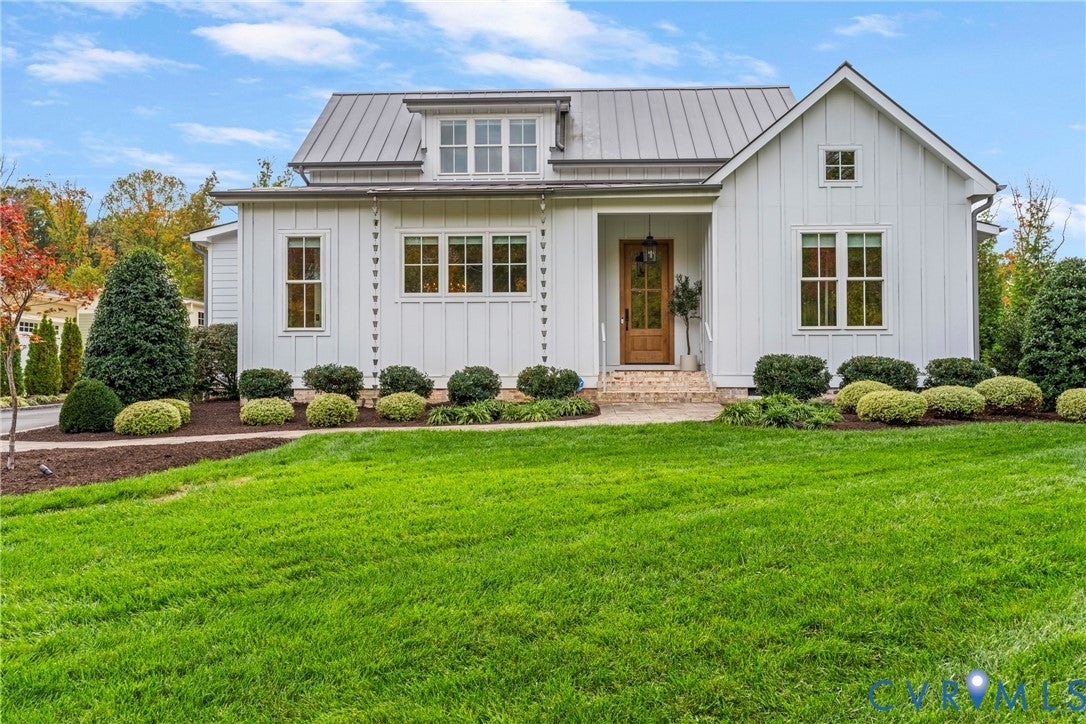
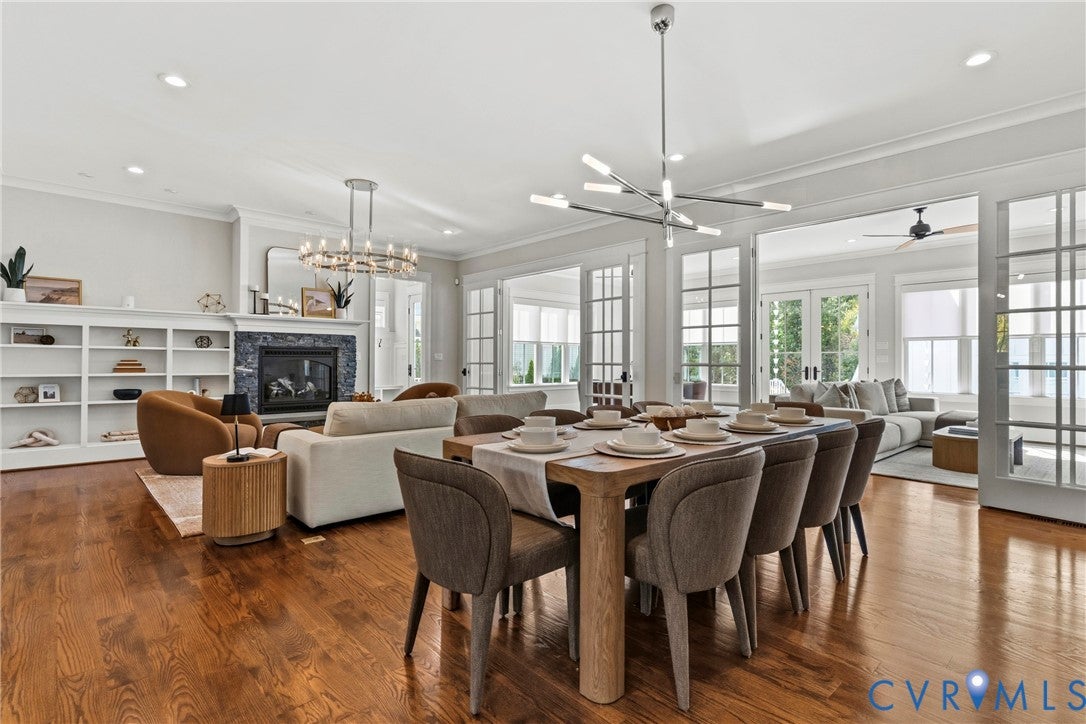
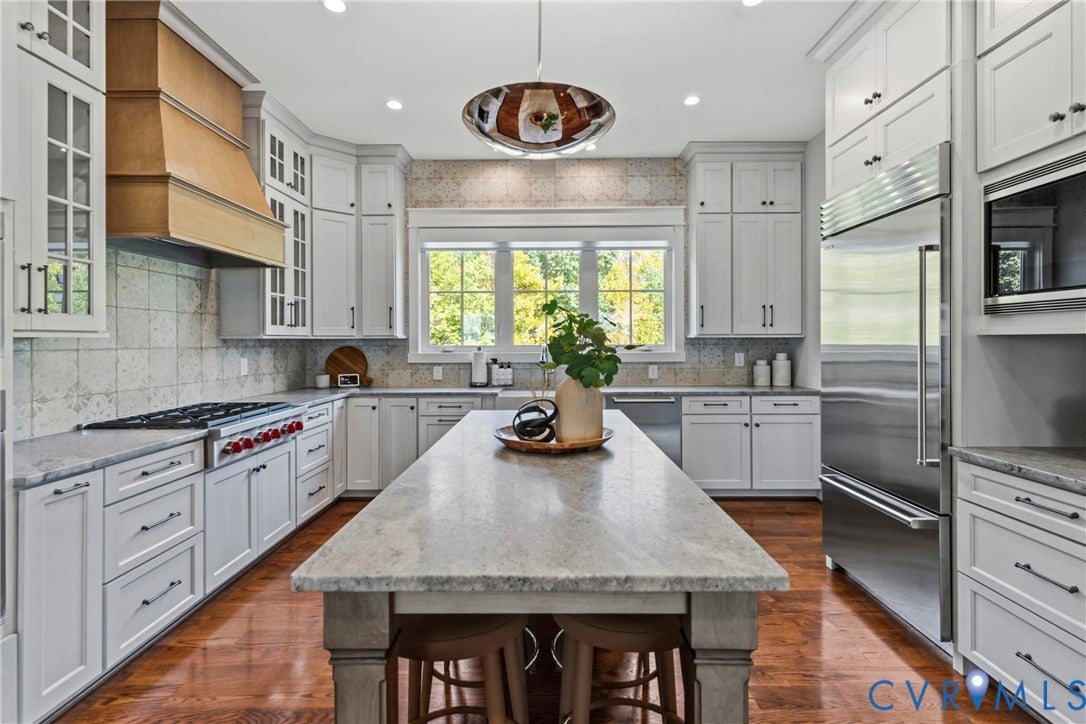
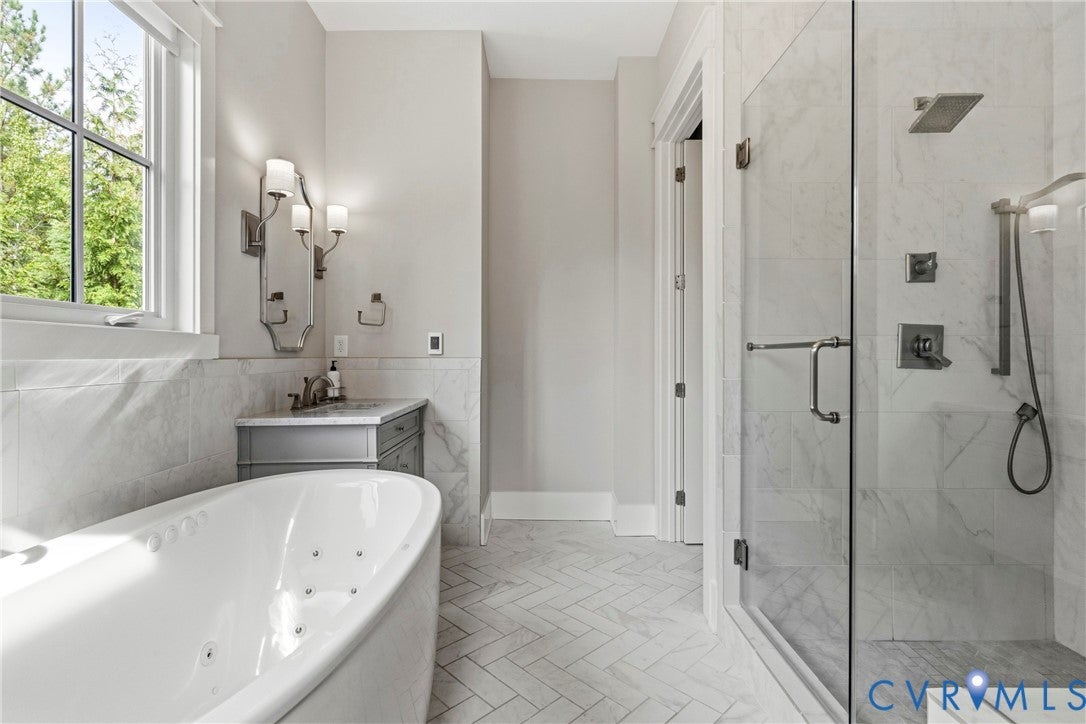
Custom built in 2020, this thoughtfully designed home pairs exceptional finishes with spaces for everyday living, hosting, and pursuing your favorite hobbies. Set in a quiet neighborhood beside Larus Park, 3417 Stony Point Road offers a peaceful setting with convenient access to the city. The main home features a first-floor primary suite and an additional first-floor guest suite, plus two upstairs bedrooms and a loft. Ten-foot ceilings, wood floors, custom cabinetry, and RH lighting bring character throughout. The kitchen features Wolf appliances, a Sub-Zero refrigerator, glass mullion doors, a custom walk-in pantry, and a butlers pantry with a beverage refrigerator and pellet ice maker. A stone fireplace adds warmth to the living space, while the primary retreat offers a vaulted ceiling, custom walk-in closet, heated bathroom floors, and a Hydro-Massage soaking tub. An approximately 1,400-square-foot fully permitted additional dwelling unit offers remarkable flexibility, with a private bedroom, full bathroom, full kitchen, great room, exercise room, mudroom, and full-size laundry hookups. Outside, the courtyard and paver patio create inviting spaces for dining and relaxing, with a dedicated gas line for the grill. Garden boxes and a detached greenhouse with electricity and water provide room for leisure activities, while landscape lighting, rain chains, and an outdoor shower complement the thoughtfully planned grounds. Comfort and convenience extend well beyond the finishes: a whole-house generator, water filtration, air filtration and humidification systems, separate HVAC by floor, conditioned crawl space, tankless Rinnai water heater, security system, and newly paved driveway. Hardie-Plank siding and a full metal roof complete this distinctive home. With nearby access to Larus Park’s wooded trails, this is a special opportunity to enjoy custom craftsmanship, flexible living spaces, and an exceptional location.

Save
Ask
Tour
Hide
Share
Listing Snapshot
Price 
$1,750,000
Days On Site 
6 Days
Bedrooms 
5
Inside Area (SqFt) 
4,562 sqft
Total Baths 
5
Full Baths 
4
Partial Baths 
1
Lot Size 
0.4691 Acres
Year Built 
2020
MLS Number 
2628734
Status 
Active
Property Tax 
$12,252
HOA/Condo/Coop Fees 
$75 monthly
Sq Ft Source 
Assessor
Friends & Family
Recent Activity
yesterdayStatus changed to Active
yesterdayListing updated with changes from the MLS
7 days agoListing first seen on site
General Features
Acres 
0.4691
Disclosures 
Covenants Restrictions Disclosure
Garage 
Yes
Garage Spaces 
2
Levels 
One and One Half
Number Of Stories 
1
Parking 
DrivewayDetachedGarageHeated GarageOff StreetOversizedPavedGarage Faces RearGarage Faces Side
Property Sub Type 
Single Family Residence
Sewer 
Public Sewer
SqFt Above 
4562
Style 
Custom
Water Source 
Public
Zoning 
R-2
Interior Features
Appliances 
DishwasherFreezerDisposalGas Water HeaterIce MakerMicrowaveRefrigeratorRange HoodTankless Water HeaterWine CoolerWater PurifierGas CooktopOvenWasher/Dryer Stacked
Basement 
Crawl Space
Cooling 
ElectricZoned
Fireplace 
Yes
Fireplace Features 
GasStone
Fireplaces 
1
Flooring 
Ceramic TileWood
Heating 
Forced AirNatural GasZoned
Interior 
BookcasesBuilt-in FeaturesDouble VanityEat-in KitchenGranite CountersHigh CeilingsHigh Speed InternetKitchen IslandPantryRecessed LightingMaster Downstairs
Laundry Features 
Washer Hookup
FullBath 
Save
Ask
Tour
Hide
Share
Exterior Features
Construction Details 
FrameHardiPlank Type
Exterior 
Lighting
Patio And Porch 
Rear PorchFront PorchPatioPorch
Pool Features 
None
Roof 
Metal
Community Features
Association Fee 
$900.0
Association Fee Frequency 
Annually
MLS Area 
60 - Richmond
Schools
School District
Unknown
Elementary School
Fisher
Middle School
Lucille Brown
High School
Huguenot
All or a portion of the multiple Listing information is provided by the Central Virginia Regional Multiple Listing Service, LLC, from a copyrighted compilation of listings. All IDX information is provided exclusively for consumers’ personal, non-commercial use and may not be used for any purpose other than to identify prospective properties consumers may be interested in purchasing. All CVR MLS information provided is deemed reliable but is not guaranteed accurate. The compilation of Listings and each individual Listing are ©2026 Central Virginia Regional Multiple Listing Service, LLC. All rights reserved.


Last checked 2026-11-05 01:38 PM UTC.

Neighborhood & Commute
Source: Walkscore
Disclosure: Community information and market data powered by Constellation Data Labs. Information is deemed reliable but not guaranteed.
Save
Ask
Tour
Hide
Share