Properties

Save
Ask
Tour
Hide
Share
$1,250,000
12 Days On Site

356 N Shore Road
Locust Hill, VA 23092

For Sale|Single Family Residence|Active
3
Beds
5
Total Baths
3
Full Baths
2
Partial Baths
4,651
SqFt
$269
/SqFt
1994
Built
Subdivision:
North Shore
County:
Middlesex
Listing courtesy of River Team Realty LLC (804) 694-6101
Call Now: 804-302-3000
Is this the listing for you? We can help make it yours.
804-302-3000
356 N Shore Road356 N Shore Road356 N Shore Road356 N Shore Road
Save
Ask
Tour
Hide
Share

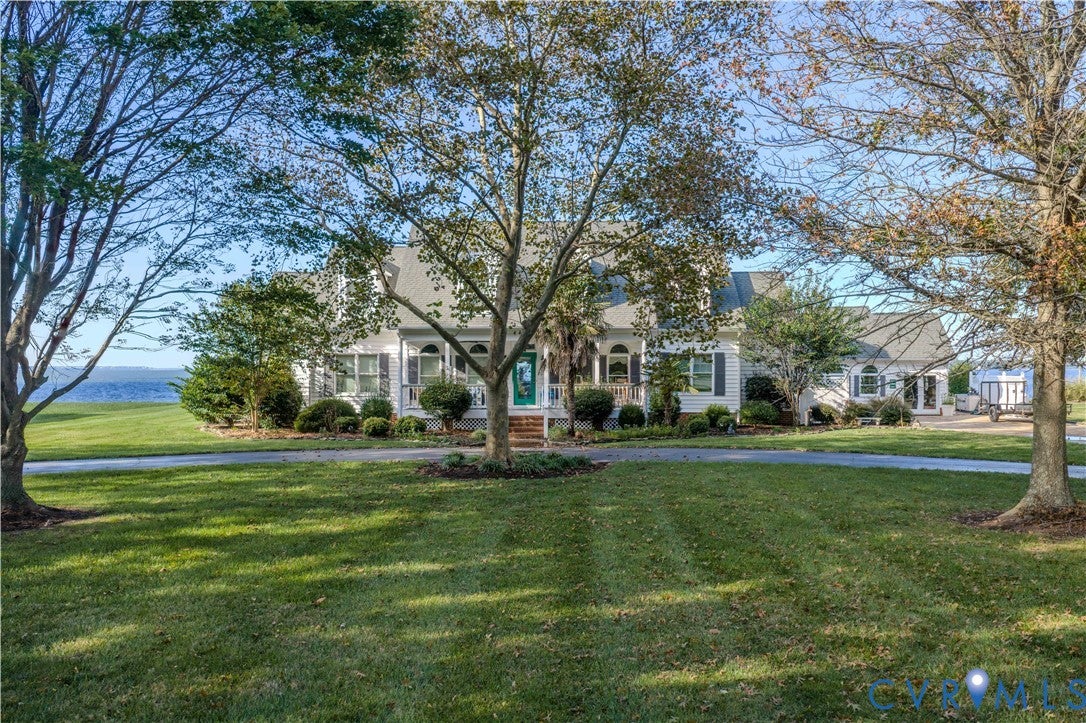
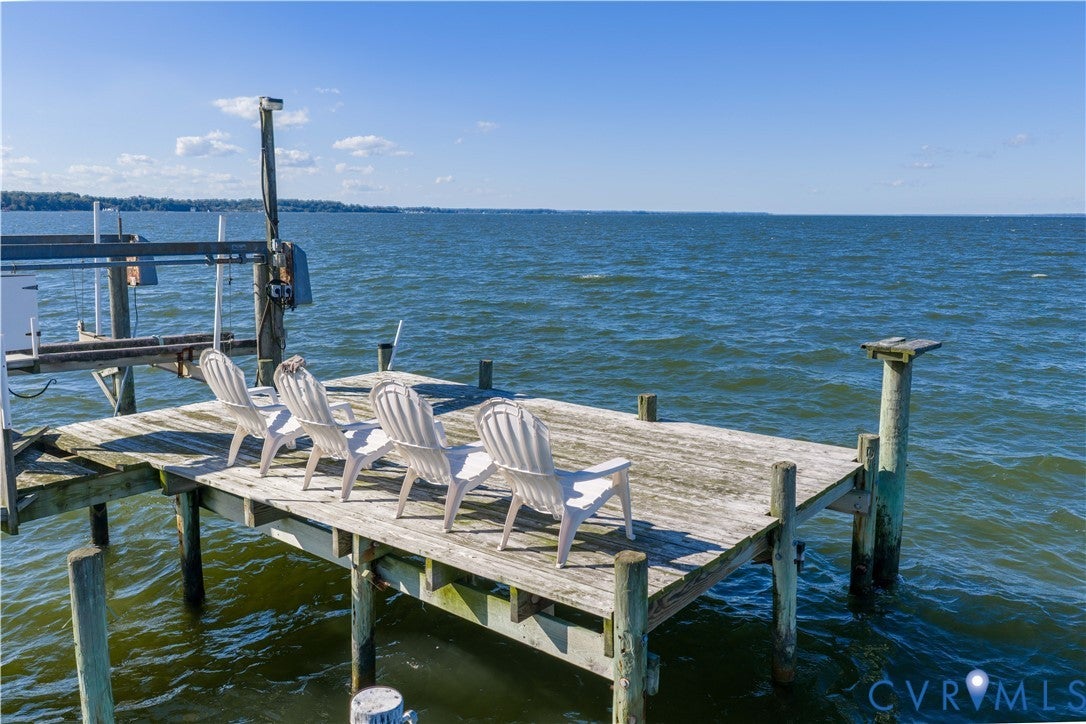
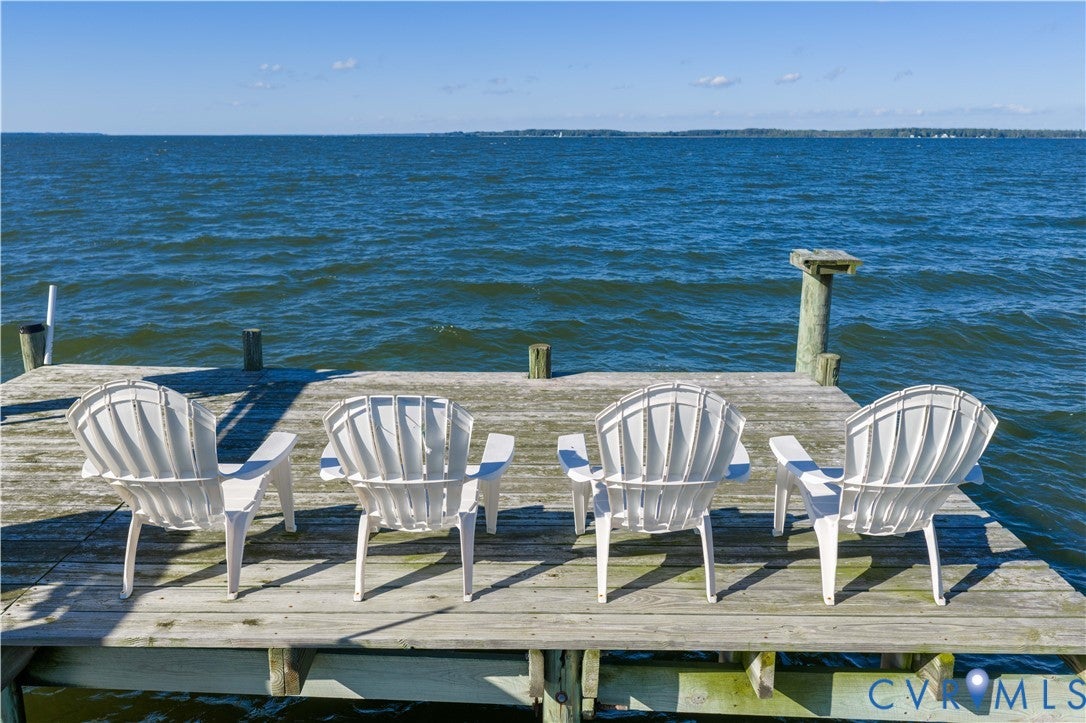
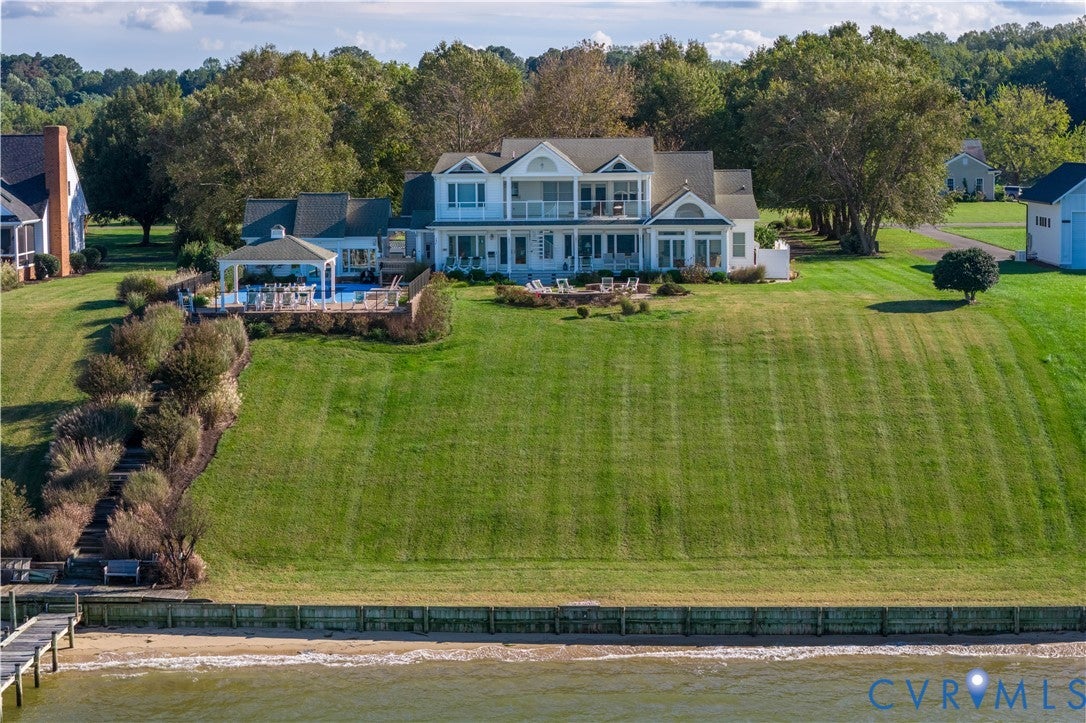
HUGE RAPPAHANNOCK VIEWS. BROAD SAND BEACH. A WATERFRONT EXPERIENCE THAT IS HARD TO MATCH. Designed for entertaining family and friends in comfort and style, this spacious waterfront home is IDEALLY LOCATED with plenty of sleeping space + bonus room, with an easy flow between the living, dining and entertaining areas. The great room features multiple gathering spaces, fireplace flanked by built-ins, while a tiled screened porch opens directly to the backyard, with a short walk to the water’s edge. Wood flooring in living areas, beautiful woodwork and trim throughout add character. The CHEF’S KITCHEN is exceptionally equipped with granite countertops, loads of cabinetry gas cooktop, separate refrigerator & freezer, dbl ovens warming & steam drawers. Service bar includes twin Viking freezer drawers beverage fridge & icemaker for hosting a crowd. Built in china cabinet completes the look. The 1st fle primary suite captures water views and includes a luxe bath & 2 walk-in closets w/ custom built-ins. A dining rm and an office/library are also located on the main level. Upstairs, there are additional BRs, a recreation/game room & storage. Closets. 2 BR’s open to a huge deck overlooking the River, offering a front-row seat to the ever-changing water views. The rear deck opens to a backyard patio with fire pit and connects to the saltwater pool, poolside pavilion and charming pool house with bar and separate storage room. An additional area offers space for an outdoor kitchen overlooking the pool & river. All with panoramic RAPPAHANNOCK VIEWS. Recent improvements include a new roof and an encapsulated crawlspace. 2-car garage with work area. Offered AS IS, this is an exceptional opportunity to bring fresh vision & love to a remarkable waterfront property. Whether full-time residence or waterfront getaway, 356 North Shore offers spectacular river views, SAND BEACH, space to spread out and a chance to make it your own special home on the Rappahannock.

Save
Ask
Tour
Hide
Share
Listing Snapshot
Price 
$1,250,000
Days On Site 
12 Days
Bedrooms 
3
Inside Area (SqFt) 
4,651 sqft
Total Baths 
5
Full Baths 
3
Partial Baths 
2
Lot Size 
1.49 Acres
Year Built 
1994
MLS Number 
2628778
Status 
Active
Property Tax 
$4,527.42
HOA/Condo/Coop Fees 
$33.33 monthly
Sq Ft Source 
Other
Friends & Family
Recent Activity
2 weeks agoListing first seen on site
2 weeks agoListing updated with changes from the MLS
General Features
Acres 
1.49
Attached Garage 
Yes
Garage 
Yes
Garage Spaces 
1
Number Of Stories 
1
Parking 
AttachedCircular DrivewayGarage
Property Sub Type 
Single Family Residence
Sewer 
Septic Tank
SqFt Above 
4651
Style 
Two Story, Transitional
Water Source 
Well
Zoning 
R
Interior Features
Appliances 
CooktopDryerDishwasherElectric Water HeaterIce MakerMicrowaveOvenRangeRefrigeratorWine CoolerWasherGas Cooktop
Basement 
Crawl Space
Cooling 
Central AirElectricCeiling Fan(s)
Fireplace 
Yes
Flooring 
CarpetTileWood
Heating 
ElectricHeat Pump
Interior 
BookcasesBuilt-in FeaturesCeiling Fan(s)Cathedral Ceiling(s)Double VanityEat-in KitchenGranite CountersHigh CeilingsKitchen IslandPantryWalk-In Closet(s)Master Downstairs
Laundry Features 
Washer Hookup
HalfBath 
Save
Ask
Tour
Hide
Share
Exterior Features
Construction Details 
FrameVinyl Siding
Exterior 
BalconyGas Grill
Fencing 
None
Frontage 
Bay/Harbor
Lot Features 
Waterfront
Other Structures 
StorageGuest HousePool House
Patio And Porch 
Rear PorchDeckPorch
Pool Features 
Outdoor PoolFencedIn GroundPool CoverGunite
Roof 
Composition
Waterfront 
Yes
Waterfront Features 
River FrontNavigable WaterWaterfrontBeach Front
Windows/Doors 
French Doors
Community Features
Association Fee 
$400.0
Association Fee Frequency 
Annually
MLS Area 
112 - Middlesex
Schools
School District
Unknown
Elementary School
Middlesex
Middle School
Saint Clare Walker
High School
Middlesex
All or a portion of the multiple Listing information is provided by the Central Virginia Regional Multiple Listing Service, LLC, from a copyrighted compilation of listings. All IDX information is provided exclusively for consumers’ personal, non-commercial use and may not be used for any purpose other than to identify prospective properties consumers may be interested in purchasing. All CVR MLS information provided is deemed reliable but is not guaranteed accurate. The compilation of Listings and each individual Listing are ©2026 Central Virginia Regional Multiple Listing Service, LLC. All rights reserved.


Last checked 2026-11-05 01:53 PM UTC.

Neighborhood & Commute
Source: Walkscore
Disclosure: Community information and market data powered by Constellation Data Labs. Information is deemed reliable but not guaranteed.
Save
Ask
Tour
Hide
Share