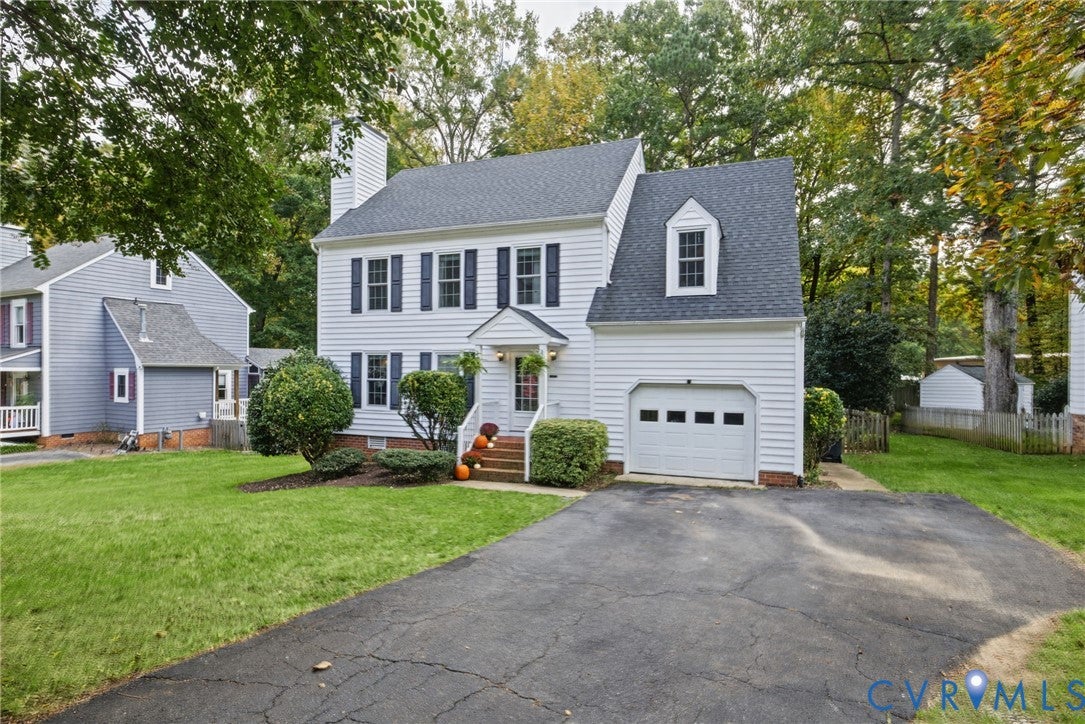
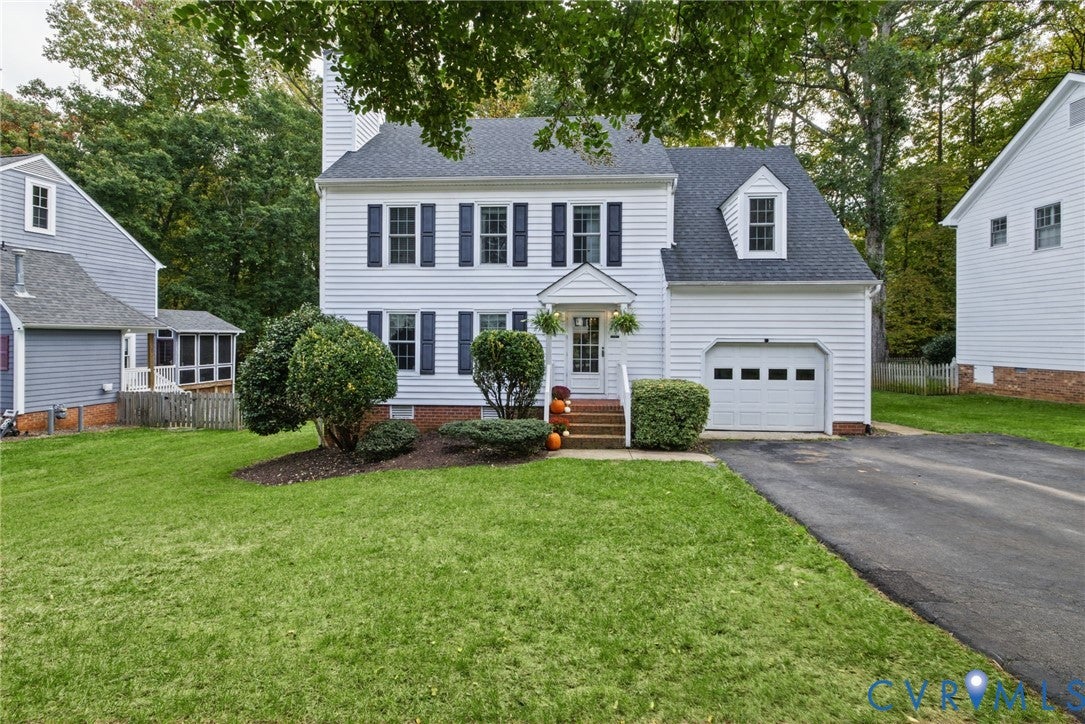
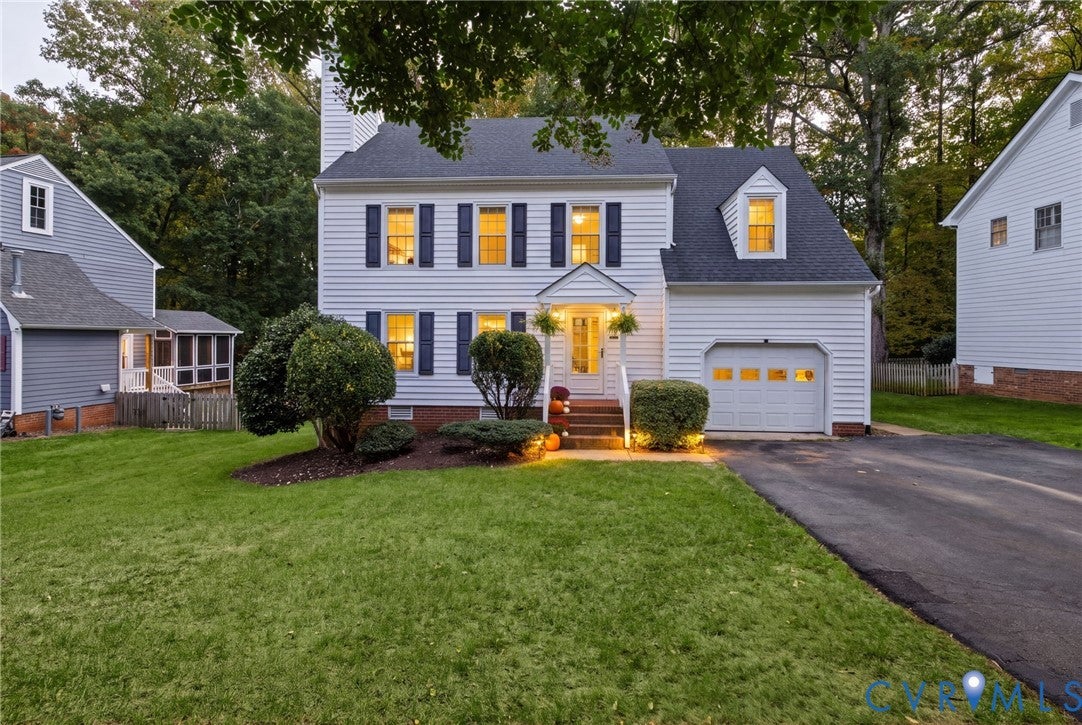
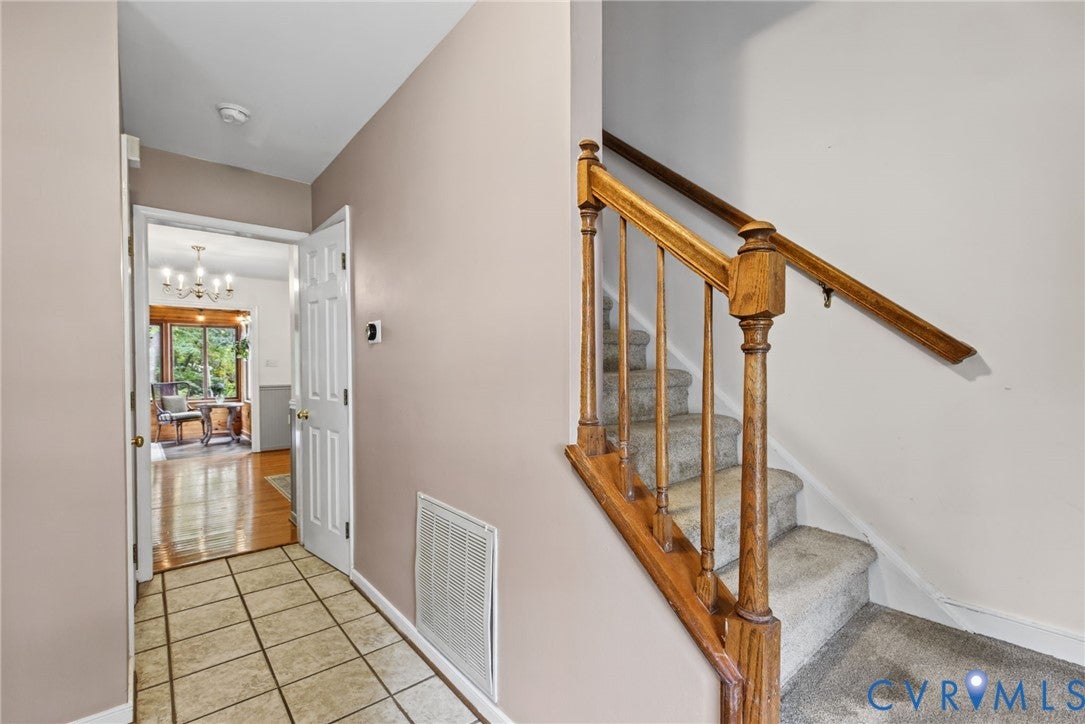
Charming 3-story home with 4 bedrooms plus an additional flex/office/bedroom! Well-loved by the owner, you'll find this home to be just what you're looking for, and in the award-winning community of Woodlake! The family room is large and has a wood-burning fireplace, hardwood flooring, and open to the formal dining room. The kitchen has hardwood flooring, stainless steel smooth-top range, and an adorable coffee station/storage area! The Sunroom is gorgeous and overlooks the private, fenced rear yard. Primary bedroom has ceiling fan w/light, en suite bath has ceramic floor. Bedroom 2 is large with wood laminate flooring, GORGEOUS custom built-ins and a dormer bed. Flex room has a Murphy Bed and access to Bedroom 4, with two large closets. Bedroom 3 is currently being used as a nursery/child's bedroom. Washer, Dryer and Refrigerator convey. New Water Heater, newer carpeting upstairs.
Save
Ask
Tour
Hide
Share
Listing Snapshot
Price
$450,000
Days On Site
3 Days
Bedrooms
4
Inside Area (SqFt)
2,440 sqft
Total Baths
3
Full Baths
2
Partial Baths
1
Lot Size
0.19 Acres
Year Built
1990
MLS Number
2628953
Status
Active
Property Tax
$3,453
HOA/Condo/Coop Fees
$129.41 monthly
Sq Ft Source
Other
Friends & Family
React
Comment
Invite
No Comments Yet
Did you know? You can invite friends and family to your search. They can join your search, rate and discuss listings with you.
Recent Activity
4 days ago
Listing first seen on site
4 days ago
Listing updated with changes from the MLS
General Features
Acres
0.19
Attached Garage
Yes
Garage
Yes
Garage Spaces
1
Levels
Three Or More
Number Of Stories
3
Parking
AttachedDrivewayGarageGarage Door OpenerPaved
Property Sub Type
Single Family Residence
Sewer
Public Sewer
SqFt Above
2440
Style
Transitional
Water Source
Public
Interior Features
Appliances
Electric Water Heater
Basement
Crawl Space
Cooling
ElectricCeiling Fan(s)
Fireplace
Yes
Fireplace Features
Wood Burning
Fireplaces
1
Flooring
Ceramic TileWood
Heating
Electric
Interior
BookcasesBuilt-in FeaturesCeiling Fan(s)Kitchen Island
Bedroom 2
Dimensions - 19.3 x 12.7Level - SecondDescription - Large, built-in shelves, dormer bed

Did you know? You can invite friends and family to your search. They can join your search, rate and discuss listings with you.