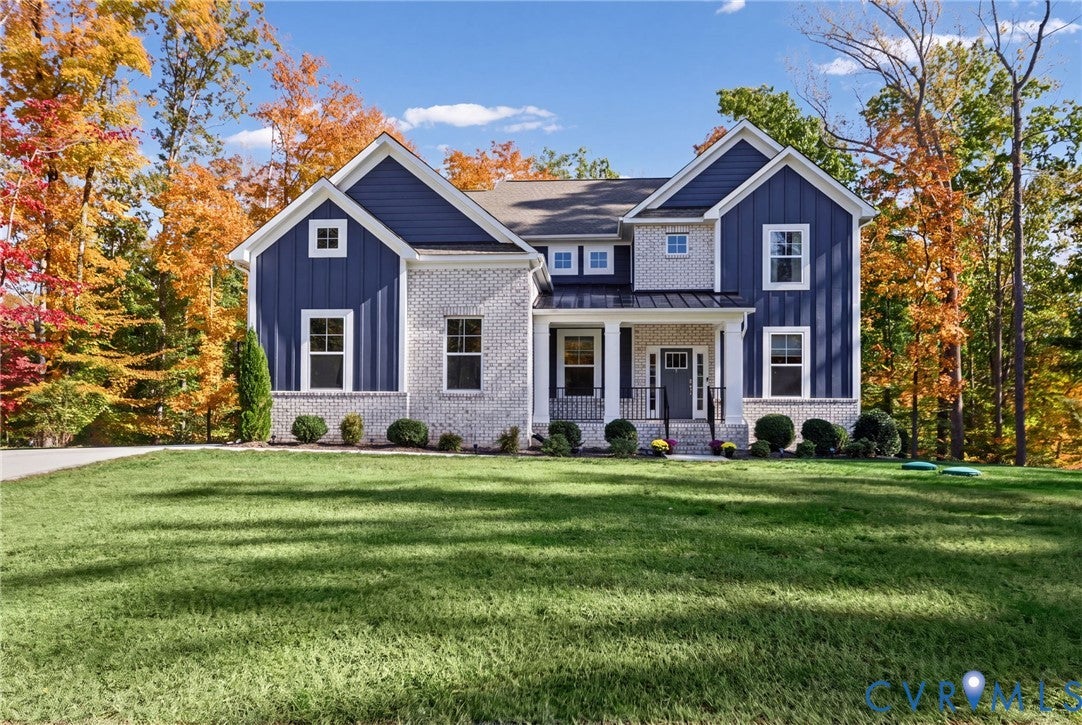
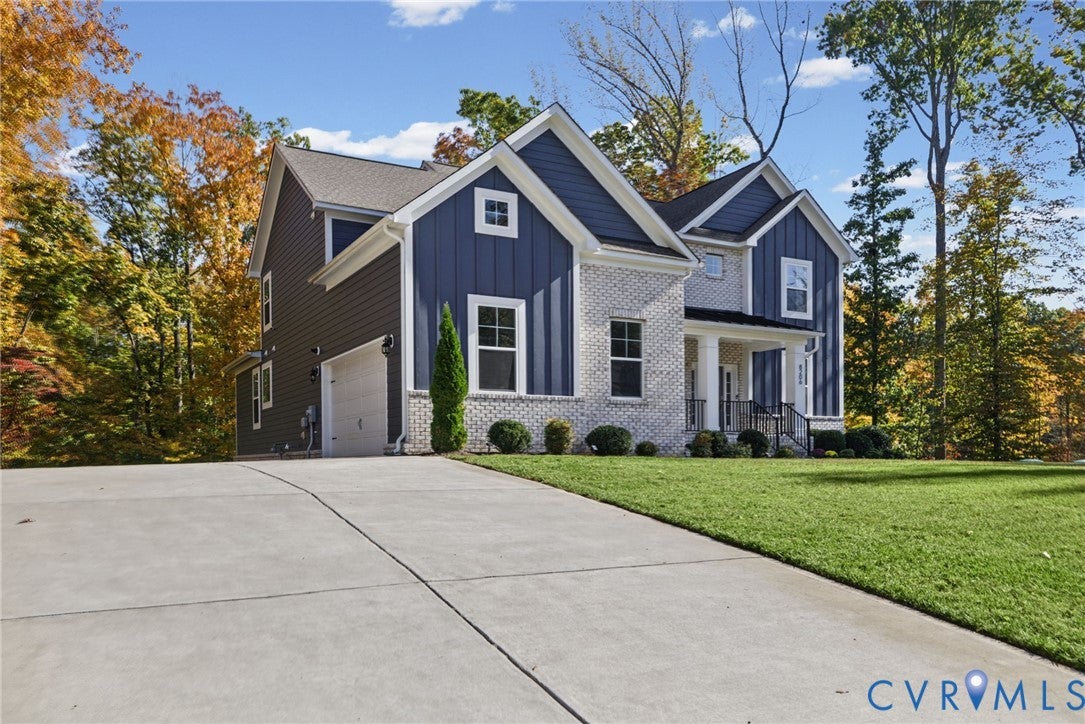
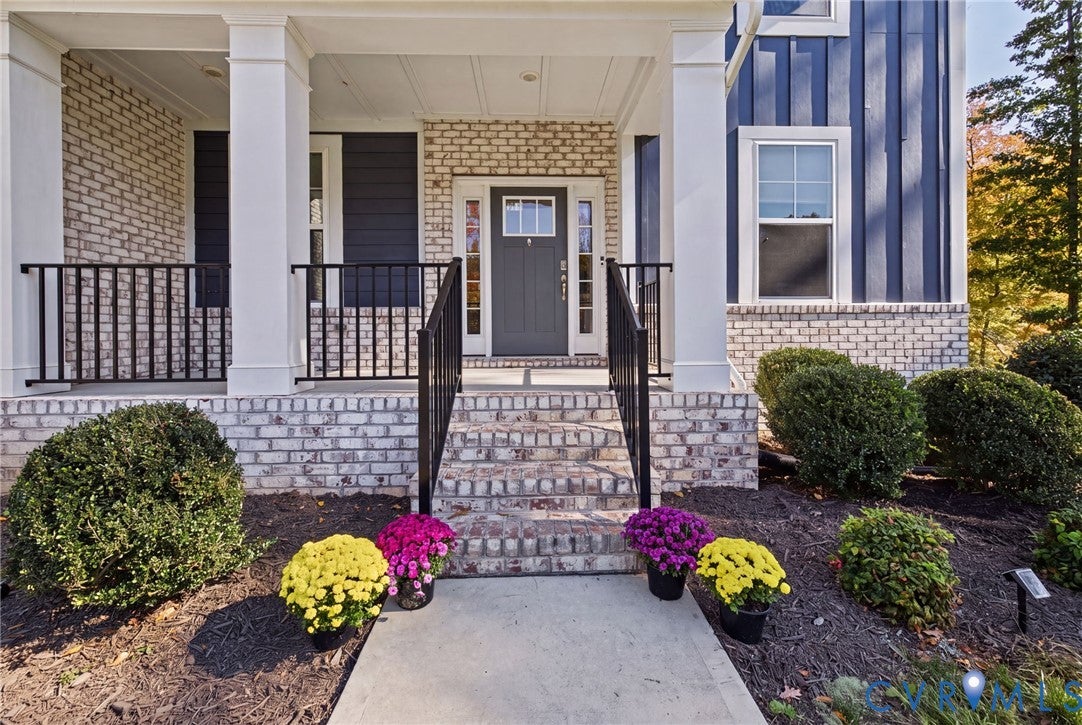
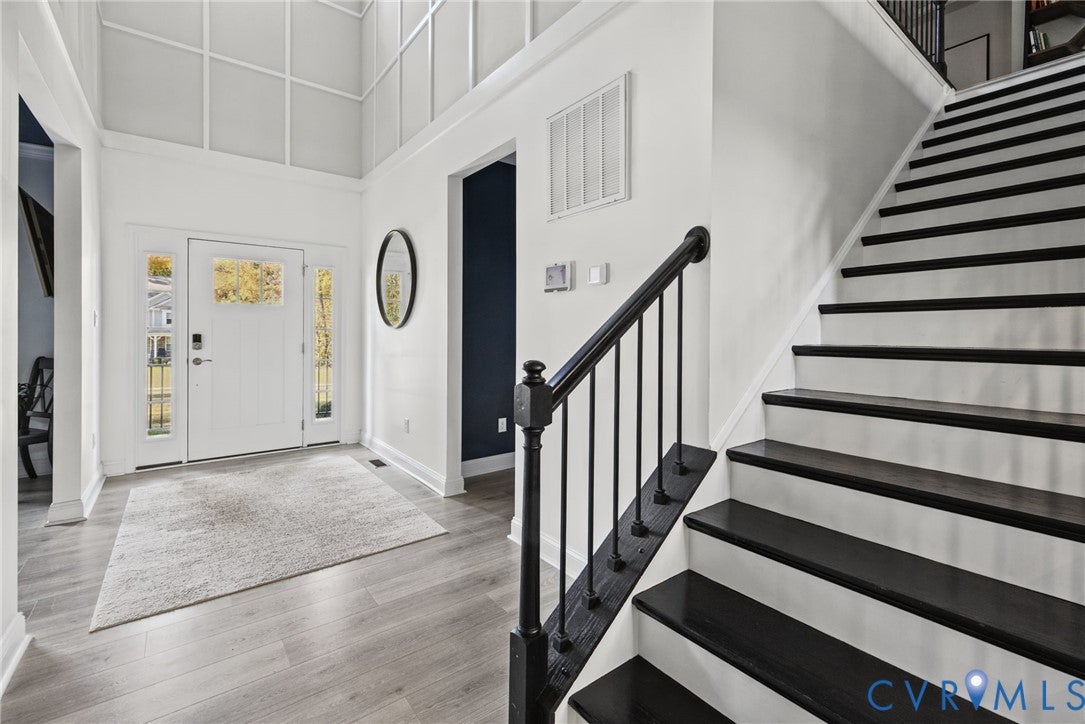
Welcome to 8206 Killbevan Drive, an immaculate, like-new residence offering over 4,500 square feet of exceptional living space in the sought-after Lake Margaret neighborhood of The Highlands. Beautifully designed for both everyday living and entertaining, this home offers luxury, comfort, and incredible versatility, including opportunities for multigenerational living. The stunning two-story family room features soaring ceilings, abundant natural light, and a gas fireplace, opening seamlessly to the gourmet eat-in kitchen with quartz countertops, an expansive center island, and oversized pantry. The phenomenal first-floor owner's suite is a private retreat featuring a luxurious ensuite bath, generous walk-in closet, and direct access to the covered porch. Upstairs, a second ensuite bedroom, two additional bedrooms, and another full bath provide exceptional accommodations. The expansive walk-out lower level offers an entirely new dimension of living, complete with a wet bar, additional bedroom, full bath, and remarkable space potentially for entertaining, recreation, a home theater, fitness studio, or extended family living. Beyond the home, discover the exceptional lifestyle of Lake Margaret at The Highlands, with picturesque lakes, scenic trails, golf, swimming, tennis, pickleball, and wonderful community amenities. Offering the perfect balance of sophisticated living, extraordinary flexibility, and natural beauty, 8206 Killbevan Drive is truly a special place to call home.
Save
Ask
Tour
Hide
Share
Listing Snapshot
Price
$799,900
Days On Site
1 Day
Bedrooms
5
Inside Area (SqFt)
4,509 sqft
Total Baths
5
Full Baths
4
Partial Baths
1
Lot Size
1.515 Acres
Year Built
2023
MLS Number
2629080
Status
Active
Property Tax
$6,718.61
HOA/Condo/Coop Fees
$44.92 monthly
Sq Ft Source
Assessor
Friends & Family
React
Comment
Invite
No Comments Yet
Did you know? You can invite friends and family to your search. They can join your search, rate and discuss listings with you.
Recent Activity
yesterday
Listing first seen on site
yesterday
Listing updated with changes from the MLS
General Features
Acres
1.515
Attached Garage
Yes
Garage
Yes
Garage Spaces
2
Levels
Two
Number Of Stories
2
Parking
AttachedDirect AccessDrivewayGarageGarage Door OpenerOversizedPaved
Property Sub Type
Single Family Residence
Security
Security System
Sewer
Septic Tank
SqFt Above
3221
SqFt Below
1288
Style
Transitional
Water Source
Public
Zoning
R88
Interior Features
Appliances
CooktopDryerDishwasherExhaust FanDisposalGas Water HeaterMicrowaveRangeRefrigeratorTankless Water HeaterWasherGas CooktopOven

Did you know? You can invite friends and family to your search. They can join your search, rate and discuss listings with you.