THE SPACE TO LIVE. THE FLEXIBILITY TO GROW. THE PLACE TO CALL HOME.
Welcome to 6614 Gills Gate Drive, a beautifully proportioned traditional residence offering 2,317 square feet of comfortable living in Chesterfield's Gills Gate community. Thoughtfully designed with four bedrooms and three-and-a-half bathrooms, this home features a distinctive advantage: **two private bedroom suites, each with its own ensuite bath**, complemented by two additional bedrooms for added flexibility.
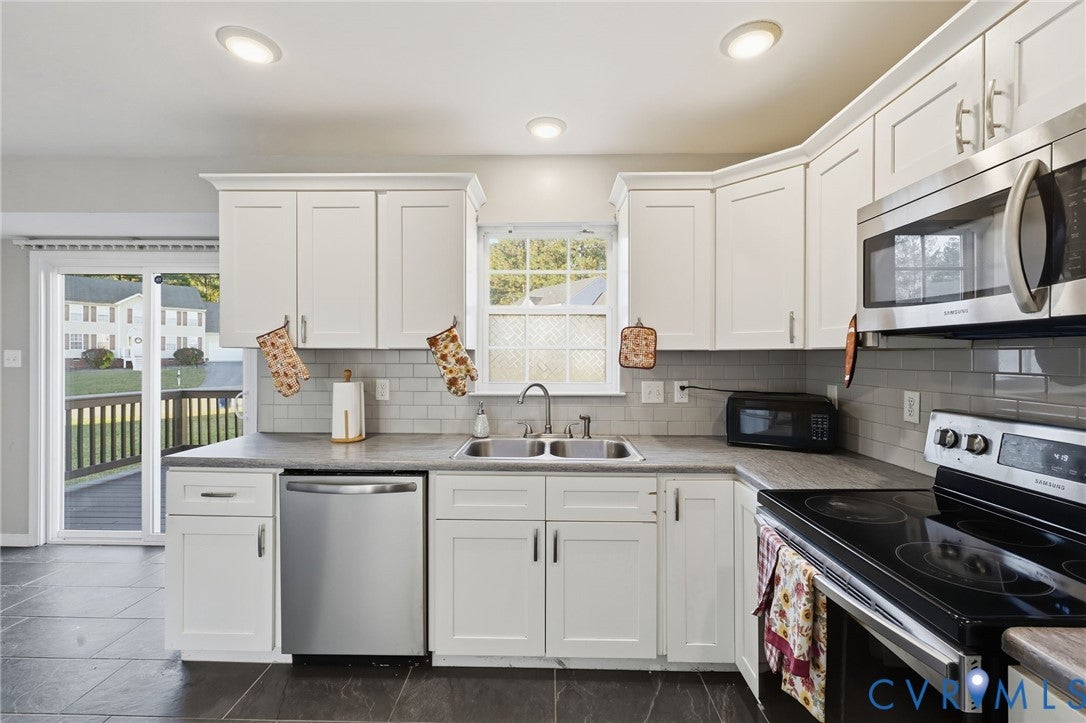
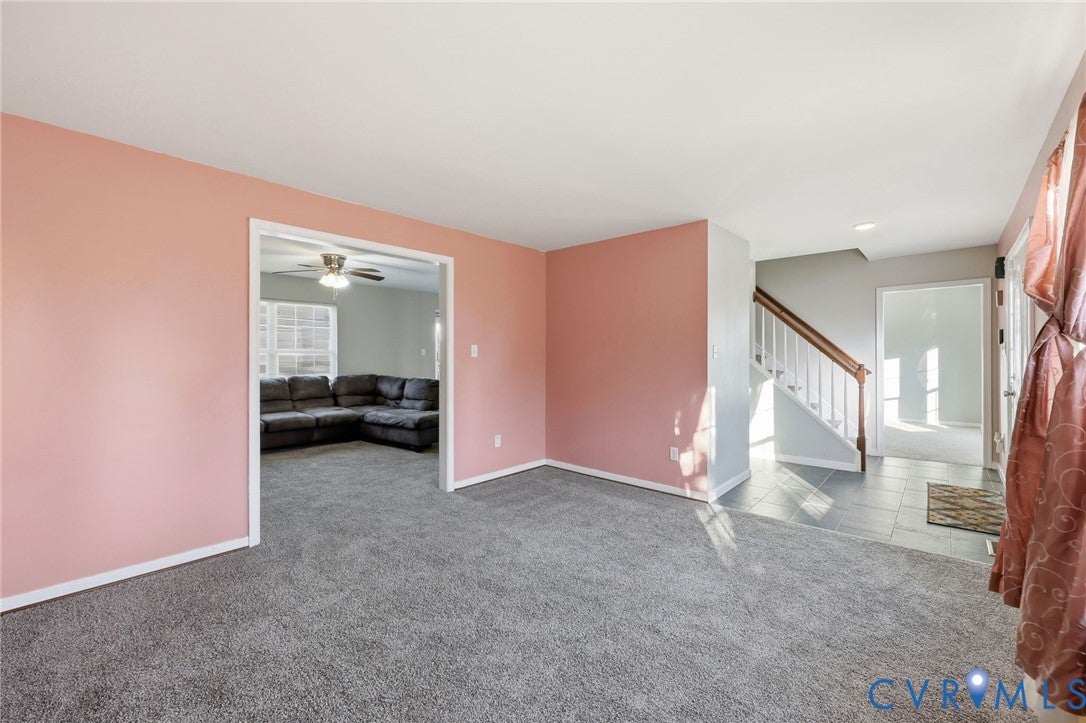
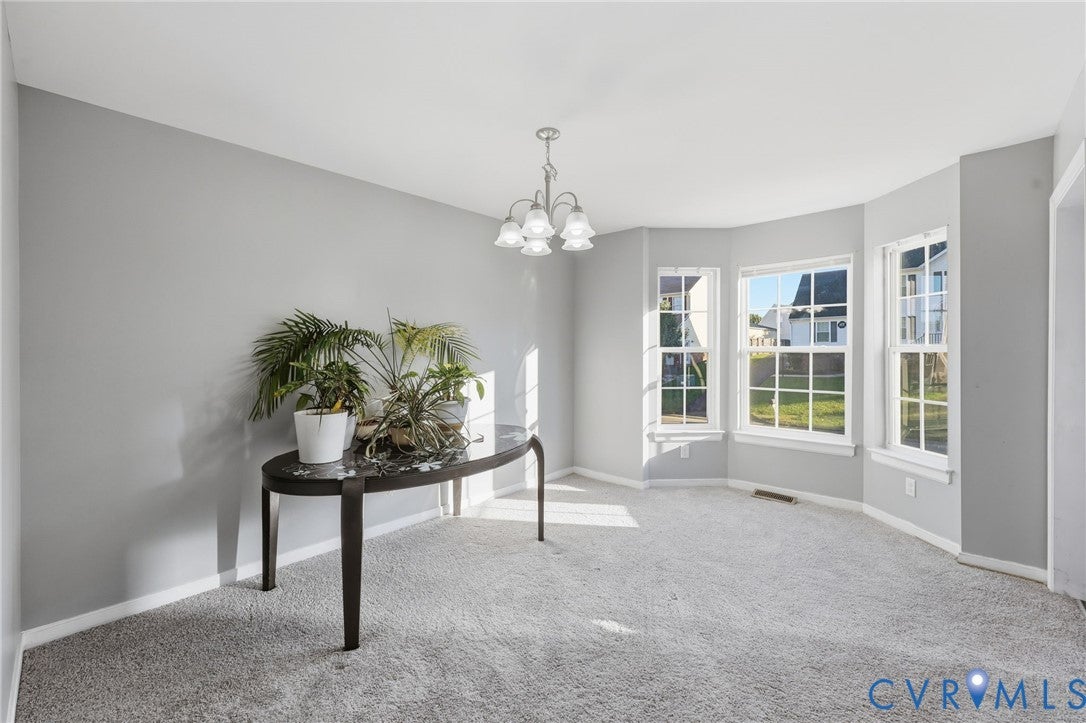
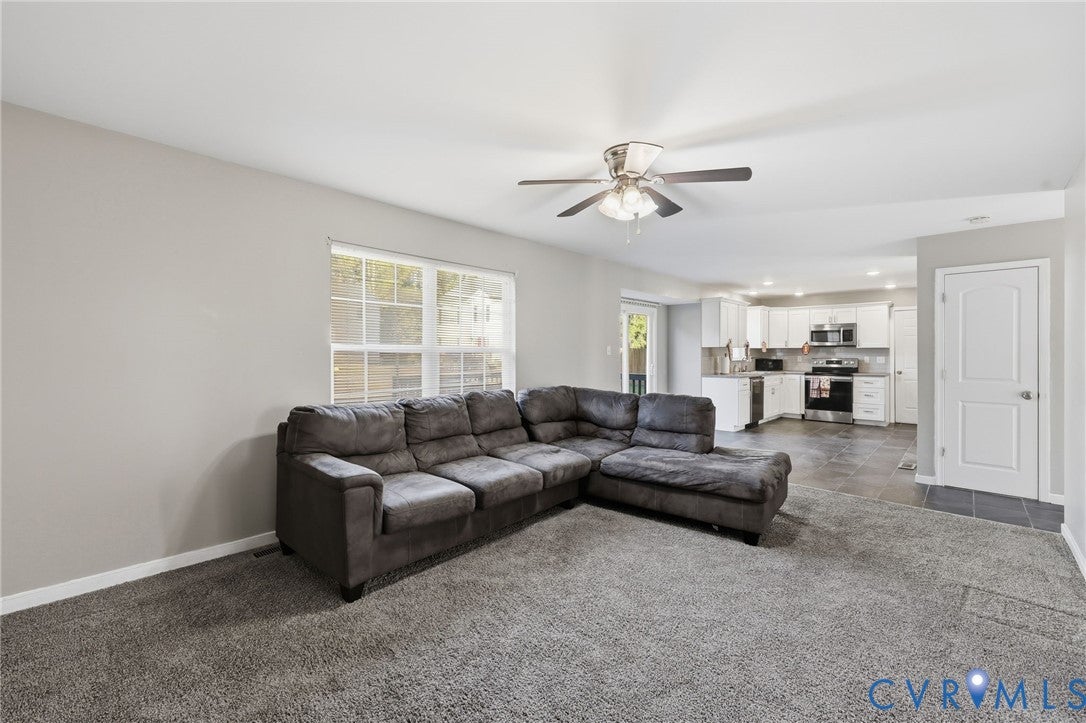
Inside, enjoy inviting gathering spaces, a dedicated dining area, and an eat-in kitchen designed for everyday living and effortless entertaining. A two-car garage and outdoor deck complete a residence that balances classic character with practical versatility.
Four bedrooms. Two private suites. Endless possibilities for your next chapter.
Real estate is a decision. Make it Desirable.
Save
Ask
Tour
Hide
Share
Listing Snapshot
Price
$359,000
Days On Site
2 Days
Bedrooms
4
Inside Area (SqFt)
2,317 sqft
Total Baths
4
Full Baths
3
Partial Baths
1
Lot Size
0.21 Acres
Year Built
2001
MLS Number
2629104
Status
Active
Property Tax
$3,390.9
HOA/Condo/Coop Fees
N/A
Sq Ft Source
Assessor
Friends & Family
React
Comment
Invite
No Comments Yet
Did you know? You can invite friends and family to your search. They can join your search, rate and discuss listings with you.
Recent Activity
2 days ago
Status changed to Active
2 days ago
Listing updated with changes from the MLS
3 days ago
Listing first seen on site
General Features
Acres
0.21
Attached Garage
Yes
Disclosures
Sellers Disclosure Not Available
Garage
Yes
Garage Spaces
2
Levels
Two
Number Of Stories
2
Parking
AttachedDrivewayGarageOversizedPavedOn Street
Property Sub Type
Single Family Residence
Sewer
Public Sewer
SqFt Above
2317
Style
Two Story
Utilities
Cable Available
Water Source
Public
Zoning
R7
Interior Features
Appliances
Electric Water Heater
Basement
Crawl Space
Cooling
Central AirElectric
Flooring
Ceramic TileWood
Heating
ElectricZoned
Interior
Eat-in KitchenHigh Speed InternetLaminate CountersWired for DataWalk-In Closet(s)

Did you know? You can invite friends and family to your search. They can join your search, rate and discuss listings with you.