Save
Ask
Tour
Hide
$319,000
3 Days On Site
4624 Overlea DriveChesterfield, VA 23112
For Sale|Single Family Residence|Active
3
Beds
2
Total Baths
1
Full Bath
1
Partial Bath
1,170
SqFt
$273
/SqFt
1972
Built
Subdivision:
Clifton Farms
County:
Chesterfield
Listing courtesy of Real Broker LLC (336) 710-2388
Call Now: 804-302-3000
Is this the listing for you? We can help make it yours.
804-302-3000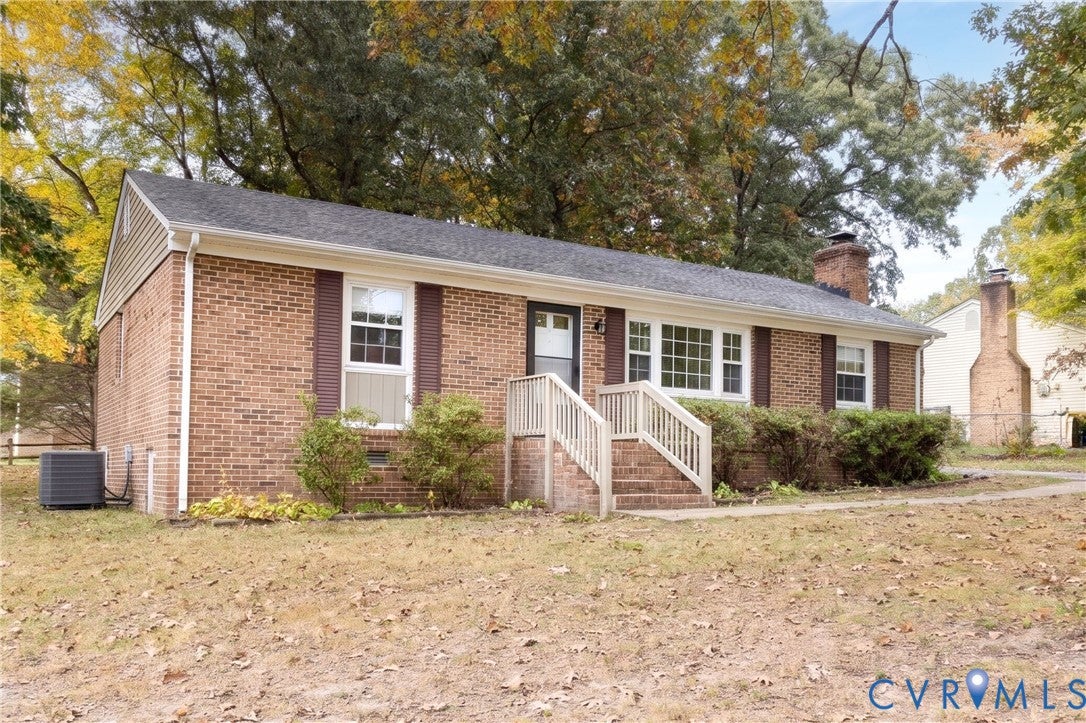
Save
Ask
Tour
Hide
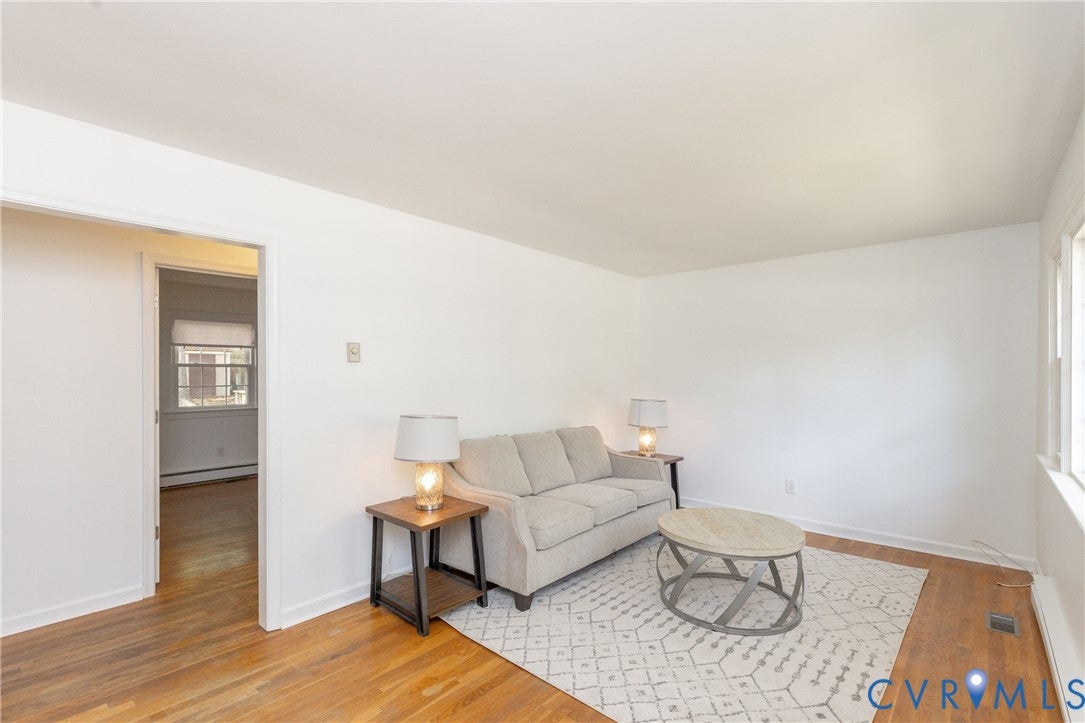
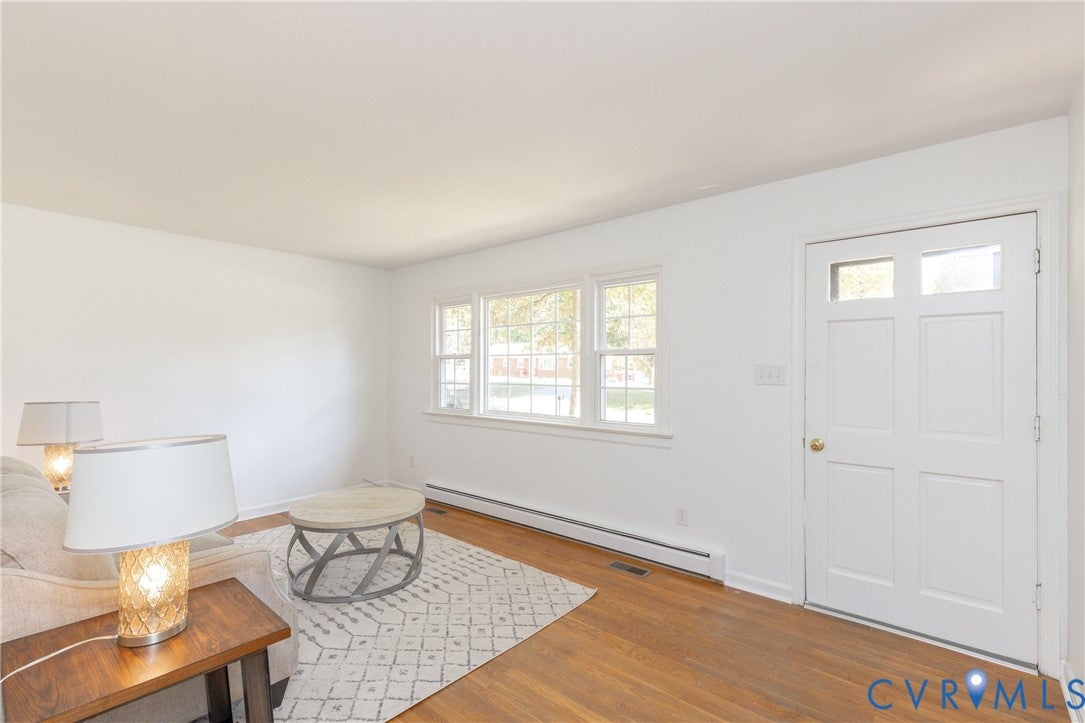
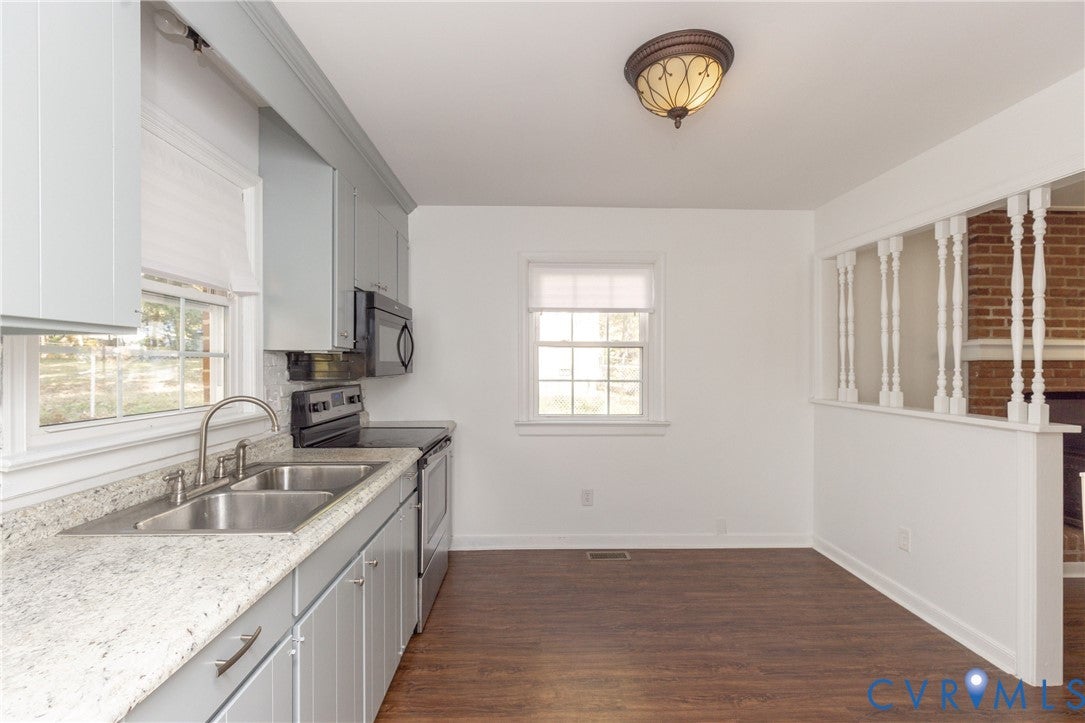
Welcome home to this 3-bedroom, 1.5-bath brick rancher! This home offers comfortable one-level living with hardwood flooring throughout much of the home, along with a cozy wood stove and central HVAC for year-round comfort. Recent updates include fresh interior paint, newer vinyl windows, and a newer roof. The crawl space has also been encapsulated and conditioned, offering added peace of mind. Step outside to enjoy the back deck and a nice backyard with room to relax, entertain, or enjoy the outdoors. Conveniently located near schools, shopping, and interstate access, this home offers a great combination of location, comfort, and potential. Come see all this home has to offer!
Save
Ask
Tour
Hide
Listing Snapshot
Price
$319,000
Days On Site
3 Days
Bedrooms
3
Inside Area (SqFt)
1,170 sqft
Total Baths
2
Full Baths
1
Partial Baths
1
Lot Size
0.343 Acres
Year Built
1972
MLS Number
2629118
Status
Active
Property Tax
$2,454.62
HOA/Condo/Coop Fees
N/A
Sq Ft Source
Assessor
Friends & Family
Recent Activity
| 4 days ago | Listing first seen on site | |
| 4 days ago | Listing updated with changes from the MLS |
General Features
Acres
0.343
Disclosures
Exempt Disclaimer
Levels
One
Number Of Stories
1
Parking
UnpavedDrivewayPaved
Property Sub Type
Single Family Residence
Sewer
Public Sewer
SqFt Above
1170
Style
Ranch
Water Source
Public
Zoning
R15
Interior Features
Appliances
Electric Water Heater
Cooling
Central Air
Fireplace
Yes
Fireplace Features
Wood Burning
Fireplaces
1
Flooring
Wood
Heating
ElectricHeat Pump
Interior
Master Downstairs
Master Bedroom
Level - FirstDescription - hardwood floors, attached bath
Save
Ask
Tour
Hide
Exterior Features
Construction Details
BrickWood Siding
Fencing
Back YardFenced
Other Structures
Shed(s)
Patio And Porch
Deck
Pool Features
None
Roof
CompositionShingle
Community Features
MLS Area
54 - Chesterfield
Schools
School District
Unknown
Elementary School
Crenshaw
Middle School
Bailey Bridge
High School
Manchester
All or a portion of the multiple Listing information is provided by the Central Virginia Regional Multiple Listing Service, LLC, from a copyrighted compilation of listings. All IDX information is provided exclusively for consumers’ personal, non-commercial use and may not be used for any purpose other than to identify prospective properties consumers may be interested in purchasing. All CVR MLS information provided is deemed reliable but is not guaranteed accurate. The compilation of Listings and each individual Listing are ©2026 Central Virginia Regional Multiple Listing Service, LLC. All rights reserved.

Last checked 2026-11-04 04:09 AM UTC.
Last checked 2026-11-04 04:09 AM UTC.
Neighborhood & Commute
Source: Walkscore
Disclosure: Community information and market data powered by Constellation Data Labs. Information is deemed reliable but not guaranteed.
Save
Ask
Tour
Hide
Did you know? You can invite friends and family to your search. They can join your search, rate and discuss listings with you.