Properties

Save
Ask
Tour
Hide
Share
$369,950
1 Day On Site

15800 Saddlebrook Road
Chesterfield, VA 23838

For Sale|Single Family Residence|Active
3
Beds
2
Total Baths
2
Full Baths
1,620
SqFt
$228
/SqFt
2020
Built
Subdivision:
Bright Oaks Estates
County:
Chesterfield
Listing courtesy of Long & Foster REALTORS (804) 938-5083
Call Now: 804-302-3000
Is this the listing for you? We can help make it yours.
804-302-3000
Upcoming Open Houses
Sat, Oct 31, 11:00 AM - 1:00 PM
15800 Saddlebrook Road15800 Saddlebrook Road15800 Saddlebrook Road15800 Saddlebrook Road
Save
Ask
Tour
Hide
Share

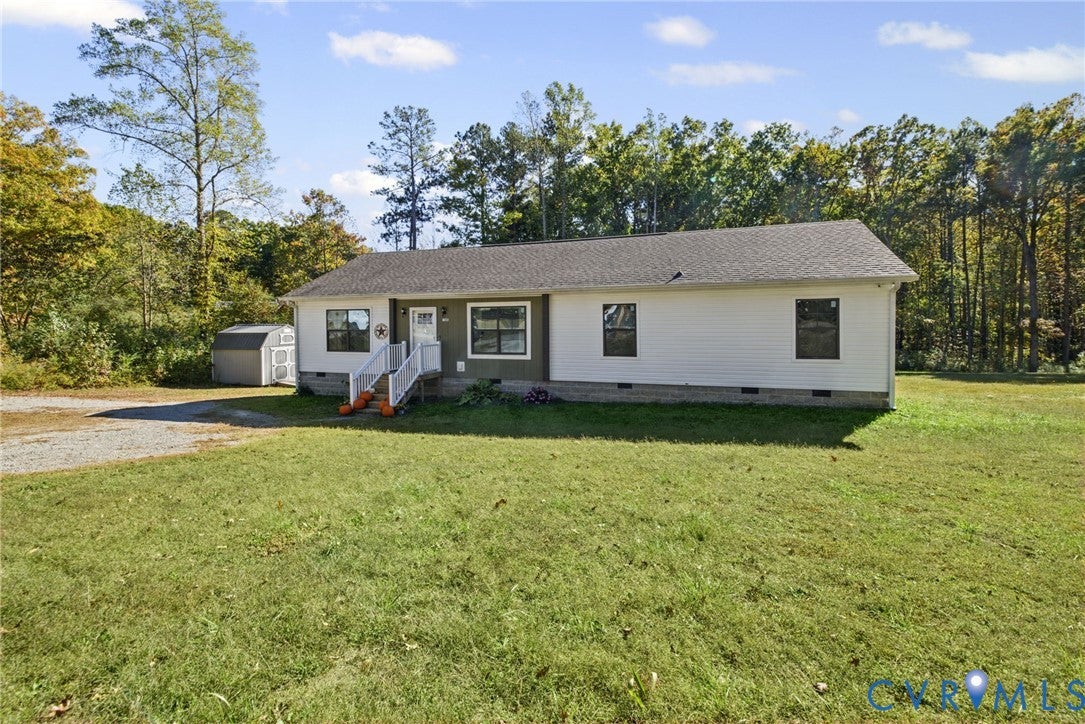
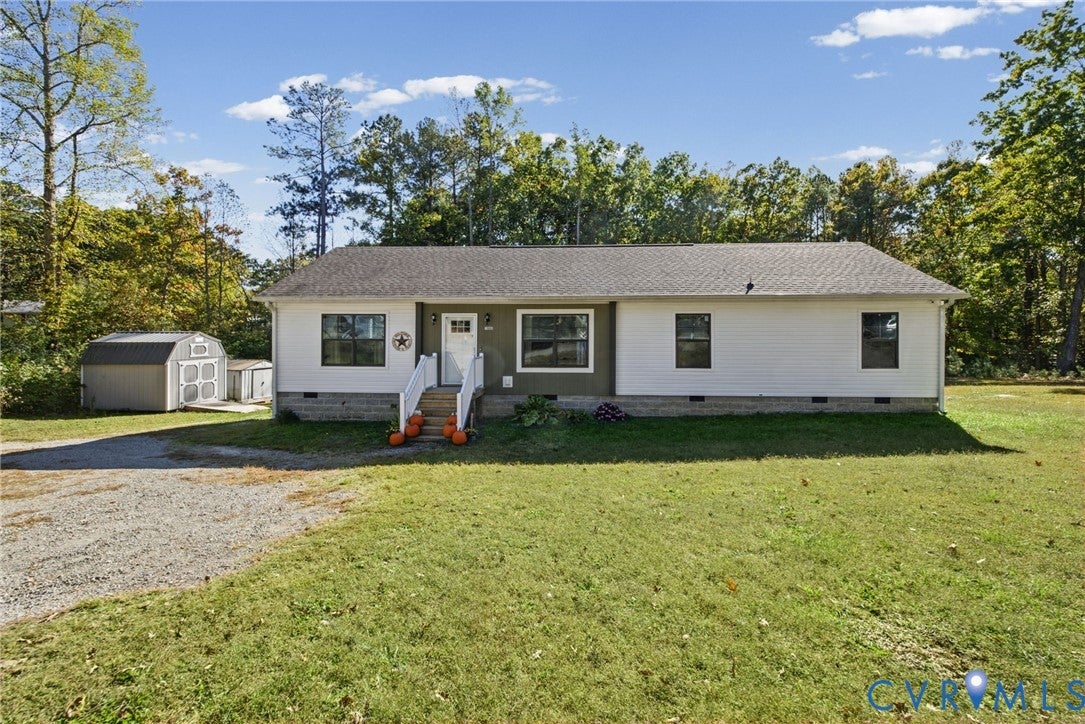
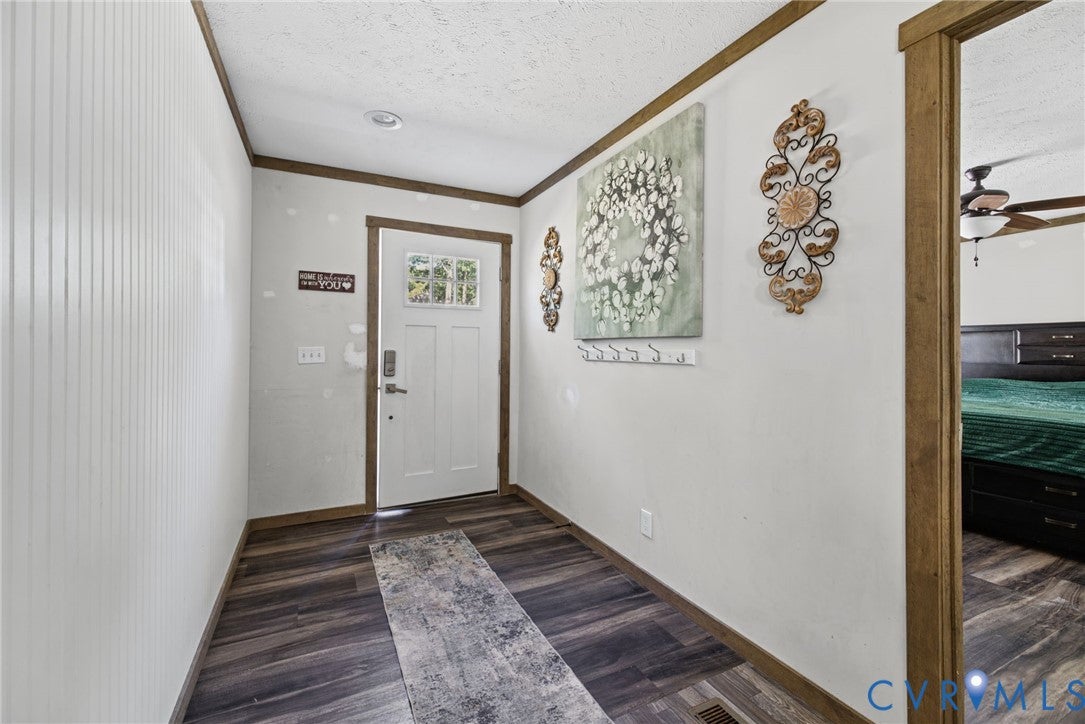
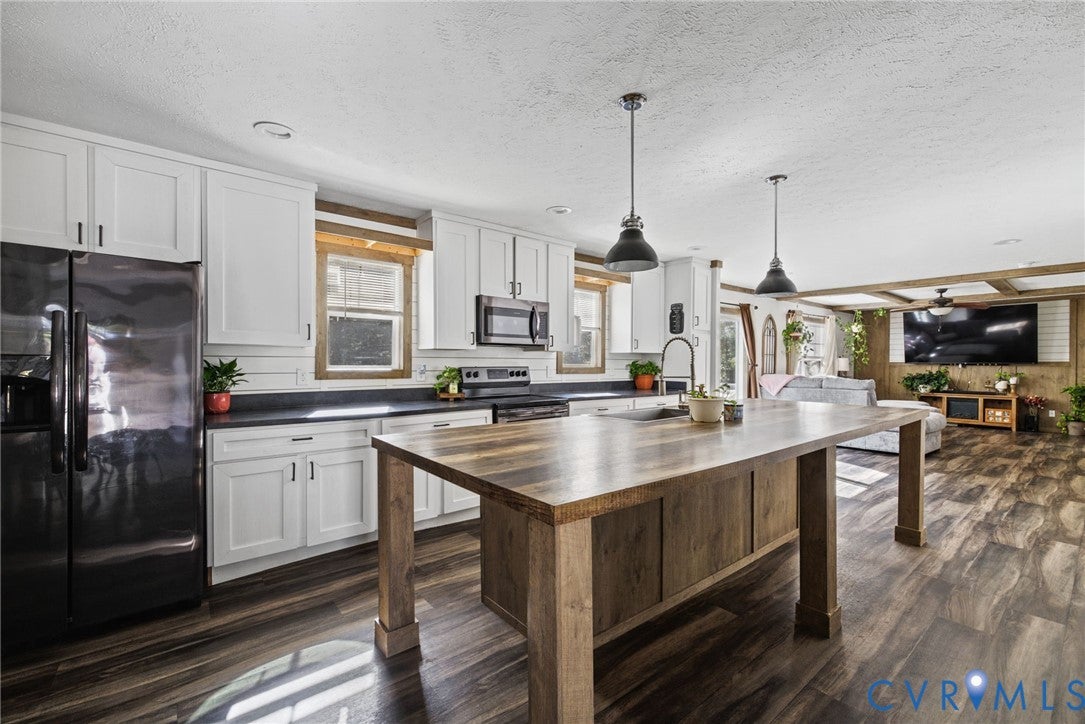
Easy single-level living meets room to spread out at 15800 Saddlebrook Road. Set on a one-acre corner lot, this inviting home pairs an open layout with stylish finishes and generous outdoor space. Luxury vinyl plank flooring runs throughout, creating a cohesive flow from room to room. At the heart of the home, the spacious kitchen features a large island, stainless steel appliances, and plenty of room for everyday meals and gathering. It opens directly to the living room, where a decorative trim accent wall adds character and a beautiful focal point. The primary suite offers a relaxing retreat with a walk-in closet and a beautifully appointed ensuite bath featuring a separate shower and soaking tub. Two additional well-appointed bedrooms are complemented by a versatile extra room with options for a home office, hobby space, or additional sleeping space as needed. Outside, the expansive rear deck is ready for outdoor dining, weekend entertaining, and quiet evenings overlooking the yard. The corner setting provides room to garden, play, and enjoy the outdoors, while nearby Lake Chesdin and Pocahontas State Park offer opportunities to explore more of Chesterfield’s natural surroundings.

Save
Ask
Tour
Hide
Share
Listing Snapshot
Price 
$369,950
Days On Site 
1 Day
Bedrooms 
3
Inside Area (SqFt) 
1,620 sqft
Total Baths 
2
Full Baths 
2
Partial Baths 
N/A
Lot Size 
1.02 Acres
Year Built 
2020
MLS Number 
2629187
Status 
Active
Property Tax 
$3,196.88
HOA/Condo/Coop Fees 
N/A
Sq Ft Source 
Assessor
Friends & Family
Recent Activity
yesterdayListing first seen on site
yesterdayListing updated with changes from the MLS
General Features
Acres 
1.02
Levels 
One
Number Of Stories 
1
Parking 
UnpavedDrivewayPaved
Property Sub Type 
Single Family Residence
Sewer 
Septic Tank
SqFt Above 
1620
Style 
Ranch
Water Source 
Public
Zoning 
R15
Interior Features
Appliances 
Electric CooktopCooktopDishwasherMicrowaveOvenWater Heater
Basement 
Crawl Space
Cooling 
Central AirCeiling Fan(s)
Flooring 
CarpetVinyl
Heating 
ElectricHeat Pump
Interior 
Ceiling Fan(s)Double VanityEat-in KitchenMaster Downstairs
FullBath 
Save
Ask
Tour
Hide
Share
Exterior Features
Construction Details 
FrameVinyl Siding
Exterior 
Storage
Fencing 
None
Other Structures 
Shed(s)
Patio And Porch 
Rear PorchDeckPorch
Pool Features 
None
Roof 
CompositionShingle
Windows/Doors 
Sliding Doors
Community Features
MLS Area 
54 - Chesterfield
Schools
School District
Unknown
Elementary School
Matoaca
Middle School
Matoaca
High School
Matoaca
All or a portion of the multiple Listing information is provided by the Central Virginia Regional Multiple Listing Service, LLC, from a copyrighted compilation of listings. All IDX information is provided exclusively for consumers’ personal, non-commercial use and may not be used for any purpose other than to identify prospective properties consumers may be interested in purchasing. All CVR MLS information provided is deemed reliable but is not guaranteed accurate. The compilation of Listings and each individual Listing are ©2026 Central Virginia Regional Multiple Listing Service, LLC. All rights reserved.


Last checked 2026-10-30 10:58 AM UTC.

Neighborhood & Commute
Source: Walkscore
Disclosure: Community information and market data powered by Constellation Data Labs. Information is deemed reliable but not guaranteed.
Save
Ask
Tour
Hide
Share