Properties

Save
Ask
Tour
Hide
Share
$525,000
4 Days On Site

5325 Sandy Ridge Court
Chesterfield, VA 23832

For Sale|Single Family Residence|Active
3
Beds
3
Total Baths
3
Full Baths
2,703
SqFt
$194
/SqFt
2018
Built
Subdivision:
Browns Bluff - Colony Pointe
County:
Chesterfield
Listing courtesy of Real Broker LLC (804) 357-2736
Call Now: 804-302-3000
Is this the listing for you? We can help make it yours.
804-302-3000
5325 Sandy Ridge Court5325 Sandy Ridge Court5325 Sandy Ridge Court5325 Sandy Ridge Court
Save
Ask
Tour
Hide
Share

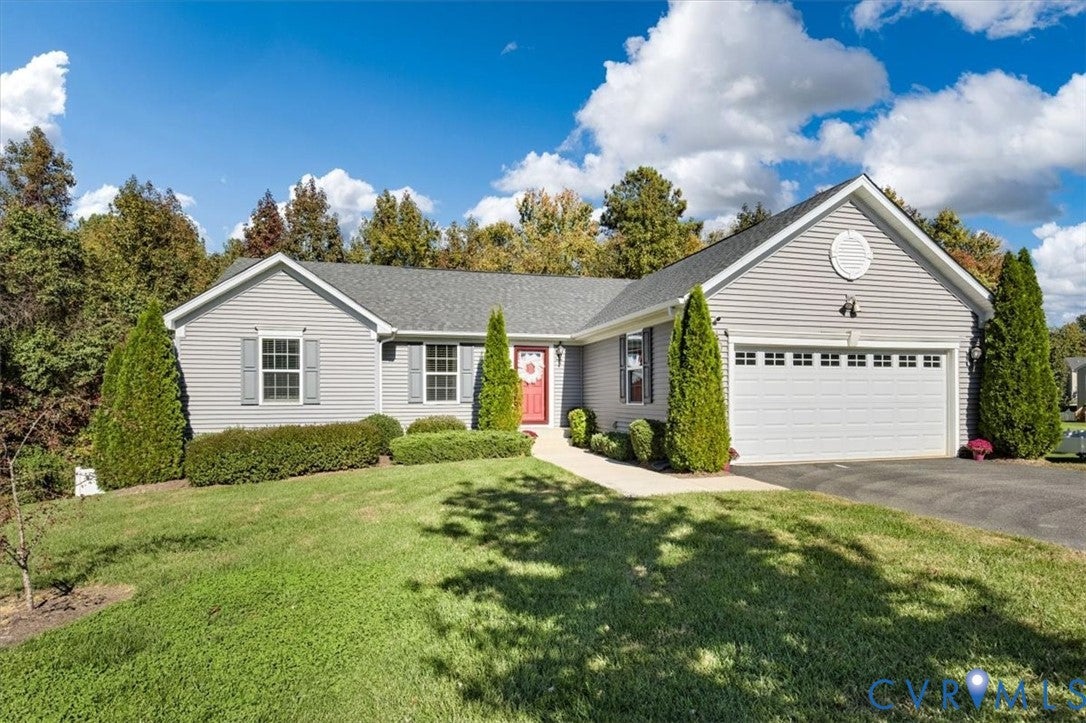
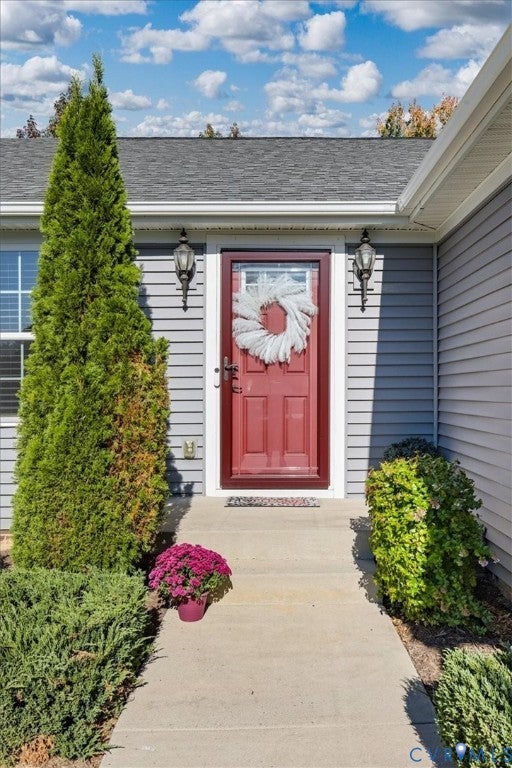
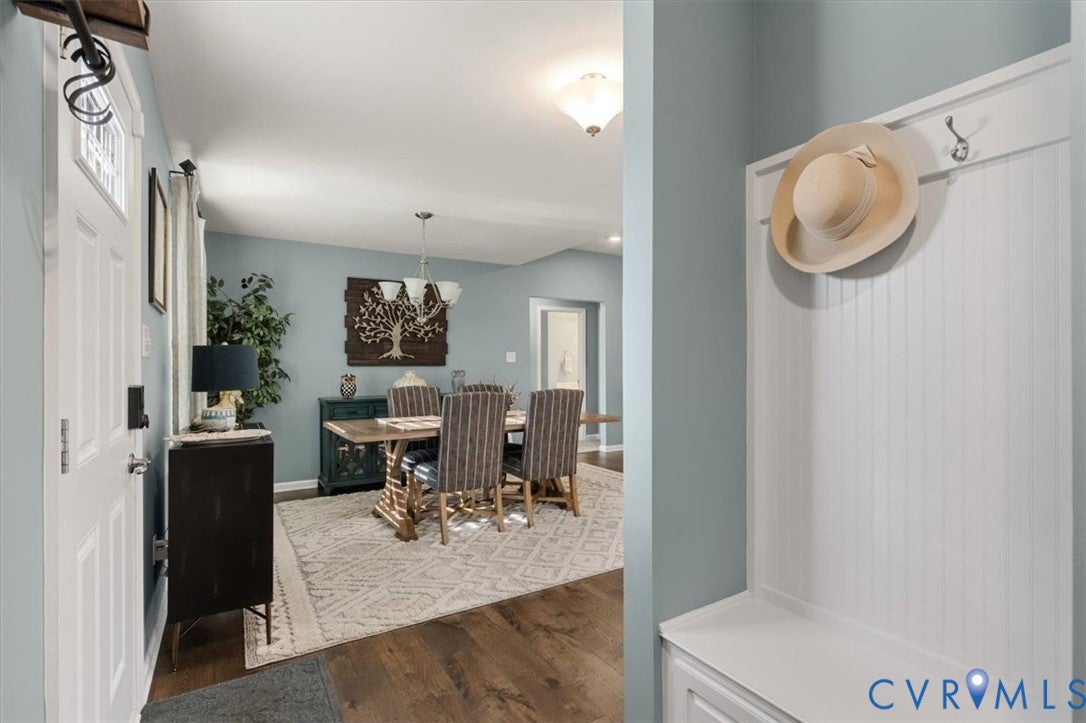
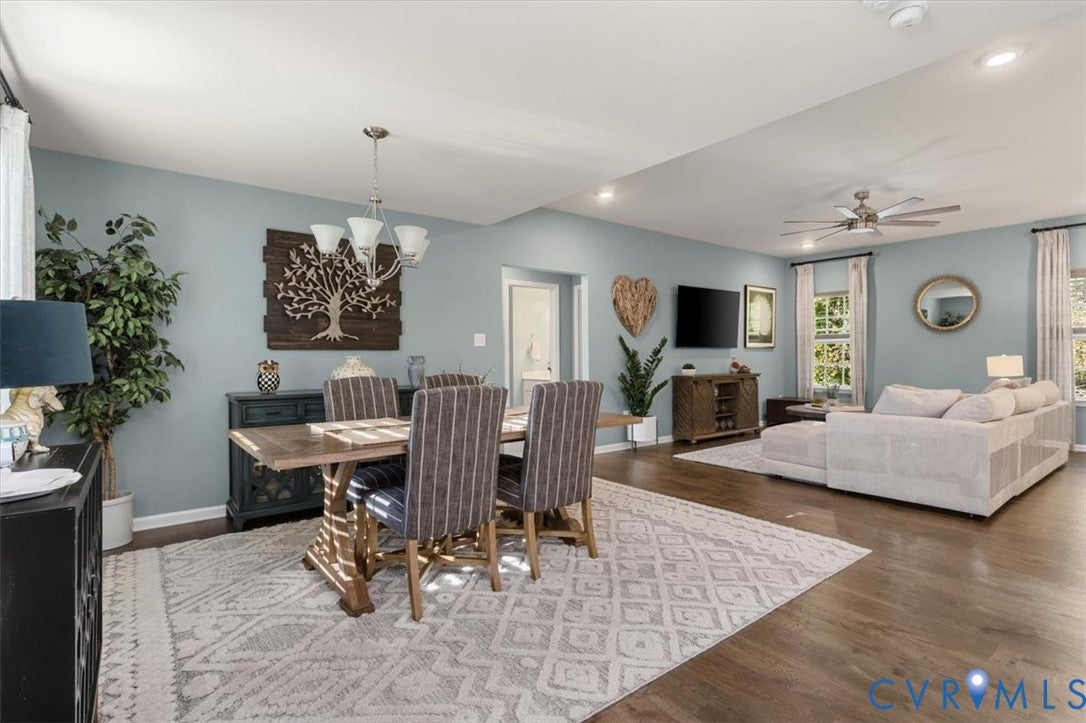
First-floor living with a huge walkout basement is a rare find, and this immaculate home delivers both! Built in 2018 and beautifully upgraded, this ranch with a huge finished basement is ready for its next owners to simply move right in. Step inside to freshly painted interior and new high-end/scratch proof luxury vinyl plank flooring that flows through the open living, dining, and kitchen spaces. The kitchen is made for gathering, with a large granite island with seating, white shaker cabinets, a tile backsplash, and stainless appliances, and pantry, while sliding doors open to the deck for morning coffee overlooking the trees. All 3 bedrooms feature new high-end, stain and pet-resistant carpet, including the primary suite with a dual-sink vanity and a walk-in tiled shower. Don't miss the large primary walk-in closet off the bathroom. A second full bath and a main-level laundry room keep daily life easy. Head downstairs and you'll find a show stopping spacious living area with a built-in bar, custom cabinetry and shelving, a newly finished gym space, and an additional room that makes a great office or potential 4th bedroom. The basement also has all new high end LVP. The bar is both beautiful and functional with a built in wet bar and wine fridge. A third full bath finishes out this space and the walkout basement allows easy access to the beautiful yard. Outside, the .59-acre lot backs to woods, and a new vinyl privacy fence making the backyard a peaceful retreat. The manicured yard is fully irrigated adding to its easy maintenance. You can buy with absolute confidence knowing that all systems of the home are either NEW or less than 9 years old and have been either been lovingly upgraded or maintained. Enjoy the convenience of Hull Street shopping and dining, or take a scenic stroll through Pocahontas State Park or the Swift Creek Reservoir, all just minutes away!

Save
Ask
Tour
Hide
Share
Listing Snapshot
Price 
$525,000
Days On Site 
4 Days
Bedrooms 
3
Inside Area (SqFt) 
2,703 sqft
Total Baths 
3
Full Baths 
3
Partial Baths 
N/A
Lot Size 
0.588 Acres
Year Built 
2018
MLS Number 
2629191
Status 
Active
Property Tax 
$3,640.99
HOA/Condo/Coop Fees 
$10 monthly
Sq Ft Source 
Assessor
Friends & Family
Recent Activity
5 days agoListing first seen on site
5 days agoListing updated with changes from the MLS
General Features
Acres 
0.588
Attached Garage 
Yes
Garage 
Yes
Garage Spaces 
2
Levels 
One
Number Of Stories 
1
Parking 
AttachedDrivewayGarageGarage Door OpenerOff StreetPaved
Property Sub Type 
Single Family Residence
Security 
Smoke Detector(s)
Sewer 
Public Sewer
SqFt Above 
1574
SqFt Below 
1129
Style 
Ranch
Water Source 
Public
Zoning 
R12
Interior Features
Appliances 
Electric CooktopCooktopDryerDishwasherExhaust FanElectric Water HeaterDisposalIce MakerMicrowaveRefrigeratorWasher
Basement 
FullPartially FinishedWalk-Out Access
Cooling 
Central AirElectricCeiling Fan(s)
Flooring 
Vinyl
Heating 
ElectricHeat PumpExhaust Fan
Interior 
Wet BarBookcasesBuilt-in FeaturesCeiling Fan(s)Double VanityGranite CountersHigh CeilingsPantryRecessed LightingMaster Downstairs
Laundry Features 
Washer Hookup
Window Features 
Insulated WindowsWindow Treatments
FullBath 
Save
Ask
Tour
Hide
Share
Exterior Features
Construction Details 
FrameVinyl SidingWood Siding
Fencing 
FencedFullVinyl
Lot Features 
Cul-De-Sac
Patio And Porch 
Rear PorchDeckPorch
Pool Features 
None
Roof 
CompositionShingle
Windows/Doors 
Insulated WindowsWindow Treatments
Community Features
Association Fee 
$120.0
Association Fee Frequency 
Annually
MLS Area 
54 - Chesterfield
Schools
School District
Unknown
Elementary School
Crenshaw
Middle School
Bailey Bridge
High School
Manchester
All or a portion of the multiple Listing information is provided by the Central Virginia Regional Multiple Listing Service, LLC, from a copyrighted compilation of listings. All IDX information is provided exclusively for consumers’ personal, non-commercial use and may not be used for any purpose other than to identify prospective properties consumers may be interested in purchasing. All CVR MLS information provided is deemed reliable but is not guaranteed accurate. The compilation of Listings and each individual Listing are ©2026 Central Virginia Regional Multiple Listing Service, LLC. All rights reserved.


Last checked 2026-11-03 02:17 AM UTC.

Neighborhood & Commute
Source: Walkscore
Disclosure: Community information and market data powered by Constellation Data Labs. Information is deemed reliable but not guaranteed.
Save
Ask
Tour
Hide
Share