Properties

Save
Ask
Tour
Hide
Share
$324,950
1 Day On Site

11110 Alanthus Road
Chesterfield, VA 23112

For Sale|Single Family Residence|Active
3
Beds
2
Total Baths
2
Full Baths
1,096
SqFt
$296
/SqFt
1984
Built
Subdivision:
Clifton Farms
County:
Chesterfield
Listing courtesy of Real Broker LLC (804) 221-4701
Call Now: 804-302-3000
Is this the listing for you? We can help make it yours.
804-302-3000
11110 Alanthus Road11110 Alanthus Road11110 Alanthus Road11110 Alanthus Road
Save
Ask
Tour
Hide
Share

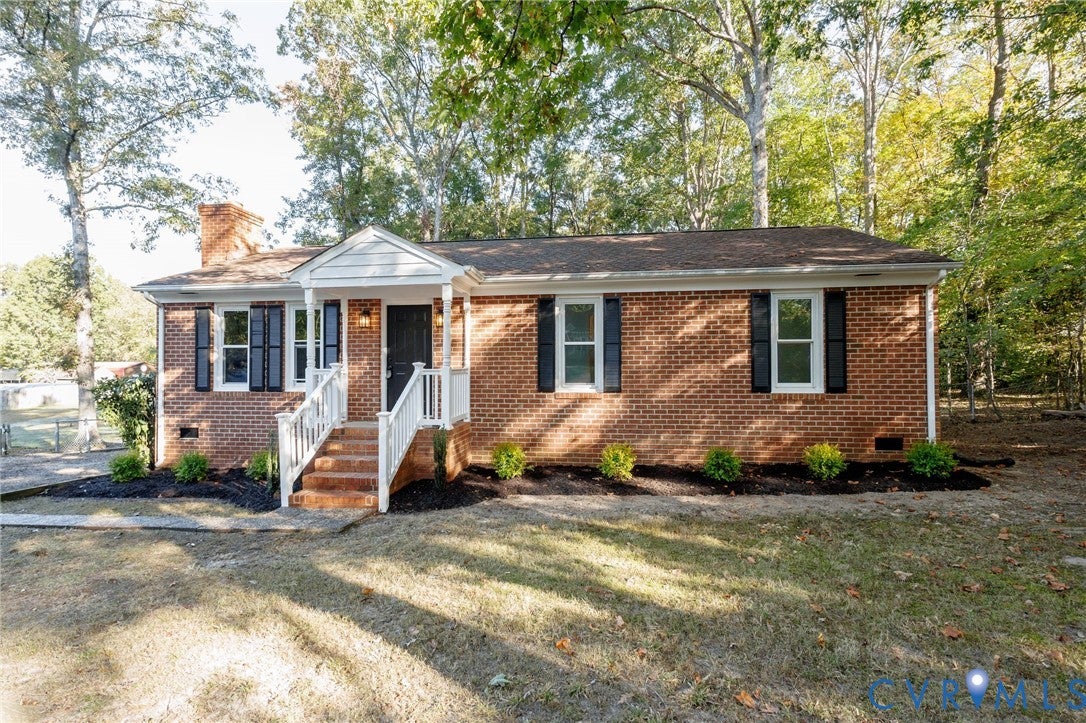
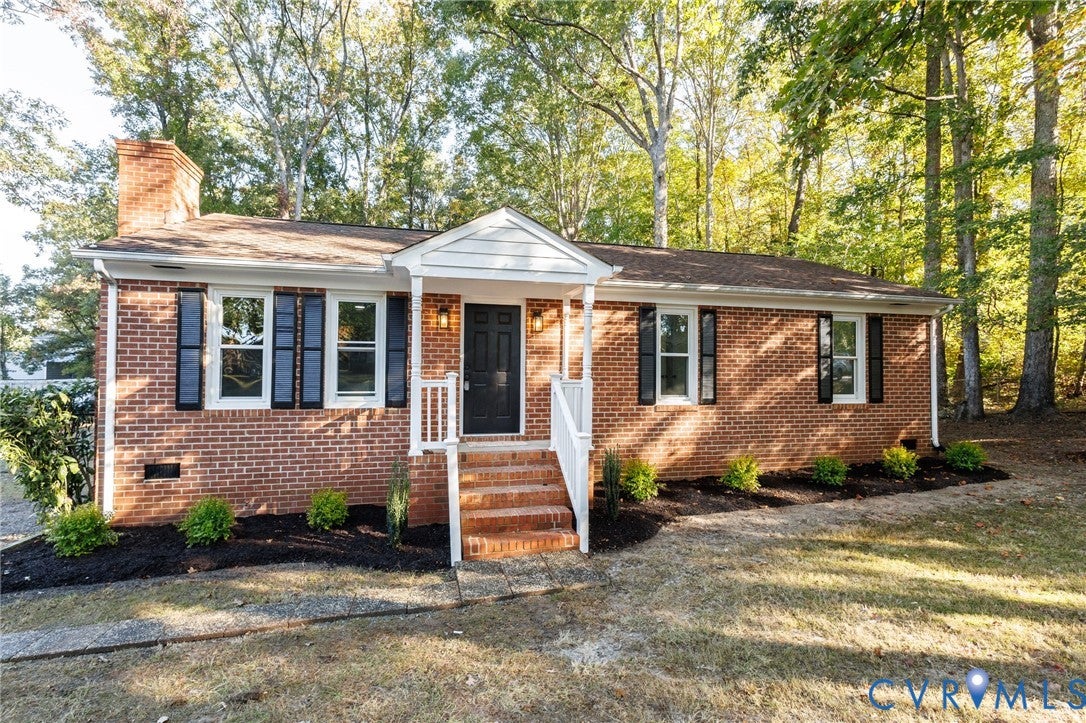
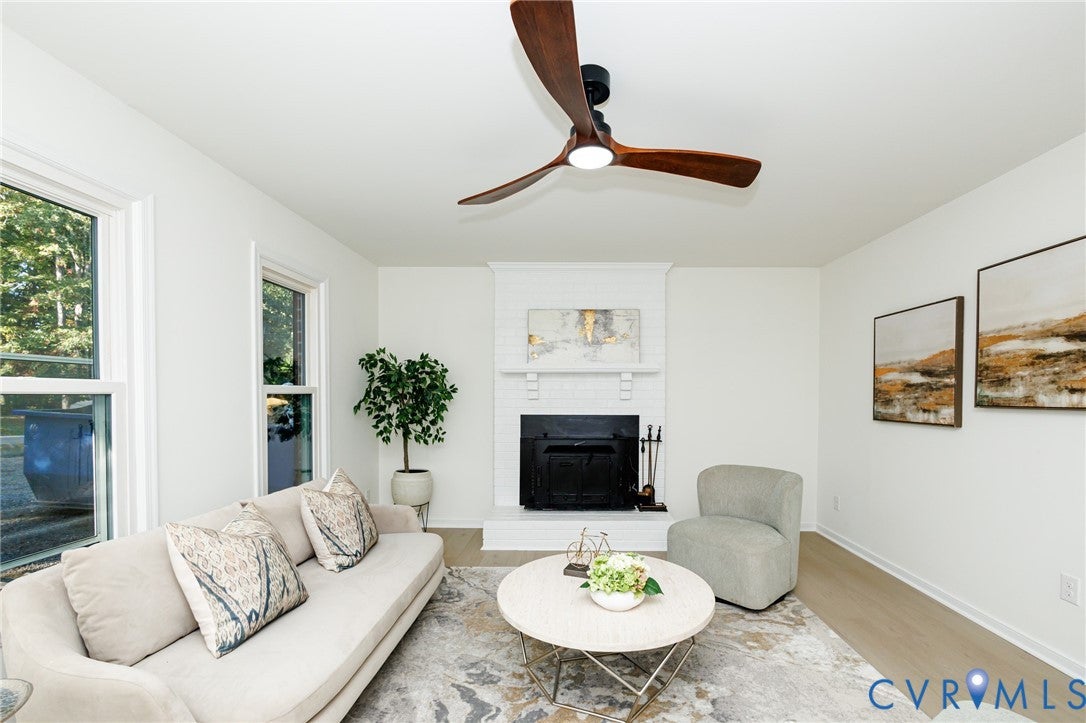
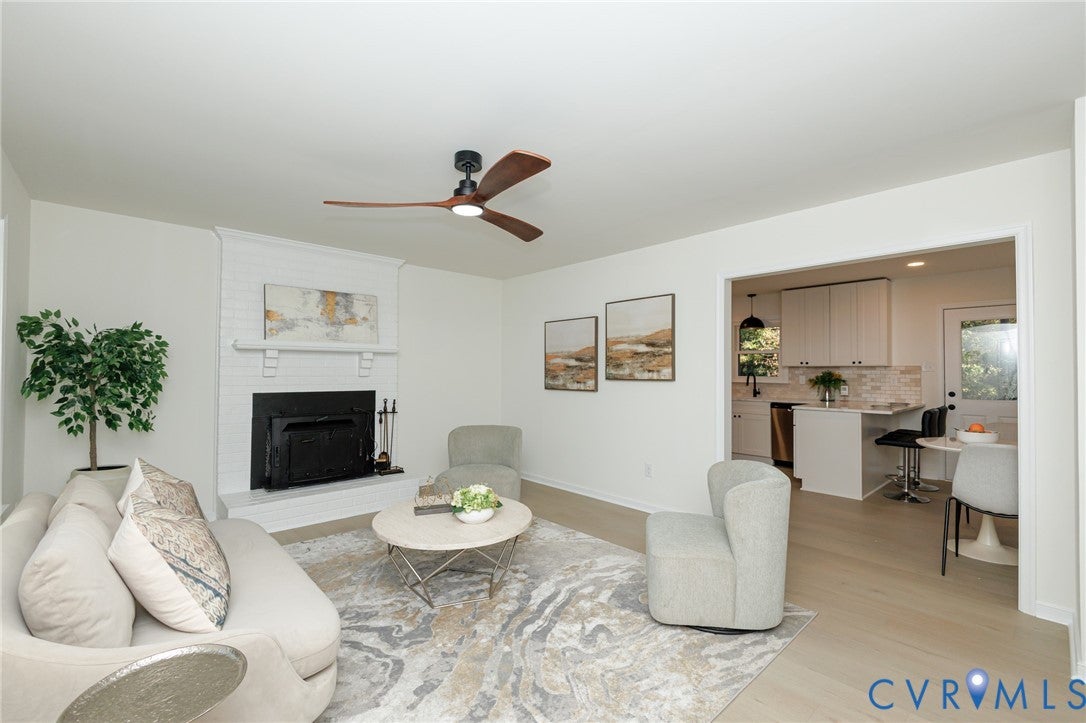
Stunning, modern, and move in ready! Welcome home to this beautifully updated brick rancher that perfectly blends timeless charm with modern style! This gorgeous 3-bedroom, 2-full-bath home has been thoughtfully refreshed and is ready for its new owners! Step inside and fall in love with the fresh paint, beautiful new laminate flooring throughout, updated lighting, and ceiling fans in every room. The elegant living room features a beautiful fireplace with a wood-stove insert, creating a warm and inviting atmosphere that’s perfect for relaxing or entertaining. The stunning kitchen is sure to impress, featuring stainless steel appliances, a stylish backsplash, and a modern, luxurious feel! Both full bathrooms showcase beautiful tile finishes, adding a touch of elegance and sophistication to this already impressive home. Step outside and enjoy the spacious yard, offering plenty of room for outdoor entertaining, gardening, or simply relaxing. The brand-new, generously sized rear deck is the perfect place for morning coffee, weekend cookouts, or unwinding after a long day. Conveniently located and loaded with updates, this beautiful home offers the perfect combination of style, comfort, and convenience.

Save
Ask
Tour
Hide
Share
Listing Snapshot
Price 
$324,950
Days On Site 
1 Day
Bedrooms 
3
Inside Area (SqFt) 
1,096 sqft
Total Baths 
2
Full Baths 
2
Partial Baths 
N/A
Lot Size 
0.68 Acres
Year Built 
1984
MLS Number 
2629218
Status 
Active
Property Tax 
$2,443.94
HOA/Condo/Coop Fees 
N/A
Sq Ft Source 
Assessor
Friends & Family
Recent Activity
yesterdayListing first seen on site
yesterdayListing updated with changes from the MLS
General Features
Acres 
0.68
Disclosures 
Disclosure On File
Levels 
One
Number Of Stories 
1
Parking 
UnpavedDrivewayPaved
Property Sub Type 
Single Family Residence
Sewer 
Public Sewer
SqFt Above 
1096
Style 
Ranch
Water Source 
Public
Zoning 
R15
Interior Features
Appliances 
Electric CooktopCooktopDishwasherElectric Water HeaterIce MakerMicrowaveRefrigerator
Cooling 
Central AirCeiling Fan(s)
Fireplace 
Yes
Fireplace Features 
MasonryInsert
Flooring 
Laminate
Heating 
ElectricHeat PumpWood StoveFireplace Insert
Interior 
Ceiling Fan(s)Walk-In Closet(s)Master Downstairs
Laundry Features 
Washer Hookup
FullBath 
Save
Ask
Tour
Hide
Share
Exterior Features
Construction Details 
Brick
Fencing 
Chain Link
Patio And Porch 
Front PorchDeckPorch
Pool Features 
None
Roof 
Composition
Community Features
MLS Area 
54 - Chesterfield
Schools
School District
Unknown
Elementary School
Crenshaw
Middle School
Bailey Bridge
High School
Manchester
All or a portion of the multiple Listing information is provided by the Central Virginia Regional Multiple Listing Service, LLC, from a copyrighted compilation of listings. All IDX information is provided exclusively for consumers’ personal, non-commercial use and may not be used for any purpose other than to identify prospective properties consumers may be interested in purchasing. All CVR MLS information provided is deemed reliable but is not guaranteed accurate. The compilation of Listings and each individual Listing are ©2026 Central Virginia Regional Multiple Listing Service, LLC. All rights reserved.


Last checked 2026-10-30 10:58 AM UTC.

Neighborhood & Commute
Source: Walkscore
Disclosure: Community information and market data powered by Constellation Data Labs. Information is deemed reliable but not guaranteed.
Save
Ask
Tour
Hide
Share