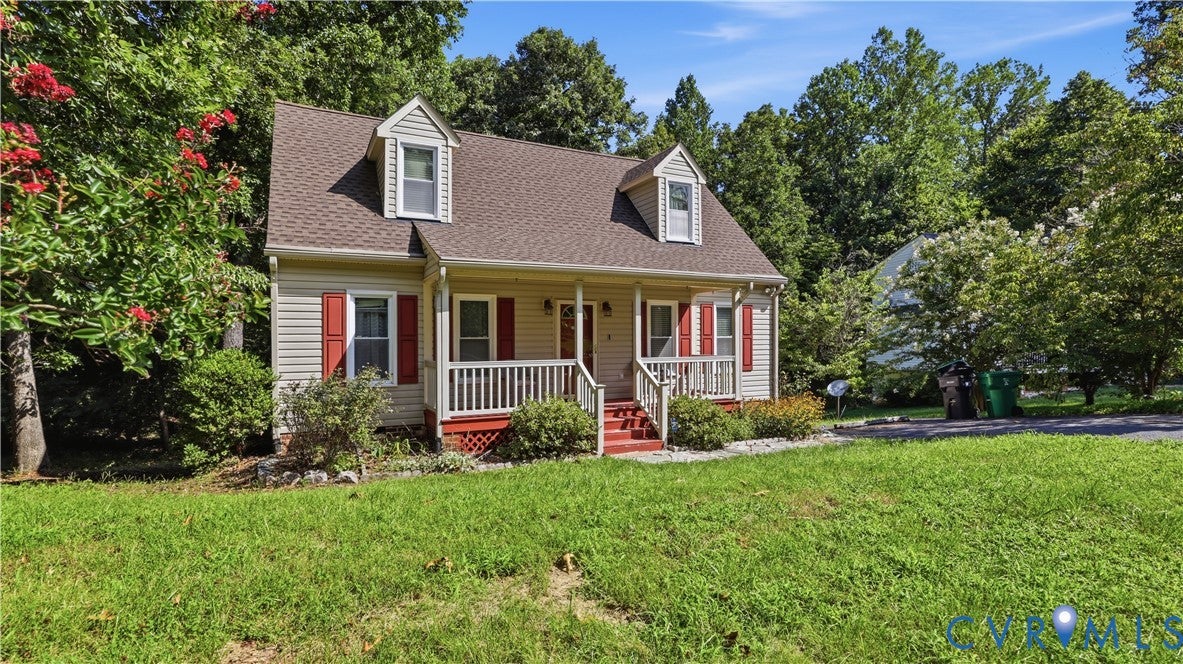
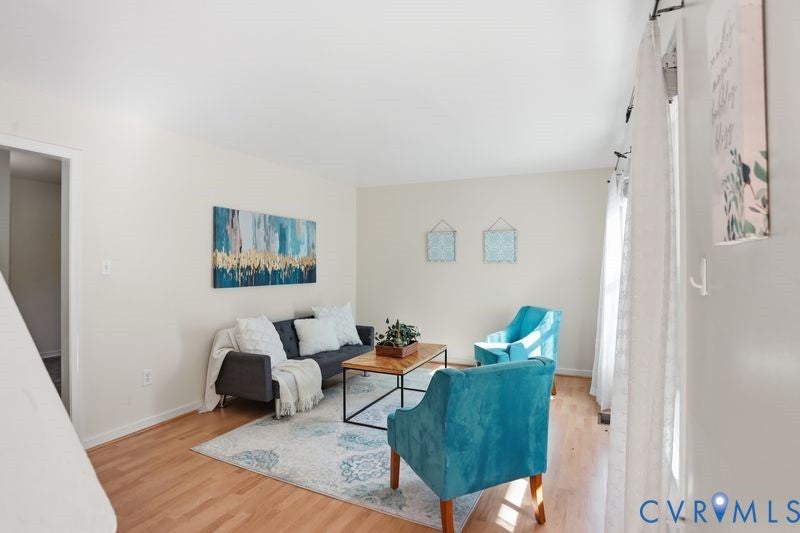
Welcome to 10208 Claybar Trail, a charming Cape nestled on a quiet cul-de-sac in North Chesterfield! Offering 1,494 square feet of comfortable living space, this inviting home features 4 bedrooms and 2 full bathrooms with a versatile layout that provides plenty of room to spread out. The classic Cape-style design offers warmth and character, while the flexible bedroom spaces are perfect for family, guests, a home office, or playroom. Tucked away on a peaceful cul-de-sac, you'll enjoy a quieter setting while still being conveniently located near shopping, dining, schools, major roadways, and all that the Richmond area has to offer. With its charming style, spacious layout, and fantastic North Chesterfield location, 10208 Claybar Trail is ready to welcome its next owner. Don't miss the opportunity to make this adorable Cape your new home! Newer roof replaced in 2024 and newer HVAC also replaced in 2024!
Save
Ask
Tour
Hide
Share
Listing Snapshot
Price
$344,000
Days On Site
1 Day
Bedrooms
4
Inside Area (SqFt)
1,494 sqft
Total Baths
2
Full Baths
2
Partial Baths
N/A
Lot Size
0.476 Acres
Year Built
1996
MLS Number
2629226
Status
Active
Property Tax
$2,595.24
HOA/Condo/Coop Fees
N/A
Sq Ft Source
Assessor
Friends & Family
React
Comment
Invite
No Comments Yet
Did you know? You can invite friends and family to your search. They can join your search, rate and discuss listings with you.
Recent Activity
yesterday
Listing first seen on site
yesterday
Listing updated with changes from the MLS
General Features
Acres
0.476
Disclosures
Seller Disclosure
Number Of Stories
1
Property Sub Type
Single Family Residence
Sewer
Public Sewer
SqFt Above
1494
Style
Cape Cod, Two Story
Water Source
Public
Zoning
R7
Interior Features
Appliances
CooktopDishwasherElectric Water HeaterOvenRefrigerator

Did you know? You can invite friends and family to your search. They can join your search, rate and discuss listings with you.