Properties

Save
Ask
Tour
Hide
Share
$910,202
1 Day On Site

8948 Glen Royal Drive
Chesterfield, VA 23832

For Sale|Single Family Residence|Active
4
Beds
4
Total Baths
3
Full Baths
1
Partial Bath
3,150
SqFt
$289
/SqFt
2026
Built
Subdivision:
Harpers Mill
County:
Chesterfield
Listing courtesy of Providence Hill Real Estate (302) 528-0354
Call Now: 804-302-3000
Is this the listing for you? We can help make it yours.
804-302-3000
8948 Glen Royal Drive8948 Glen Royal Drive8948 Glen Royal Drive8948 Glen Royal Drive
Save
Ask
Tour
Hide
Share

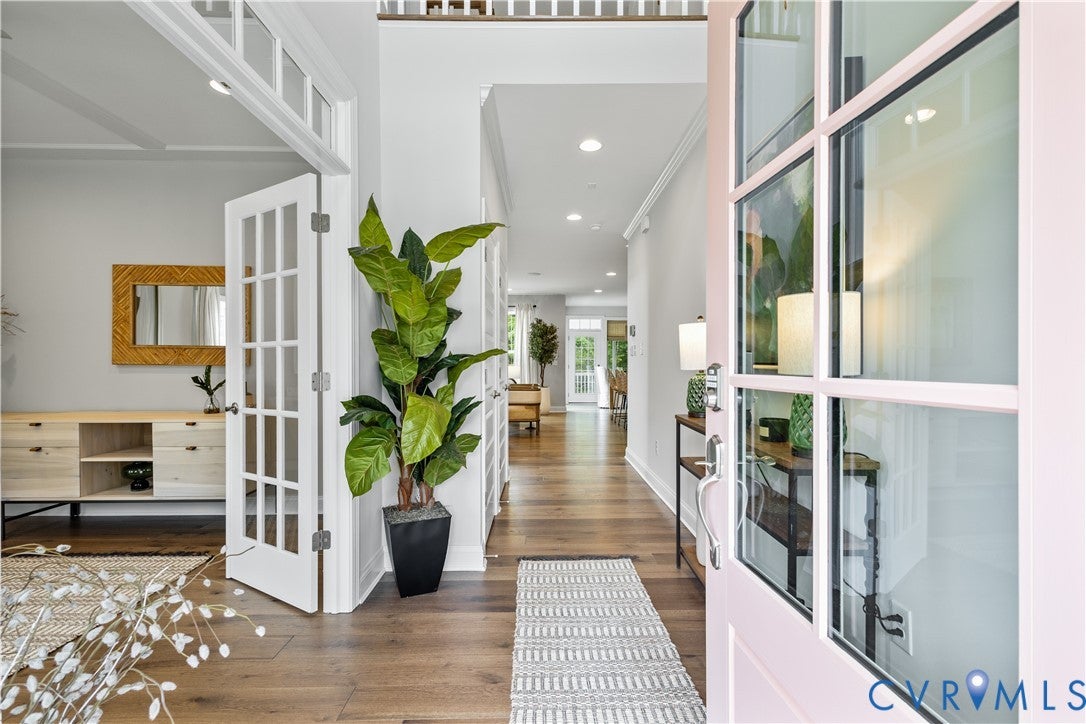
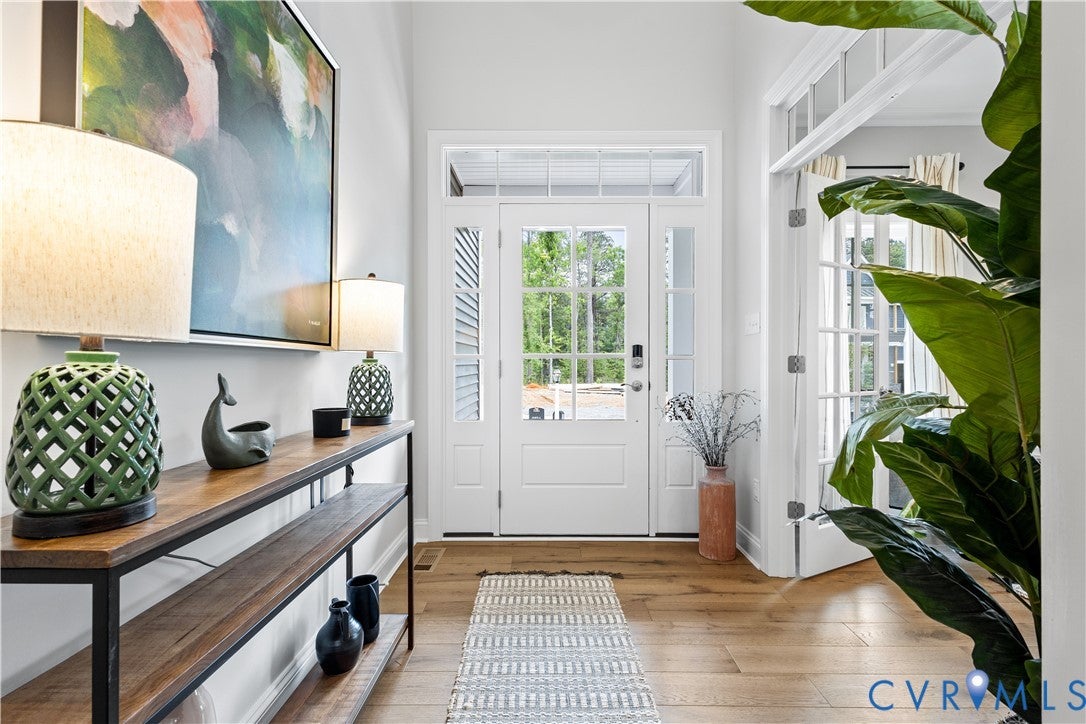
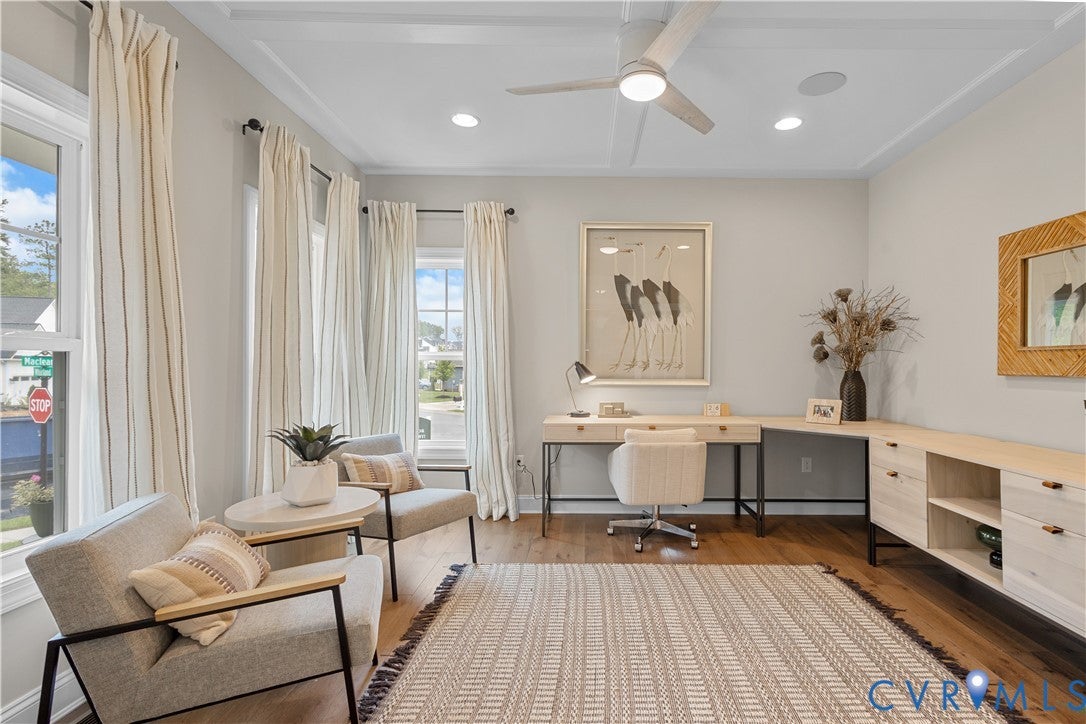
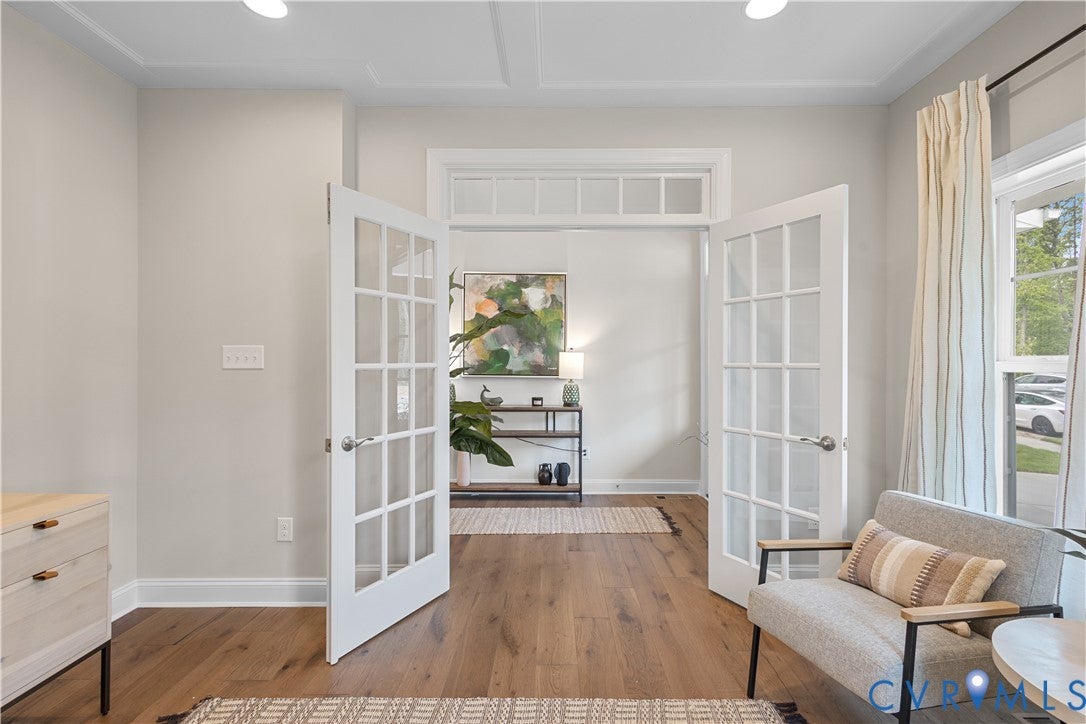
DISCOVER THE CHATHAM, one of Schell Brothers’ thoughtfully designed floorplans, offering the perfect balance of open-concept living, flexible spaces, and timeless style. With a spacious layout and walk-out basement, this home provides the ideal foundation for comfortable living and entertaining. With an extensive selection of structural options, design finishes, and personalized features, the Chatham can be tailored to fit your lifestyle and needs. Whether you’re looking for additional entertaining space or room to grow, the possibilities are endless. Located in the sought-after Harpers Mill community within the Cosby High School district, this homesite backs to a beautiful tree buffer for added privacy. Combined with Schell Brothers commitment to quality craftsmanship and innovative energy efficient construction, this to-be-built opportunity offers the freedom to create a home that’s truly your own.

Save
Ask
Tour
Hide
Share
Listing Snapshot
Price 
$910,202
Days On Site 
1 Day
Bedrooms 
4
Inside Area (SqFt) 
3,150 sqft
Total Baths 
4
Full Baths 
3
Partial Baths 
1
Lot Size 
0.3544 Acres
Year Built 
2026
MLS Number 
2629233
Status 
Active
Property Tax 
$1,005.7
HOA/Condo/Coop Fees 
$66.67 monthly
Sq Ft Source 
Builder
Friends & Family
Recent Activity
yesterdayListing first seen on site
yesterdayListing updated with changes from the MLS
General Features
Acres 
0.3544
Attached Garage 
Yes
Disclosures 
Exempt Disclaimer
Garage 
Yes
Garage Spaces 
2
Levels 
Three Or More
Number Of Stories 
3
Parking 
AttachedGarage
Property Condition 
New ConstructionUnder Construction
Property Sub Type 
Single Family Residence
Sewer 
Public Sewer
SqFt Above 
3150
Style 
Two Story
Water Source 
Public
Zoning 
R12
Interior Features
Basement 
FullPartially Finished
Cooling 
Central Air
Flooring 
Wood
Heating 
ElectricNatural Gas
Bedroom 4 
Level - Basement
Save
Ask
Tour
Hide
Share
Exterior Features
Construction Details 
FrameVinyl Siding
Pool Features 
Outdoor PoolCommunity
Roof 
Shingle
Community Features
Association Amenities 
ClubhousePoolRecreation Facilities
Association Fee 
$800.0
Association Fee Frequency 
Annually
Community Features 
Pool
MLS Area 
54 - Chesterfield
Schools
School District
Unknown
Elementary School
Winterpock
Middle School
Deep Creek
High School
Cosby
All or a portion of the multiple Listing information is provided by the Central Virginia Regional Multiple Listing Service, LLC, from a copyrighted compilation of listings. All IDX information is provided exclusively for consumers’ personal, non-commercial use and may not be used for any purpose other than to identify prospective properties consumers may be interested in purchasing. All CVR MLS information provided is deemed reliable but is not guaranteed accurate. The compilation of Listings and each individual Listing are ©2026 Central Virginia Regional Multiple Listing Service, LLC. All rights reserved.


Last checked 2026-10-30 10:52 AM UTC.

Neighborhood & Commute
Source: Walkscore
Disclosure: Community information and market data powered by Constellation Data Labs. Information is deemed reliable but not guaranteed.
Save
Ask
Tour
Hide
Share