Properties

Save
Ask
Tour
Hide
Share
$348,000
4 Days On Site

10100 Brittonwood Drive
Chesterfield, VA 23237

For Sale|Single Family Residence|Active
3
Beds
2
Total Baths
2
Full Baths
1,331
SqFt
$261
/SqFt
1986
Built
Subdivision:
Brittonwood
County:
Chesterfield
Listing courtesy of Virginia Capital Realty (804) 241-0700
Call Now: 804-302-3000
Is this the listing for you? We can help make it yours.
804-302-3000
10100 Brittonwood Drive10100 Brittonwood Drive10100 Brittonwood Drive10100 Brittonwood Drive
Save
Ask
Tour
Hide
Share

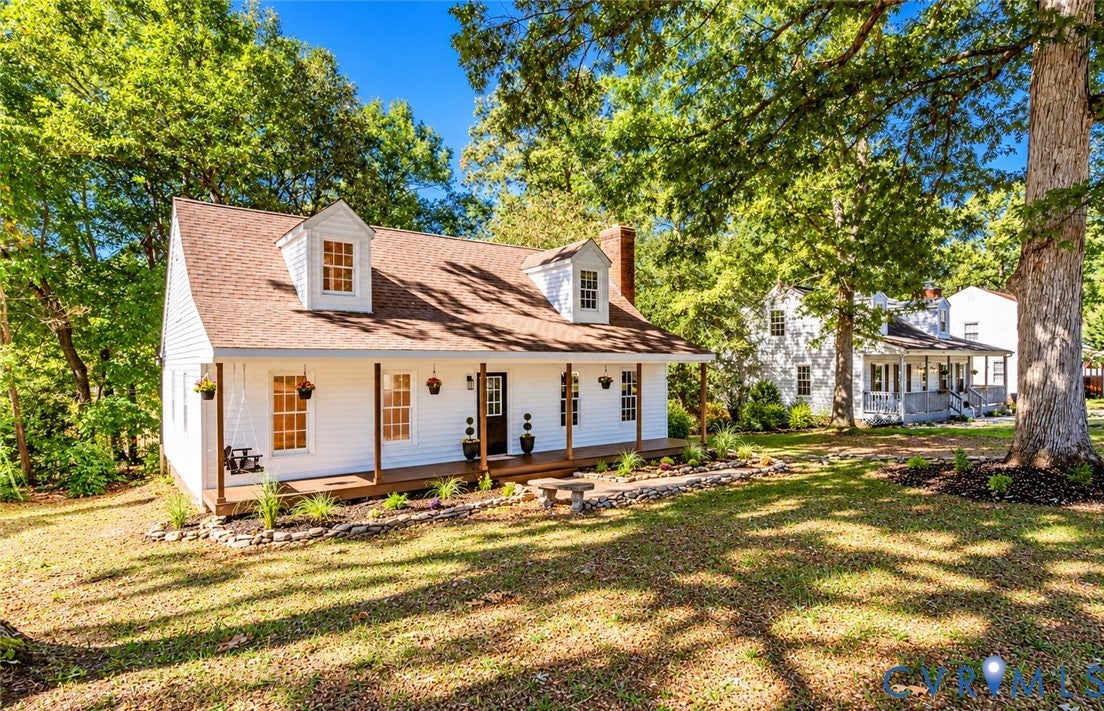
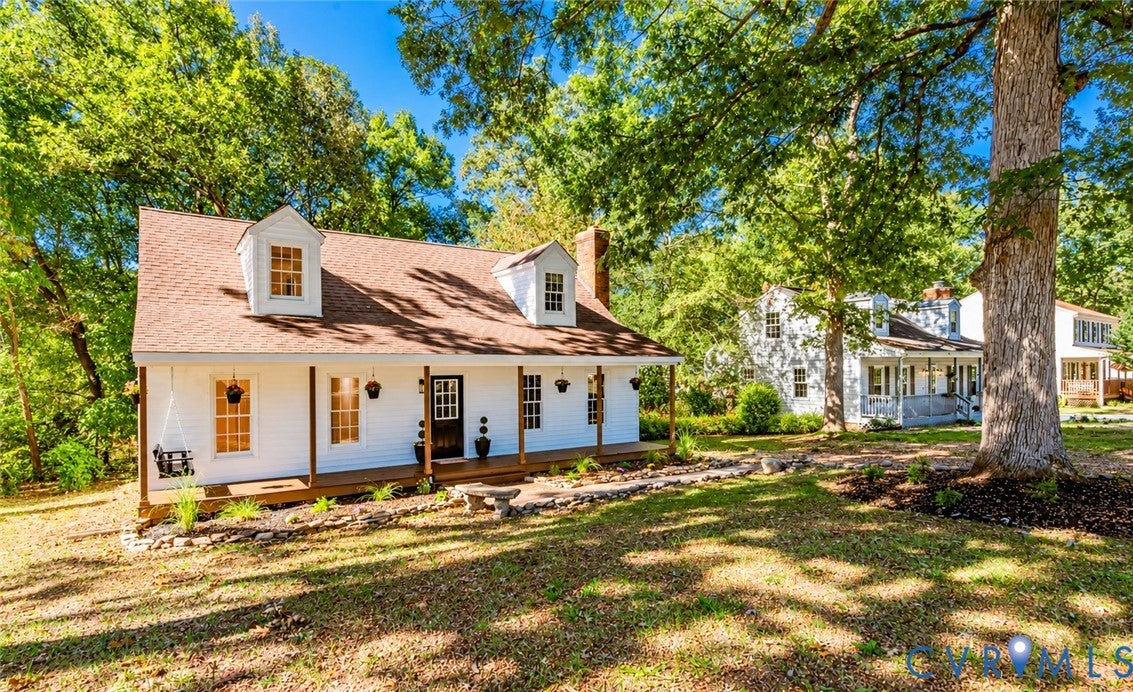
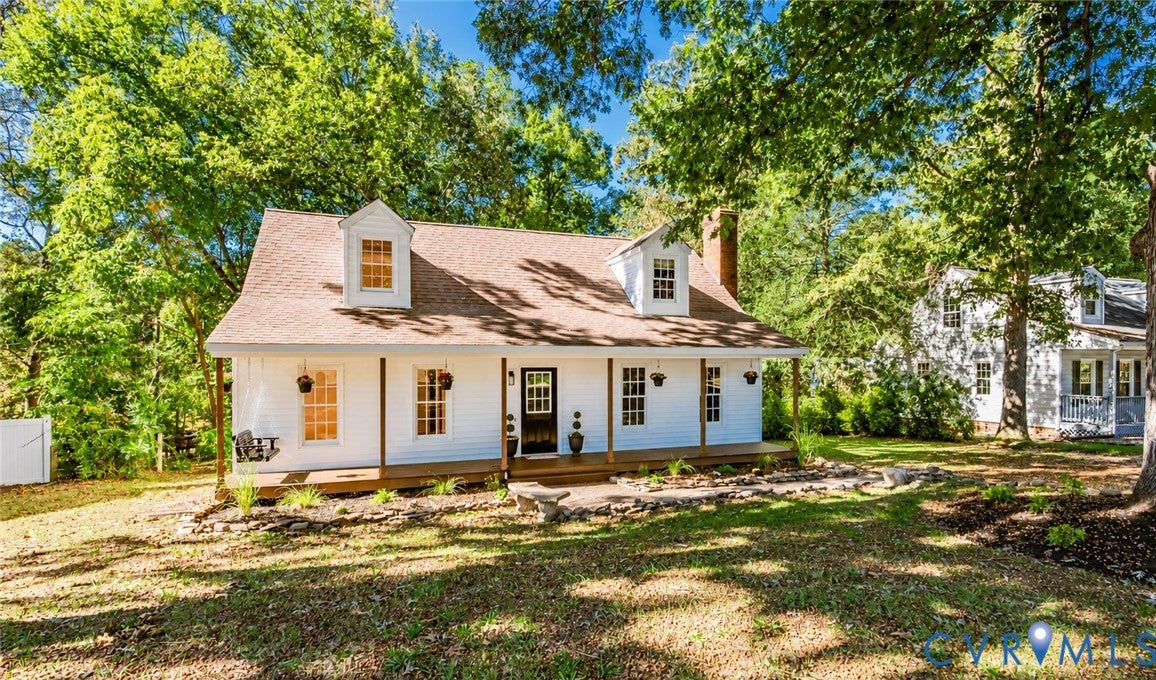
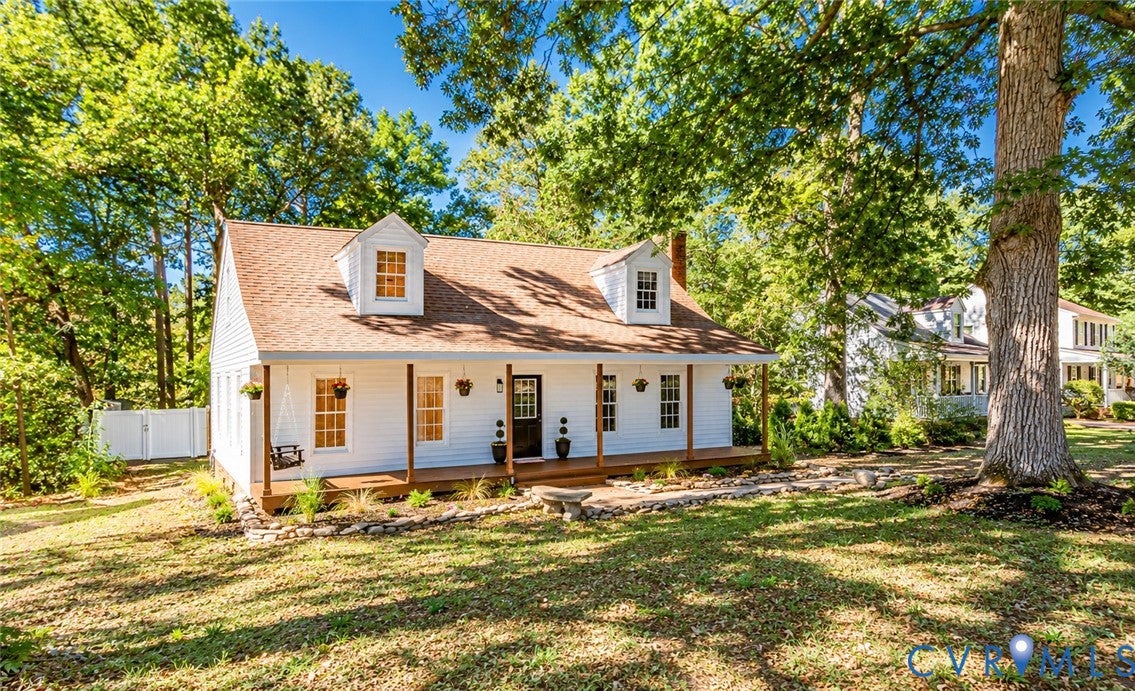
Beautifully Renovated Cape Cod – Move-In Ready and Full of Charm! Fall in love with this beautifully renovated, picturesque home, where timeless character meets modern updates! From the moment you arrive, the inviting full-length covered front porch welcomes you to sit back, relax, and enjoy the peaceful surroundings. Step inside to discover a fresh, updated interior with new flooring, new lighting fixtures, and a comfortable Family Room with a classic brick fireplace. The beautifully refreshed eat-in Kitchen features quartz countertops, all-new appliances, crisp white cabinetry, and updated lighting, creating a bright and inviting space for everyday living. You'll appreciate the versatile floor plan, offering two Bedrooms and a full Bathroom on the main level, plus an additional Bedroom and full Bathroom upstairs. Both Bathrooms have been tastefully updated with new tile, including a beautiful custom walk-in tiled shower on the first floor and a tile-surround tub on the second level. And the improvements don't stop there! Enjoy added peace of mind with new premium vinyl siding, gutters, HVAC system, water heater, decking, insulation, and crawl space vapor barrier. Even better, all-new windows will be installed prior to settlement! Outside, the spacious covered front porch, attractive landscaping, and wooded backyard provide a wonderful setting to enjoy the outdoors. With so many significant renovations already completed, this charming Cape Cod offers the perfect blend of character, comfort, and convenience. Simply move in, unpack, and start enjoying your new home!

Save
Ask
Tour
Hide
Share
Listing Snapshot
Price 
$348,000
Days On Site 
4 Days
Bedrooms 
3
Inside Area (SqFt) 
1,331 sqft
Total Baths 
2
Full Baths 
2
Partial Baths 
N/A
Lot Size 
0.385 Acres
Year Built 
1986
MLS Number 
2629240
Status 
Active
Property Tax 
$2,173.38
HOA/Condo/Coop Fees 
N/A
Sq Ft Source 
Assessor
Friends & Family
Recent Activity
4 days agoListing first seen on site
4 days agoListing updated with changes from the MLS
General Features
Acres 
0.385
Levels 
One and One Half
Number Of Stories 
1
Parking 
Oversized
Property Sub Type 
Single Family Residence
Sewer 
Public Sewer
SqFt Above 
1331
Style 
Cape Cod
Water Source 
Public
Zoning 
R7
Interior Features
Appliances 
Electric CooktopCooktopDishwasherElectric Water HeaterMicrowaveRefrigeratorWater Heater
Basement 
Crawl Space
Cooling 
Central AirHeat PumpCeiling Fan(s)
Fireplace 
Yes
Fireplace Features 
Wood BurningInsert
Fireplaces 
1
Flooring 
Ceramic TileLaminate
Heating 
ElectricHeat PumpFireplace Insert
Interior 
Ceiling Fan(s)Eat-in KitchenGranite CountersMaster Downstairs
Bedroom 3 
Dimensions - 14.9 x 10.2Level - SecondDescription - LVP, WIC, CF
Save
Ask
Tour
Hide
Share
Exterior Features
Construction Details 
FrameVinyl Siding
Fencing 
FencedNone
Lot Features 
Level
Patio And Porch 
DeckFront PorchPorch
Pool Features 
None
Community Features
MLS Area 
52 - Chesterfield
Schools
School District
Unknown
Elementary School
Ecoff
Middle School
Salem
High School
Bird
All or a portion of the multiple Listing information is provided by the Central Virginia Regional Multiple Listing Service, LLC, from a copyrighted compilation of listings. All IDX information is provided exclusively for consumers’ personal, non-commercial use and may not be used for any purpose other than to identify prospective properties consumers may be interested in purchasing. All CVR MLS information provided is deemed reliable but is not guaranteed accurate. The compilation of Listings and each individual Listing are ©2026 Central Virginia Regional Multiple Listing Service, LLC. All rights reserved.


Last checked 2026-11-03 02:17 AM UTC.

Neighborhood & Commute
Source: Walkscore
Disclosure: Community information and market data powered by Constellation Data Labs. Information is deemed reliable but not guaranteed.
Save
Ask
Tour
Hide
Share