Properties

Save
Ask
Tour
Hide
Share
$1,399,000
5 Days On Site

20145 Hunnicut Road
Dinwiddie, VA 23841

For Sale|Single Family Residence|Active
5
Beds
5
Total Baths
4
Full Baths
1
Partial Bath
5,532
SqFt
$253
/SqFt
2004
Built
Subdivision:
None
County:
Dinwiddie
Listing courtesy of EXP Realty LLC (804) 536-6800
Call Now: 804-302-3000
Is this the listing for you? We can help make it yours.
804-302-3000
20145 Hunnicut Road20145 Hunnicut Road20145 Hunnicut Road20145 Hunnicut Road
Save
Ask
Tour
Hide
Share

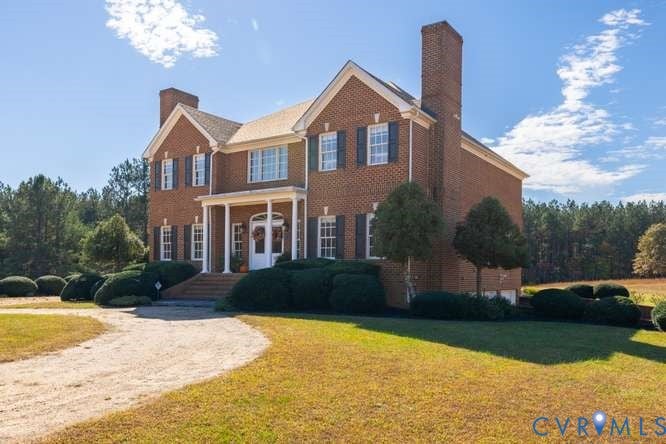
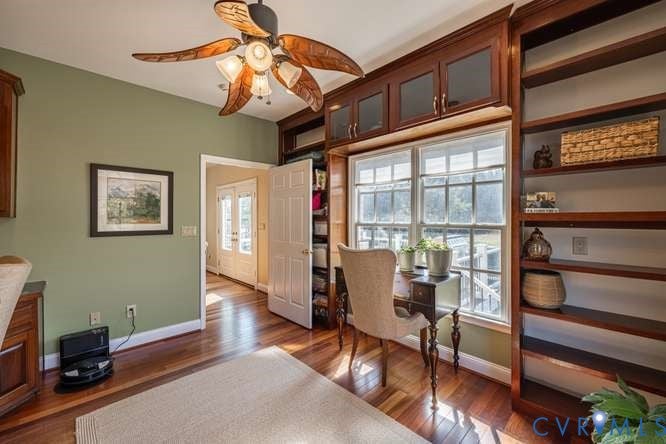
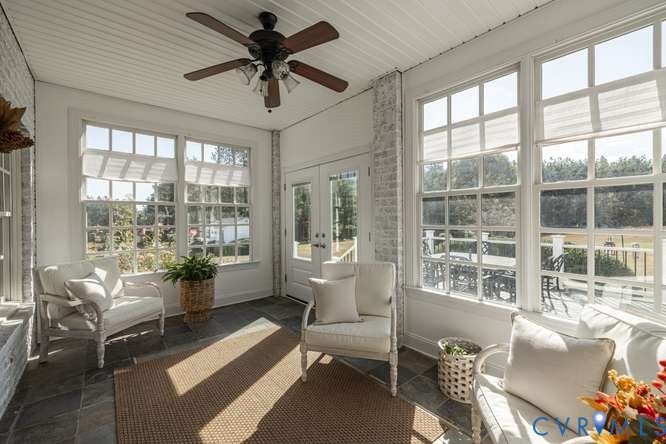
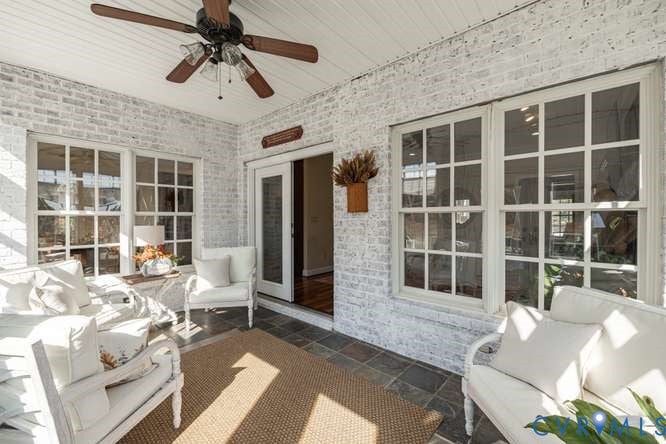
A truly one-of-a-kind property that must be experienced to be fully appreciated. This private 77-acre estate offers an exceptional blend of natural beauty and recreational opportunities, featuring abundant timber, a picturesque 4-acre pond, established waterfowl habitat, and frontage along Little Cattail Creek. Whether you're an equestrian enthusiast, avid hunter, or simply seeking the ultimate private retreat, the possibilities are endless. Complementing the remarkable land is a custom-built French Country Manor encompassing nearly 6,000 square feet across three finished levels. Designed with quality craftsmanship and attention to detail, the home features soaring ceilings, handcrafted built-ins, five spacious bedrooms, four full baths, one half bath, and two inviting sunrooms. The all-brick exterior is equally impressive, offering a large rear deck perfect for enjoying the surrounding landscape. A substantial 55' x 50', three-story barn provides exceptional space for equipment, livestock, storage, hobbies, or future expansion. If you've been searching for a property that truly has it all, this extraordinary estate is a rare opportunity not to be missed.

Save
Ask
Tour
Hide
Share
Listing Snapshot
Price 
$1,399,000
Days On Site 
5 Days
Bedrooms 
5
Inside Area (SqFt) 
5,532 sqft
Total Baths 
5
Full Baths 
4
Partial Baths 
1
Lot Size 
77 Acres
Year Built 
2004
MLS Number 
2629256
Status 
Active
Property Tax 
$5,496.45
HOA/Condo/Coop Fees 
N/A
Sq Ft Source 
Assessor
Friends & Family
Recent Activity
13 hours agoStatus changed to Active
13 hours agoListing updated with changes from the MLS
6 days agoListing first seen on site
General Features
Acres 
77
Attached Garage 
Yes
Garage 
Yes
Garage Spaces 
3
Levels 
Three Or More
Number Of Stories 
3
Parking 
AttachedGarageOversizedStorageWorkshop in Garage
Property Sub Type 
Single Family Residence
Security 
Smoke Detector(s)
Sewer 
Septic Tank
SqFt Above 
5532
Style 
Colonial, Custom
Water Source 
Well
Interior Features
Appliances 
CooktopDouble OvenDishwasherExhaust FanDisposalIce MakerMicrowaveRangeRefrigeratorRange HoodWater PurifierGas CooktopOven
Basement 
FullFinished
Cooling 
Central AirZoned
Fireplace 
Yes
Fireplaces 
3
Flooring 
Ceramic TileTileWood
Heating 
ElectricHeat PumpExhaust Fan
Interior 
BookcasesBuilt-in FeaturesDouble VanityEat-in KitchenGranite CountersHigh CeilingsRecessed LightingWalk-In Closet(s)Central VacuumPantry
FullBath 
Save
Ask
Tour
Hide
Share
Exterior Features
Construction Details 
BrickFrame
Exterior 
LightingStorageBalcony
Fencing 
FencedPartial
Lot Features 
SlopedClearedPastureRolling SlopeWoodedWetlands
Other Structures 
Barn(s)OutbuildingStable(s)Shed(s)Workshop
Patio And Porch 
Rear PorchFront PorchDeckPorch
Pool Features 
None
Roof 
CompositionShingle
Community Features
Accessibility Features 
Therapeutic Whirlpool
MLS Area 
61 - Dinwiddie
Horse Allowed 
Yes
Schools
School District
Unknown
Elementary School
Dinwiddie
Middle School
Dinwiddie
High School
Dinwiddie
All or a portion of the multiple Listing information is provided by the Central Virginia Regional Multiple Listing Service, LLC, from a copyrighted compilation of listings. All IDX information is provided exclusively for consumers’ personal, non-commercial use and may not be used for any purpose other than to identify prospective properties consumers may be interested in purchasing. All CVR MLS information provided is deemed reliable but is not guaranteed accurate. The compilation of Listings and each individual Listing are ©2026 Central Virginia Regional Multiple Listing Service, LLC. All rights reserved.


Last checked 2026-11-05 01:43 PM UTC.

Neighborhood & Commute
Source: Walkscore
Disclosure: Community information and market data powered by Constellation Data Labs. Information is deemed reliable but not guaranteed.
Save
Ask
Tour
Hide
Share