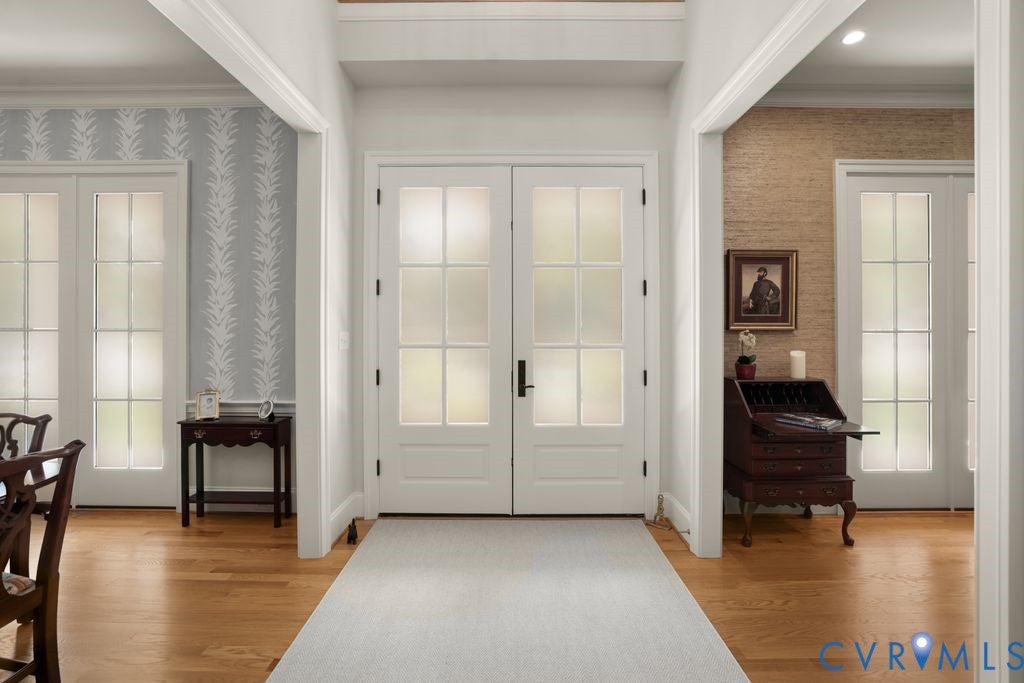
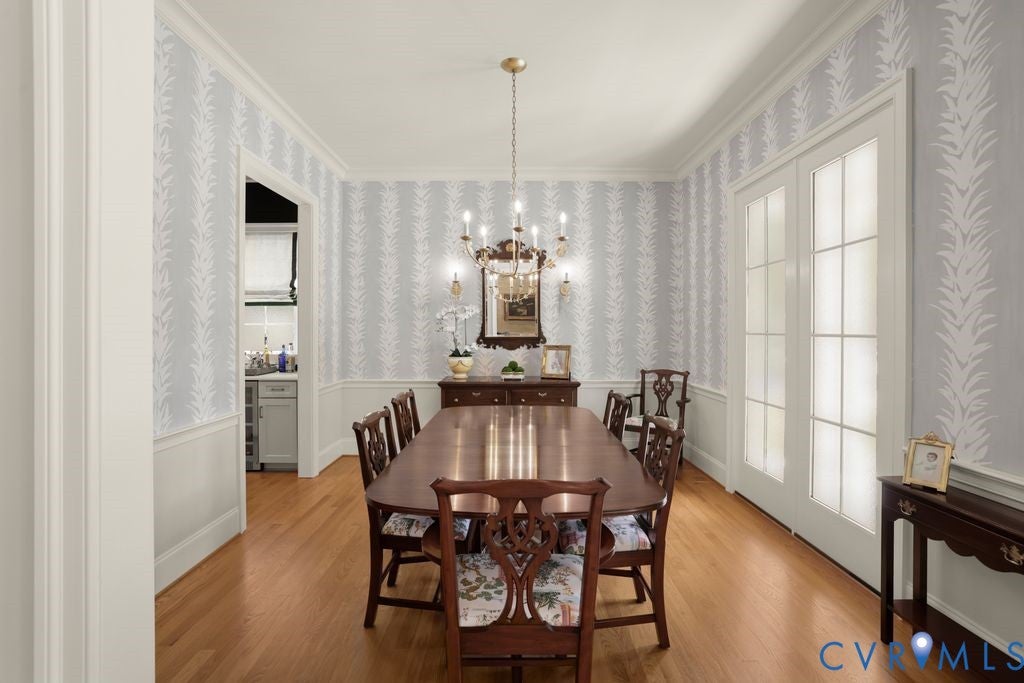
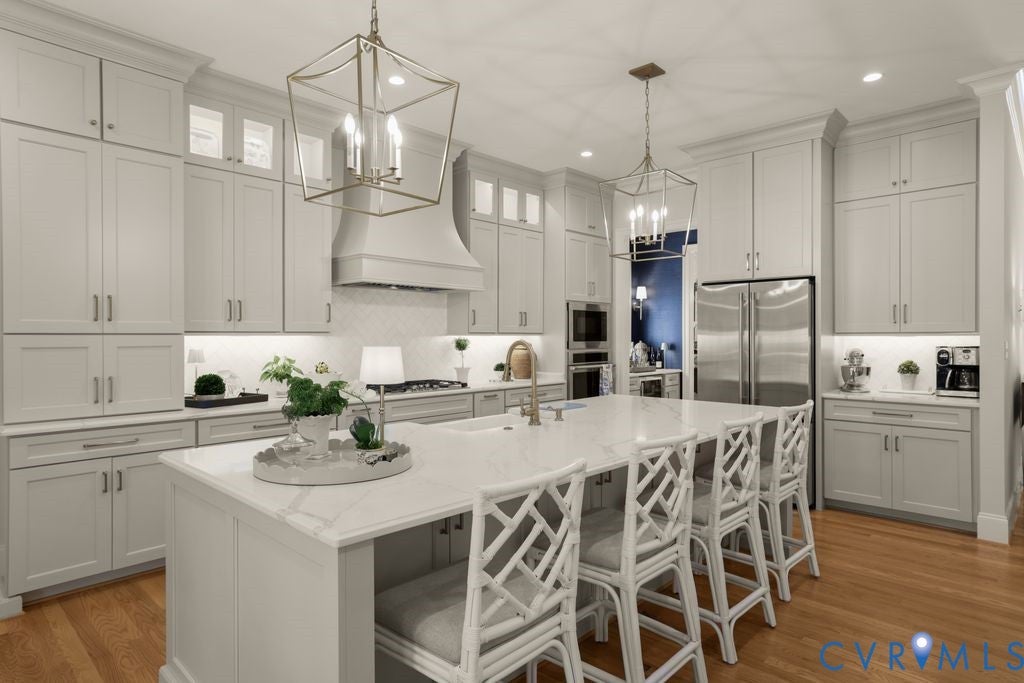
An exceptional opportunity to build your dream home with Perkinson Homes in the sought-after Oak Park community! This beautiful homesite offers the perfect setting for a thoughtfully designed custom residence, combining timeless architecture, luxury finishes, and the exceptional craftsmanship Perkinson Homes is known for. The proposed 3,875-square-foot home features 4 bedrooms, 4 full baths, and a powder room, with a spacious first-floor primary suite. An inviting covered front porch welcomes you into a thoughtfully designed floor plan featuring a family room with fireplace, gourmet kitchen with large center island, breakfast area, walk-in pantry, formal dining room, and private home office. The primary suite offers a luxurious bath and generous walk-in closet, while the second floor features three additional bedrooms, each with its own full bath, and a versatile media/club room. A covered rear porch, spacious laundry and mudroom, and attached two-car garage complete the design. Whether you envision this beautiful proposed plan or wish to explore a design tailored to your lifestyle, Perkinson Homes offers the opportunity to create a truly one-of-a-kind residence. Discover the possibilities of custom building in Oak Park!
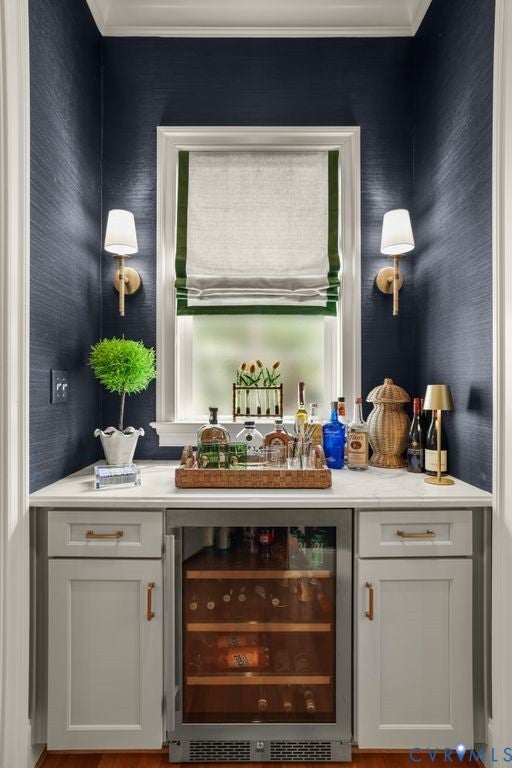
Home shown is a proposed design. Floor plans, features, finishes, and specifications are subject to change.
Save
Ask
Tour
Hide
Share
Listing Snapshot
Price
$1,590,000
Days On Site
6 Days
Bedrooms
4
Inside Area (SqFt)
3,875 sqft
Total Baths
5
Full Baths
4
Partial Baths
1
Lot Size
0.397 Acres
Year Built
2026
MLS Number
2629675
Status
Active
Property Tax
$1,682.1
HOA/Condo/Coop Fees
$183.33 monthly
Sq Ft Source
Builder
Friends & Family
React
Comment
Invite
No Comments Yet
Did you know? You can invite friends and family to your search. They can join your search, rate and discuss listings with you.
Recent Activity
7 days ago
Listing first seen on site
7 days ago
Listing updated with changes from the MLS
General Features
Acres
0.397
Attached Garage
Yes
Disclosures
Seller Disclosure
Garage
Yes
Garage Spaces
2
Levels
Two
Number Of Stories
2
Parking
AttachedDrivewayGarageOff StreetPavedGarage Faces RearGarage Faces Side
Property Condition
New ConstructionUnder Construction
Property Sub Type
Single Family Residence
Security
Security SystemSmoke Detector(s)
Sewer
Public Sewer
SqFt Above
3875
Style
Custom
Water Source
Public
Zoning
R15
Interior Features
Appliances
DishwasherDisposalGas Water HeaterMicrowaveOvenTankless Water HeaterGas Cooktop

Did you know? You can invite friends and family to your search. They can join your search, rate and discuss listings with you.