Properties

Save
Ask
Tour
Hide
Share
$1,295,000
9 Days On Site

1642 Fallen Timber Trail
Powhatan, VA 23139

For Sale|Single Family Residence|Active
4
Beds
5
Total Baths
4
Full Baths
1
Partial Bath
5,004
SqFt
$259
/SqFt
2015
Built
Subdivision:
Huntington
County:
Powhatan
Listing courtesy of Bradley Real Estate, LLC (804) 305-9900
Call Now: 804-302-3000
Is this the listing for you? We can help make it yours.
804-302-3000
1642 Fallen Timber Trail1642 Fallen Timber Trail1642 Fallen Timber Trail1642 Fallen Timber Trail
Save
Ask
Tour
Hide
Share

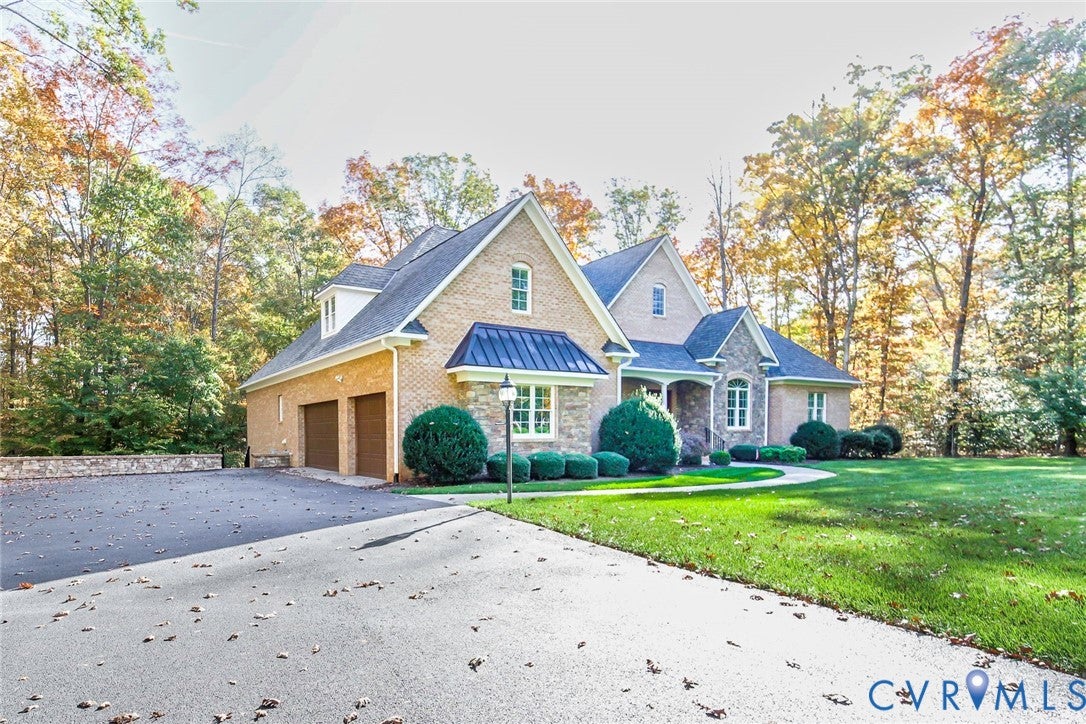
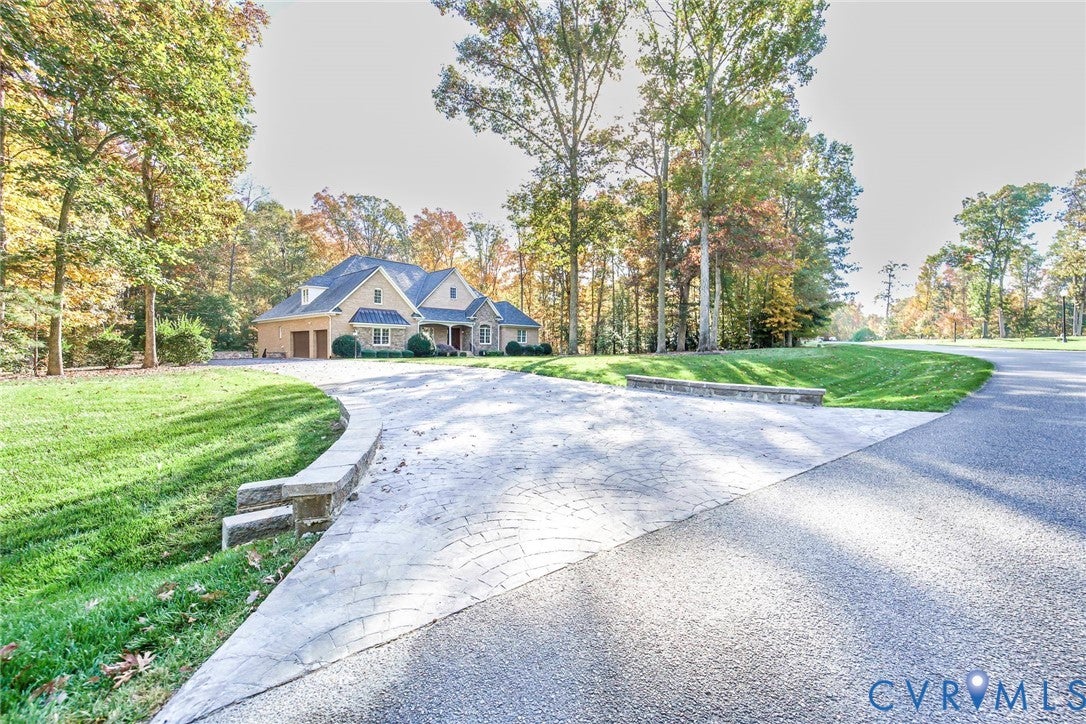
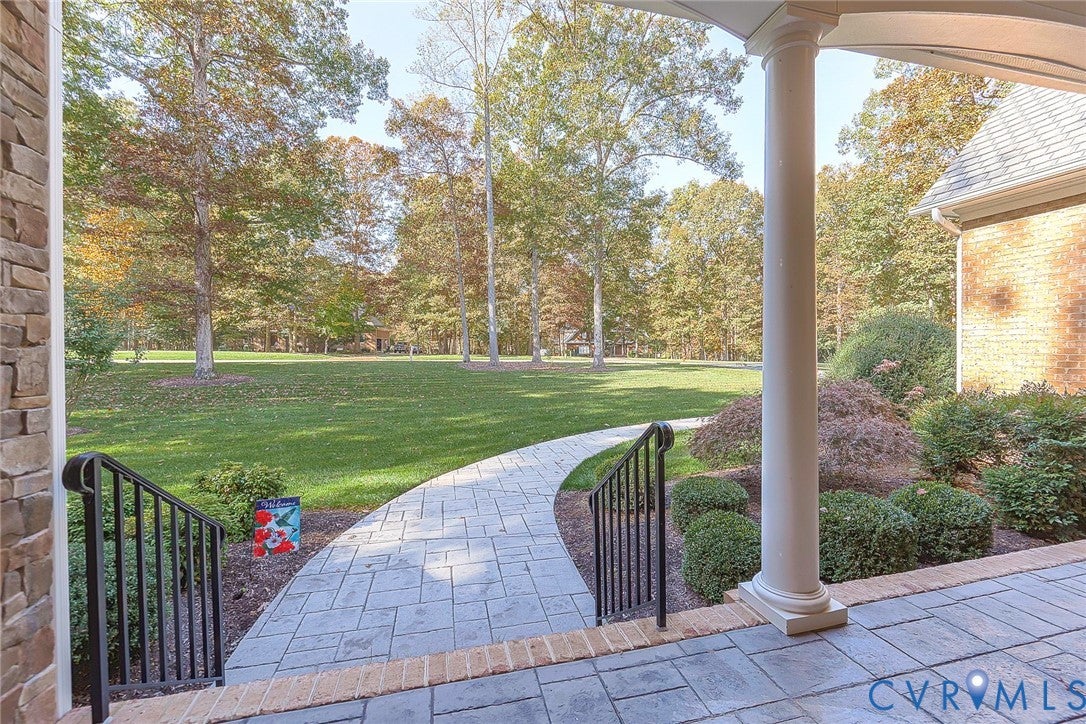
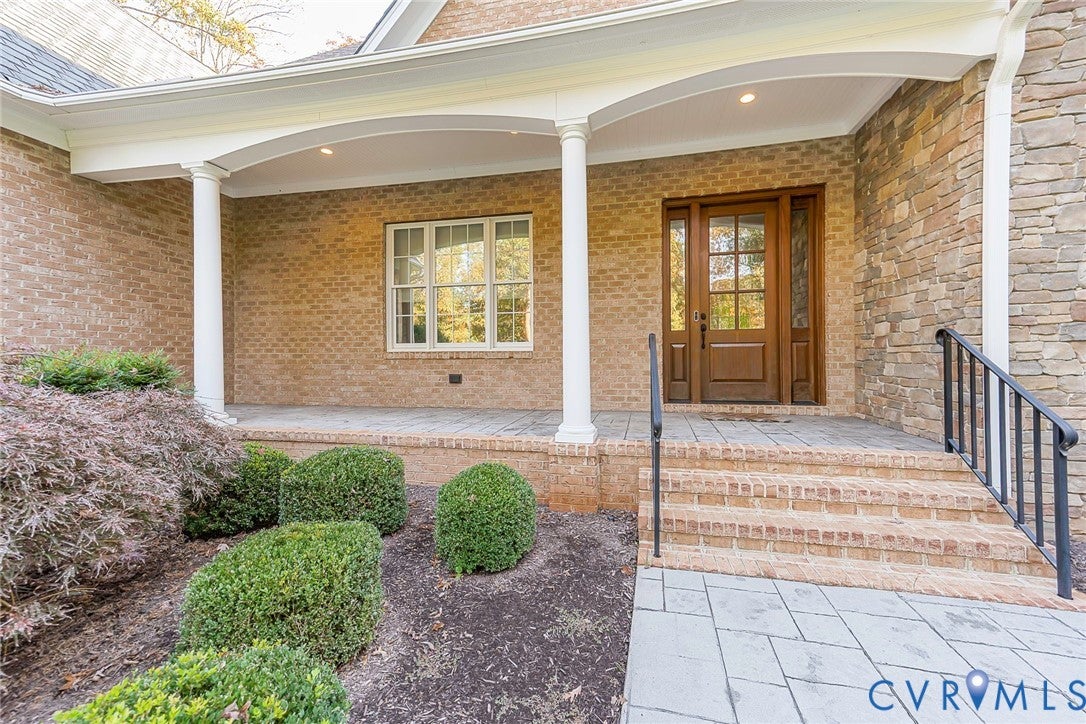
Welcome to this beautifully appointed home offering elegant design, exceptional space, and an abundance of luxurious features! The impressive interior begins with an elegant dining room and a chef-inspired kitchen featuring gas cooking, granite countertops, a walk-in pantry, and a butler's pantry. The kitchen opens seamlessly to the living room and family room, creating the perfect setting for entertaining and everyday living. The thoughtfully designed first floor features a spacious primary suite complete with two walk-in closets and a luxurious primary bath offering heated floors, double vanities, and a walk-in tile shower with massage jets. Two additional first-floor bedrooms each feature their own private full bath. A fourth bedroom or home office includes a walk-in closet, providing excellent flexibility. The first-floor utility room offers cabinetry and a built-in desk for added convenience. The second floor provides even more living space with a fifth bedroom, a large game room or family room, and a wet bar and 4th full bath ideal for entertaining, relaxing, or hosting guests. A second utility room with washer and dryer adds convenience. The walk-in attic offers tremendous potential and could be finished to create two additional rooms. Additional highlights include a three-car attached garage, basement conditioned storage area, covered rear porch, fenced rear yard, landscape lighting, and a dedicated switch for convenient Christmas lighting. With its generous living spaces, thoughtful details, and impressive amenities throughout, this exceptional home offers the perfect combination of comfort, functionality, and elegance. There is truly so much more to discover!

Save
Ask
Tour
Hide
Share
Listing Snapshot
Price 
$1,295,000
Days On Site 
9 Days
Bedrooms 
4
Inside Area (SqFt) 
5,004 sqft
Total Baths 
5
Full Baths 
4
Partial Baths 
1
Lot Size 
2 Acres
Year Built 
2015
MLS Number 
2630393
Status 
Active
Property Tax 
$8,142
HOA/Condo/Coop Fees 
$30 monthly
Sq Ft Source 
Assessor
Friends & Family
Recent Activity
a week agoListing first seen on site
a week agoListing updated with changes from the MLS
General Features
Acres 
2
Attached Garage 
Yes
Disclosures 
Covenants Restrictions Disclosure
Garage 
Yes
Garage Spaces 
3
Number Of Stories 
1
Parking 
AttachedDrivewayGarageGarage Door OpenerHeated GarageOversizedPaved
Property Sub Type 
Single Family Residence
Sewer 
Septic Tank
SqFt Above 
5004
Style 
Custom, Transitional
Utilities 
Cable Available
Water Source 
Well
Zoning 
R-U
Interior Features
Appliances 
CooktopDouble OvenDishwasherIce MakerMicrowaveRangeRefrigeratorSelf Cleaning OvenTankless Water HeaterWasherGas CooktopOvenGas Water Heater
Basement 
Crawl SpacePartial
Cooling 
Central AirZonedCeiling Fan(s)
Fireplace 
Yes
Fireplace Features 
MasonryWood Burning
Fireplaces 
1
Flooring 
CarpetCeramic TileWood
Heating 
ElectricZoned
Interior 
Ceiling Fan(s)Double VanityEat-in KitchenGranite CountersRecessed LightingWalk-In Closet(s)Master DownstairsPantry
Laundry Features 
Washer Hookup
FullBath 
Save
Ask
Tour
Hide
Share
Exterior Features
Construction Details 
BrickBrick Veneer
Exterior 
LightingStorage
Fencing 
Back YardFenced
Other Structures 
Shed(s)
Patio And Porch 
Rear PorchFront PorchPorch
Pool Features 
None
Roof 
Composition
Community Features
Association Fee 
$360.0
Association Fee Frequency 
Annually
MLS Area 
66 - Powhatan
Schools
School District
Unknown
Elementary School
Flat Rock
Middle School
Powhatan
High School
Powhatan
All or a portion of the multiple Listing information is provided by the Central Virginia Regional Multiple Listing Service, LLC, from a copyrighted compilation of listings. All IDX information is provided exclusively for consumers’ personal, non-commercial use and may not be used for any purpose other than to identify prospective properties consumers may be interested in purchasing. All CVR MLS information provided is deemed reliable but is not guaranteed accurate. The compilation of Listings and each individual Listing are ©2026 Central Virginia Regional Multiple Listing Service, LLC. All rights reserved.


Last checked 2026-11-22 12:38 PM UTC.

Neighborhood & Commute
Source: Walkscore
Disclosure: Community information and market data powered by Constellation Data Labs. Information is deemed reliable but not guaranteed.
Save
Ask
Tour
Hide
Share