Properties

Save
Ask
Tour
Hide
Share
$674,900
New Listing

8931 Lewdown Place
Chesterfield, VA 23832

For Sale|Single Family Residence|Active
5
Beds
5
Total Baths
4
Full Baths
1
Partial Bath
4,233
SqFt
$159
/SqFt
2024
Built
Subdivision:
Harpers Mill
County:
Chesterfield
Listing courtesy of Real Broker LLC (804) 464-3911
Call Now: 804-302-3000
Is this the listing for you? We can help make it yours.
804-302-3000
8931 Lewdown Place8931 Lewdown Place8931 Lewdown Place8931 Lewdown Place
Save
Ask
Tour
Hide
Share

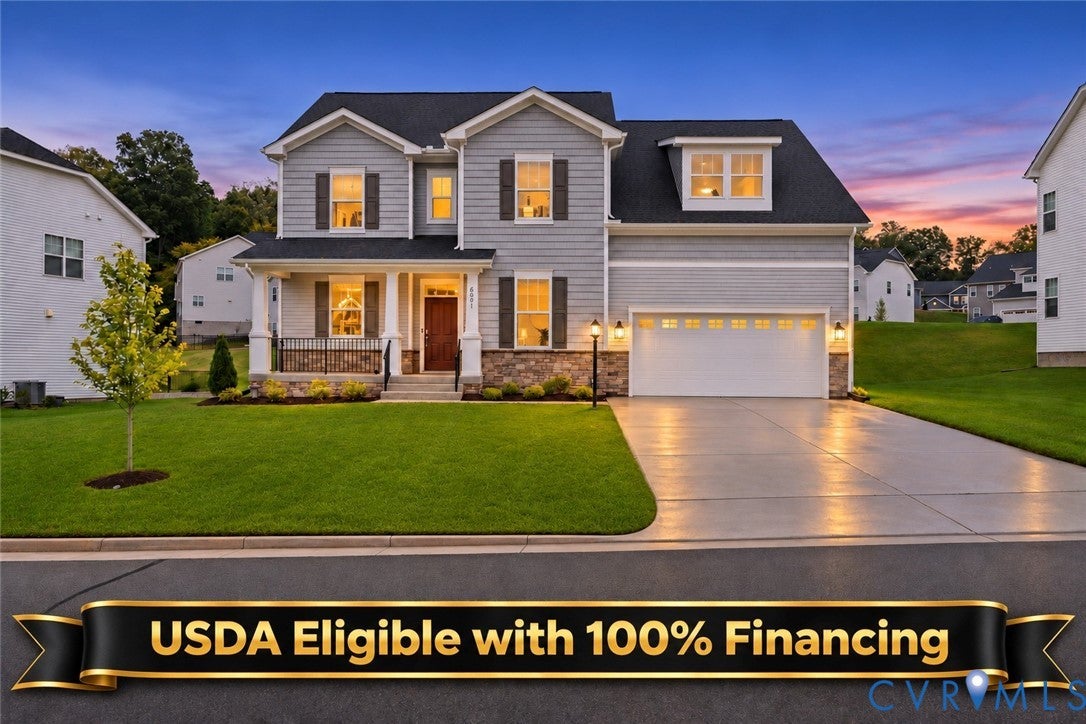
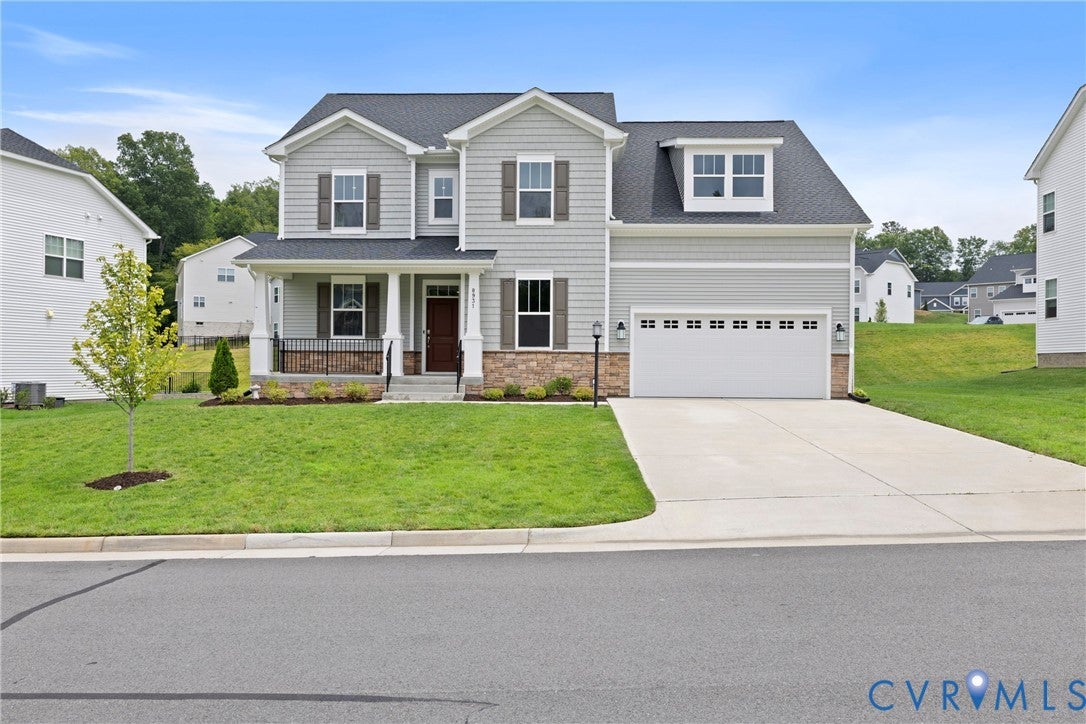
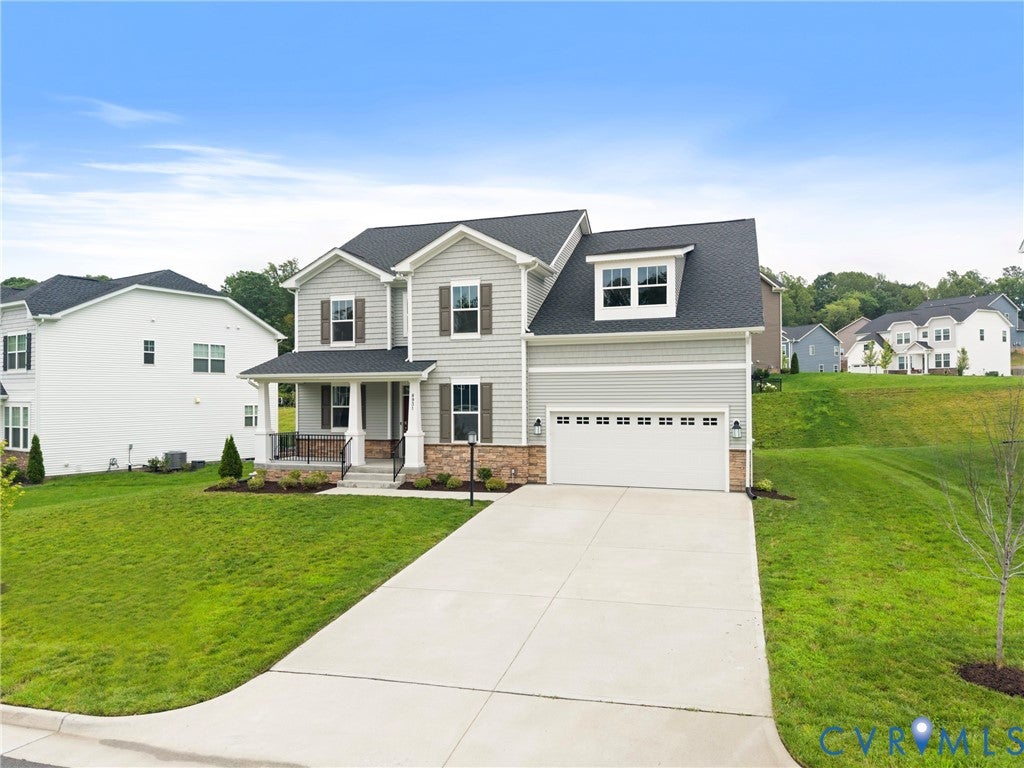
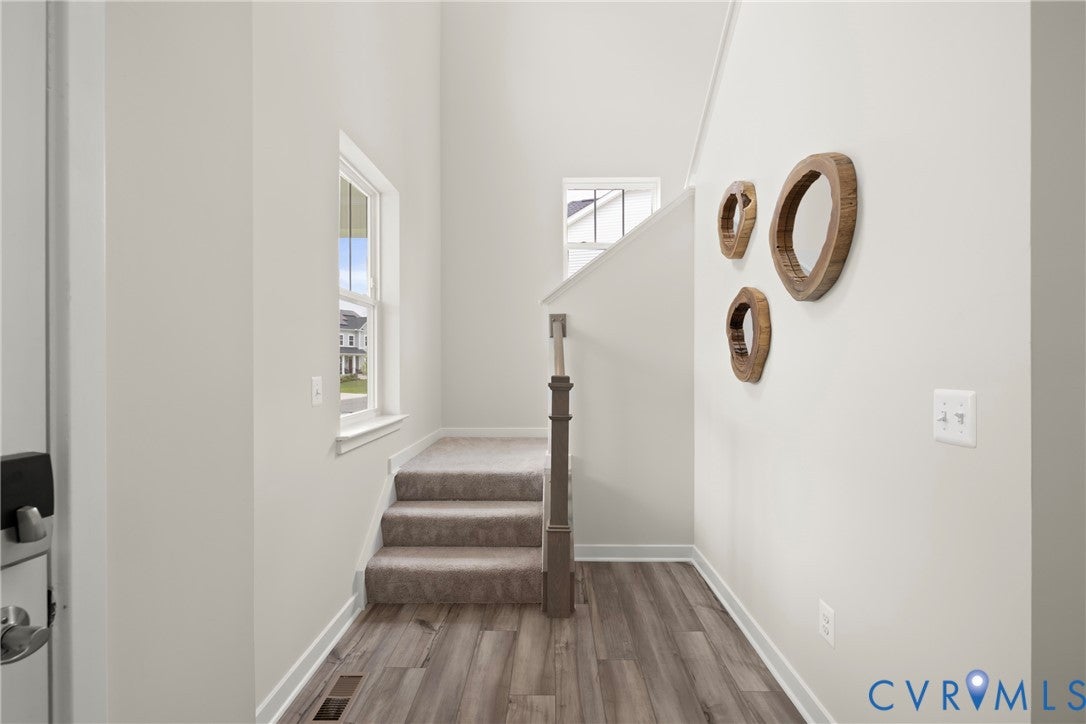
Welcome to 8931 Lewdown Place a thoughtfully designed living space meets the peace of mind of newer construction. Built just two years ago, this 5-bedroom, 4.5-bath home offers modern finishes and energy-efficient systems without the wait of a new build. The open-concept main level flows easily from room to room, making everyday living and entertaining effortless. At its heart, the kitchen features a large island, granite countertops, and a generous walk-in pantry, and it opens to a covered concrete patio for shaded outdoor dining and relaxing. A private office behind French doors makes working from home simple. A main-level bedroom with its own full en suite offers a true retreat with no stairs and no shared bath, ideal for guests or multi-generational living. Upstairs, the primary suite is a private escape with a spacious walk-in closet and en-suite bath. Three additional bedrooms, a full bath, and a spacious loft complete the second floor. The fully finished walk-up basement adds even more room to spread out, with a full bathroom and space for a recreation room, media area, home gym, or guest quarters. Harpers Mill residents enjoy community pools, a clubhouse, walking trails, and playgrounds. The home is zoned for Winterpock, Deep Creek, and Cosby schools. Aldi, Publix, Latitude, and Firebirds are close by, with quick access to Hull Street, Route 288, and the Powhite Parkway. Downtown Richmond is about 30 minutes away. The refrigerator, washer, and dryer convey. Move right in! Schedule your showing today!

Save
Ask
Tour
Hide
Share
Listing Snapshot
Price 
$674,900
Days On Site 
0 Days
Bedrooms 
5
Inside Area (SqFt) 
4,233 sqft
Total Baths 
5
Full Baths 
4
Partial Baths 
1
Lot Size 
0.277 Acres
Year Built 
2024
MLS Number 
2630522
Status 
Active
Property Tax 
$5,507.32
HOA/Condo/Coop Fees 
$66.67 monthly
Sq Ft Source 
Appraiser
Friends & Family
Recent Activity
22 hours agoListing first seen on site
22 hours agoListing updated with changes from the MLS
General Features
Acres 
0.277
Attached Garage 
Yes
Disclosures 
Exempt Disclaimer
Garage 
Yes
Garage Spaces 
2
Levels 
Two
Number Of Stories 
2
Parking 
AttachedDrivewayGarageOff StreetPavedOn Street
Property Sub Type 
Single Family Residence
Sewer 
Public Sewer
SqFt Above 
3006
SqFt Below 
1227
Style 
Two Story
Utilities 
Cable Available
Water Source 
Public
Zoning 
R12
Interior Features
Appliances 
DishwasherDisposalMicrowaveRefrigeratorWasherOven
Basement 
FullSump Pump
Cooling 
Central Air
Flooring 
Vinyl
Heating 
Forced AirNatural Gas
Interior 
Granite CountersHigh CeilingsKitchen IslandPantryWalk-In Closet(s)Master Downstairs
Laundry Features 
Washer Hookup
FullBath 
Save
Ask
Tour
Hide
Share
Exterior Features
Construction Details 
FrameVinyl Siding
Fencing 
None
Patio And Porch 
Porch
Pool Features 
Outdoor PoolCommunity
Roof 
Shingle
Windows/Doors 
French Doors
Community Features
Association Amenities 
ClubhouseManagement
Association Fee 
$800.0
Association Fee Frequency 
Annually
Community Features 
ClubhousePlaygroundPoolStreet Lights
MLS Area 
54 - Chesterfield
Schools
School District
Unknown
Elementary School
Winterpock
Middle School
Deep Creek
High School
Cosby
All or a portion of the multiple Listing information is provided by the Central Virginia Regional Multiple Listing Service, LLC, from a copyrighted compilation of listings. All IDX information is provided exclusively for consumers’ personal, non-commercial use and may not be used for any purpose other than to identify prospective properties consumers may be interested in purchasing. All CVR MLS information provided is deemed reliable but is not guaranteed accurate. The compilation of Listings and each individual Listing are ©2026 Central Virginia Regional Multiple Listing Service, LLC. All rights reserved.


Last checked 2026-11-19 05:35 PM UTC.

Neighborhood & Commute
Source: Walkscore
Disclosure: Community information and market data powered by Constellation Data Labs. Information is deemed reliable but not guaranteed.
Save
Ask
Tour
Hide
Share