Properties

Save
Ask
Tour
Hide
Share
$325,000
3 Days On Site

10369 Jason Road
Chesterfield, VA 23235

For Sale|Single Family Residence|Active
3
Beds
2
Total Baths
2
Full Baths
1,852
SqFt
$175
/SqFt
1964
Built
Subdivision:
Woodmont
County:
Chesterfield
Listing courtesy of Dudley Resources (757) 288-1854
Call Now: 804-302-3000
Is this the listing for you? We can help make it yours.
804-302-3000
10369 Jason Road10369 Jason Road10369 Jason Road10369 Jason Road
Save
Ask
Tour
Hide
Share

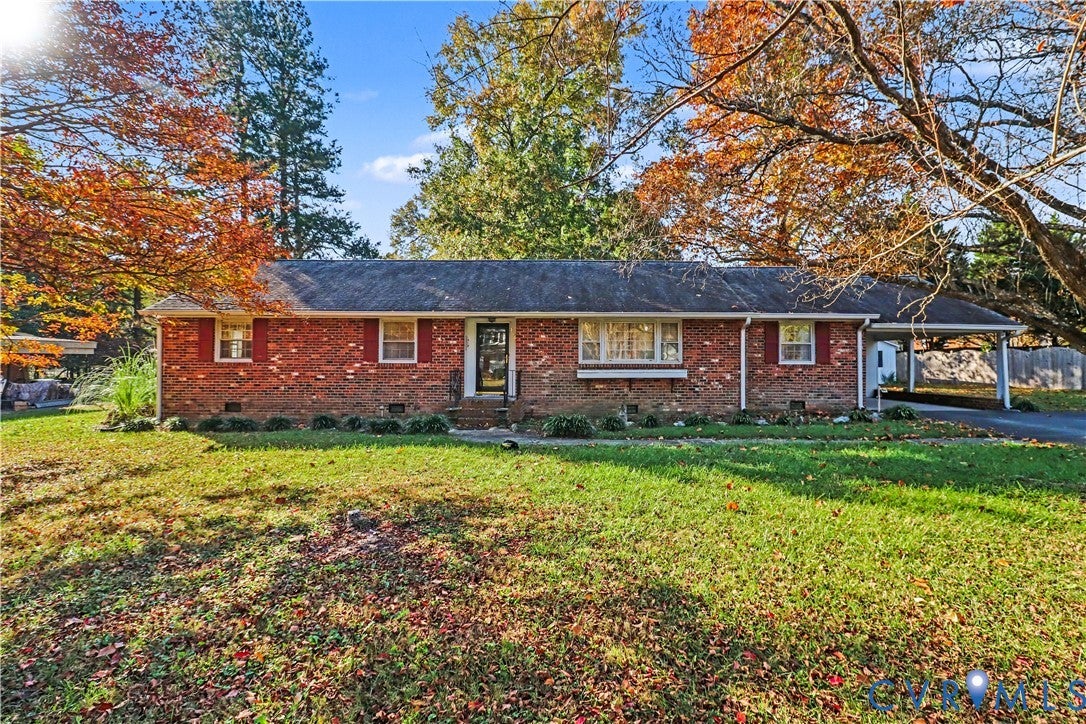
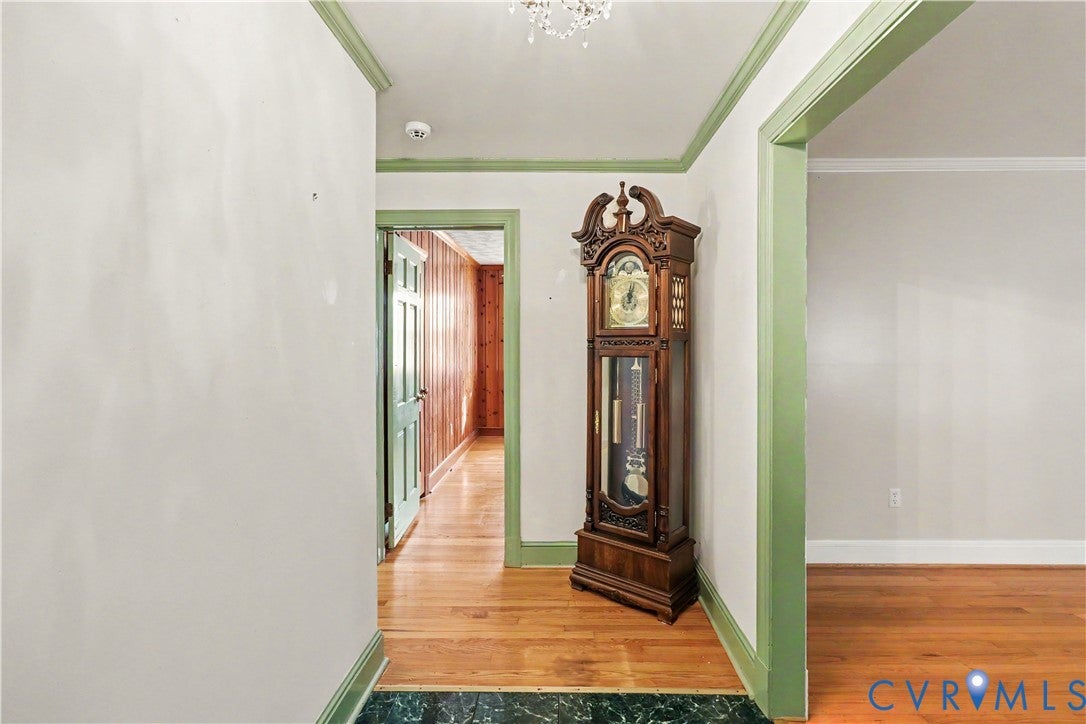
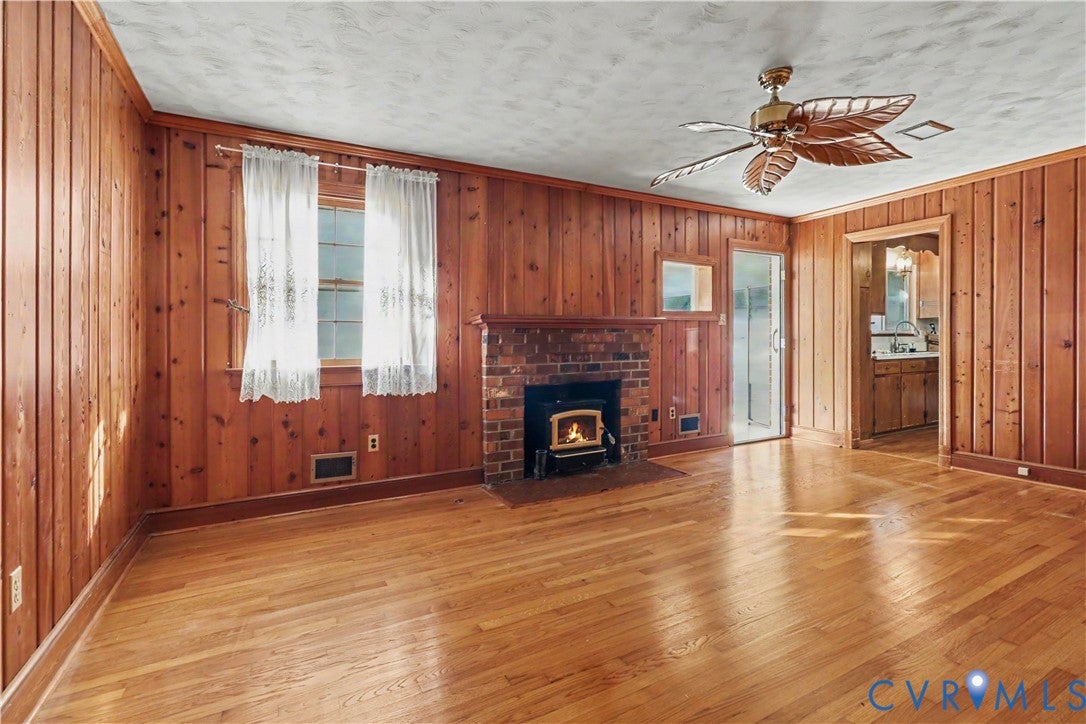
Real Estate Auction: Opening Bid: $325,000 Bidding Closes: Thursday, Decemeber 10, 2026 at 2:00 PM Buyer's Premium: 10% added to the high bid to determine the final contract price Deposit: $2,500 due from the winning bidder and an additional $2,500 by wire within 3 Business days (Total 5,000) Closing: Within 45 days of the auction As-Is, Where-Is: No contingencies for financing, inspection or appraisal. Built before 1978. See the Lead-Based Paint Disclosure in the document section. One-level living. No interior stairs, with brick construction in an established Chesterfield neighborhood. Newer HVAC. Trane heat pump system installed in 2025, with electric backup heat. Updated electrical service. 200-amp panel and public water. Room to work with. Built-in garage, front porch, rear patio, and a free-standing wood stove. Inspection already done. A full pre-auction inspection report is available to review before you bid.

Save
Ask
Tour
Hide
Share
Listing Snapshot
Price 
$325,000
Days On Site 
3 Days
Bedrooms 
3
Inside Area (SqFt) 
1,852 sqft
Total Baths 
2
Full Baths 
2
Partial Baths 
N/A
Lot Size 
0.515 Acres
Year Built 
1964
MLS Number 
2630619
Status 
Active
Property Tax 
$3,684.6
HOA/Condo/Coop Fees 
N/A
Sq Ft Source 
Appraiser
Friends & Family
Recent Activity
3 days agoListing first seen on site
3 days agoListing updated with changes from the MLS
General Features
Acres 
0.515
Attached Garage 
Yes
Disclosures 
Exempt Disclaimer
Garage 
Yes
Garage Spaces 
1
Levels 
One
Number Of Stories 
1
Parking 
AttachedGarage
Property Sub Type 
Single Family Residence
Sewer 
Public Sewer
SqFt Above 
1852
Style 
Ranch
Water Source 
Public
Zoning 
R15
Interior Features
Cooling 
Central AirHeat Pump
Flooring 
LaminateTileVinylWood
Heating 
ElectricHeat PumpWoodWood Stove
FullBath 
Save
Ask
Tour
Hide
Share
Exterior Features
Construction Details 
Brick VeneerFrame
Pool Features 
None
Roof 
AsphaltShingle
Community Features
MLS Area 
64 - Chesterfield
Schools
School District
Unknown
Elementary School
Bon Air
Middle School
Robious
High School
James River
All or a portion of the multiple Listing information is provided by the Central Virginia Regional Multiple Listing Service, LLC, from a copyrighted compilation of listings. All IDX information is provided exclusively for consumers’ personal, non-commercial use and may not be used for any purpose other than to identify prospective properties consumers may be interested in purchasing. All CVR MLS information provided is deemed reliable but is not guaranteed accurate. The compilation of Listings and each individual Listing are ©2026 Central Virginia Regional Multiple Listing Service, LLC. All rights reserved.


Last checked 2026-11-19 05:35 PM UTC.

Neighborhood & Commute
Source: Walkscore
Disclosure: Community information and market data powered by Constellation Data Labs. Information is deemed reliable but not guaranteed.
Save
Ask
Tour
Hide
Share