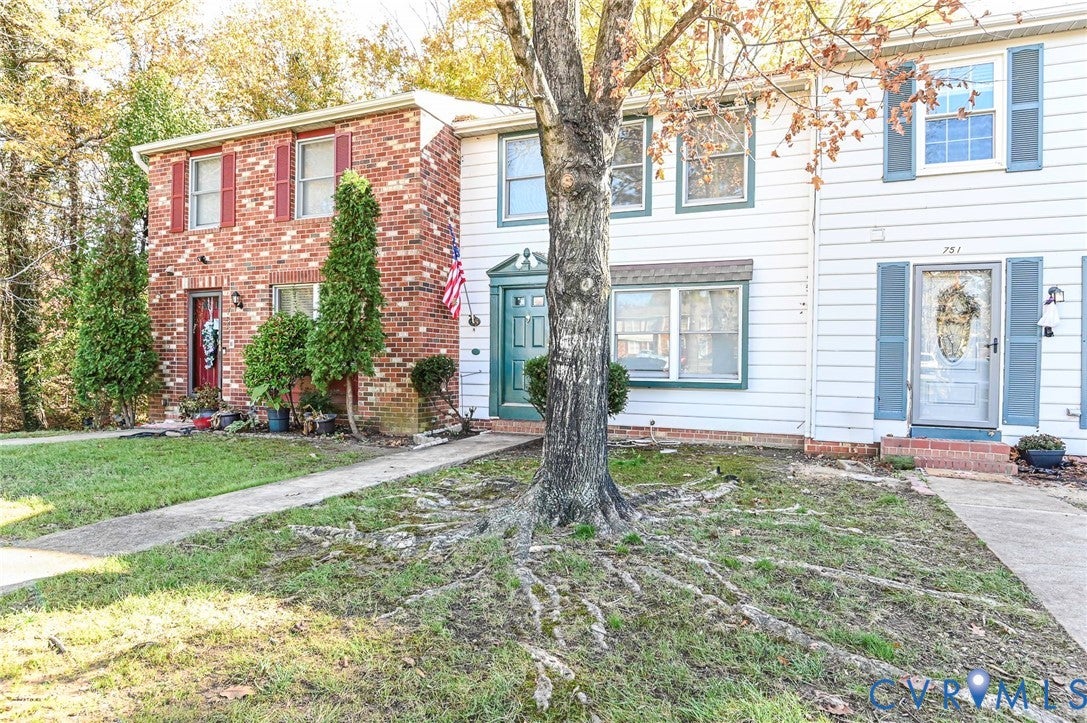
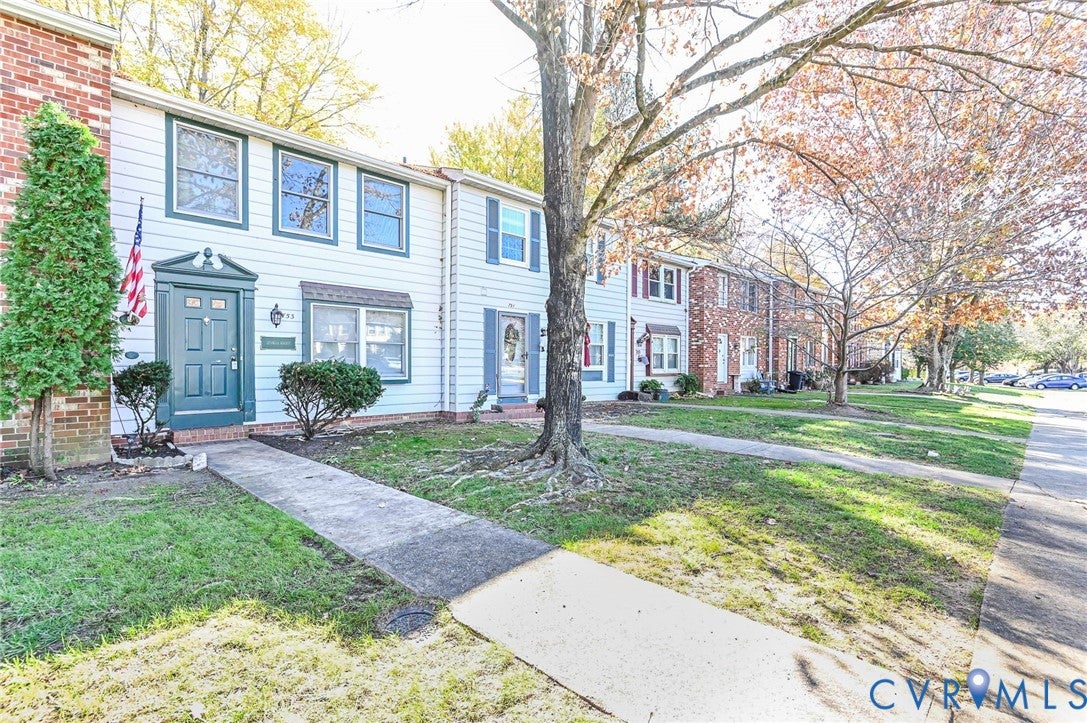
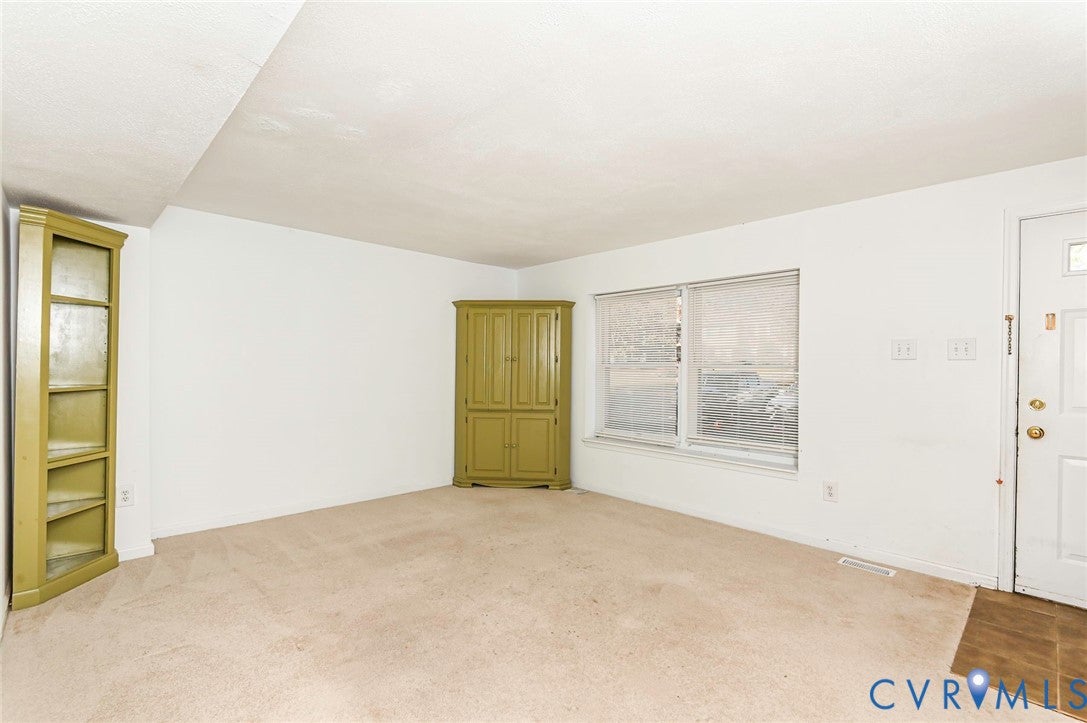
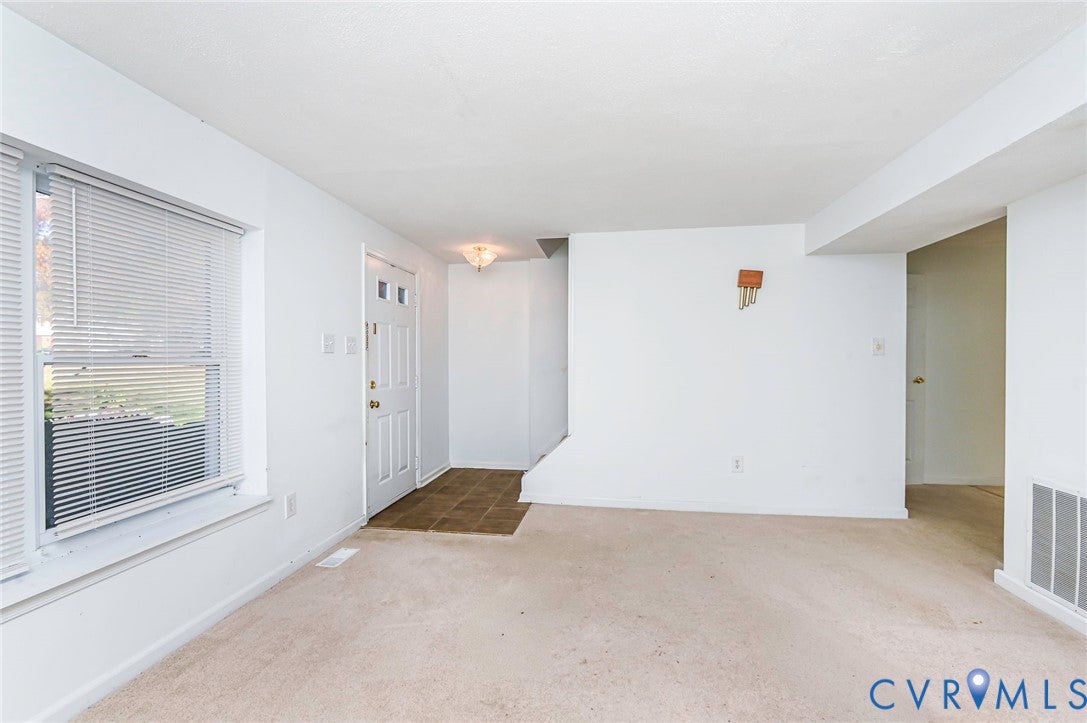
Welcome home to this inviting townhouse offering comfortable living space and a functional floor plan! The first floor features a spacious living room and dining room, with new carpet to be installed, along with a kitchen equipped with a stove, dishwasher, and new refrigerator. The second floor offers a primary bedroom with its own full bath, a second bedroom with new carpet to be installed, and an additional full bath. The basement provides even more living space with a large great room, convenient half bath, and utility room. Enjoy the outdoors in the fenced rear yard. Additional peace of mind comes with a roof recently replaced by the HOA and an HVAC system approximately 3 years young. A wonderful opportunity for comfortable, low-maintenance townhouse living!
Save
Ask
Tour
Hide
Share
Listing Snapshot
Price
$275,000
Days On Site
2 Days
Bedrooms
3
Inside Area (SqFt)
1,580 sqft
Total Baths
3
Full Baths
2
Partial Baths
1
Lot Size
0.044 Acres
Year Built
1981
MLS Number
2630729
Status
Active
Property Tax
$2,056.79
HOA/Condo/Coop Fees
$165 monthly
Sq Ft Source
Assessor
Friends & Family
React
Comment
Invite
No Comments Yet
Did you know? You can invite friends and family to your search. They can join your search, rate and discuss listings with you.
Recent Activity
2 days ago
Listing first seen on site
2 days ago
Listing updated with changes from the MLS
General Features
Acres
0.044
Levels
Two
Number Of Stories
2
Parking
Assigned
Property Sub Type
Townhouse
Sewer
Public Sewer
SqFt Above
1060
SqFt Below
520
Style
Two Story
Water Source
Public
Zoning
RTH
Interior Features
Appliances
Electric CooktopCooktopDishwasherElectric Water HeaterDisposalOvenRefrigeratorRange Hood

Did you know? You can invite friends and family to your search. They can join your search, rate and discuss listings with you.